- Overview
- Description
- Property Details
- Location
- Facts & Features
- Getting Around
- Nearby Homes


Street View
$349,000
Monthly Est:$1,737
 3 Beds
 2 Baths
2 full baths
 1,634sqft
1297 Tivoli Dr, Deltona, FL 32725
$349,000
$1,737/moEst:
Get Pre-Approved
Single Family Residence
Built in 1975
$-- HOA
10,000 sqft lot
$214/sq.ft
Description
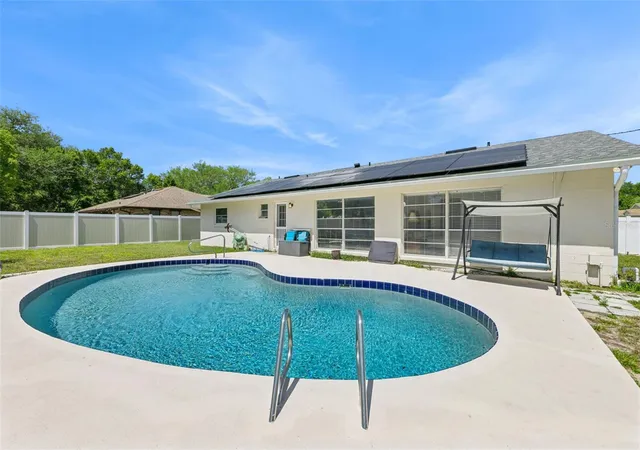
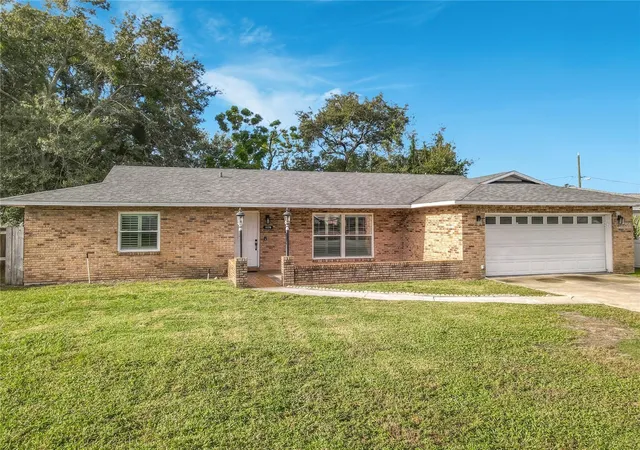
MOTIVATED SELLER.Welcome to 1297 Tivoli Dr—a home that blends thoughtful updates with warmth, comfort, and a backyard made for making memories. This beautifully refreshed 3-bedroom, 2-bath pool home offers over 1,700 square feet of inviting single-story living, perfectly set on an oversized lot in the heart of Deltona.
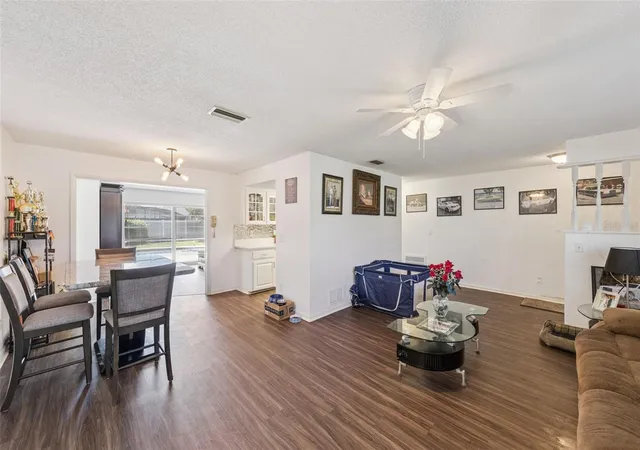
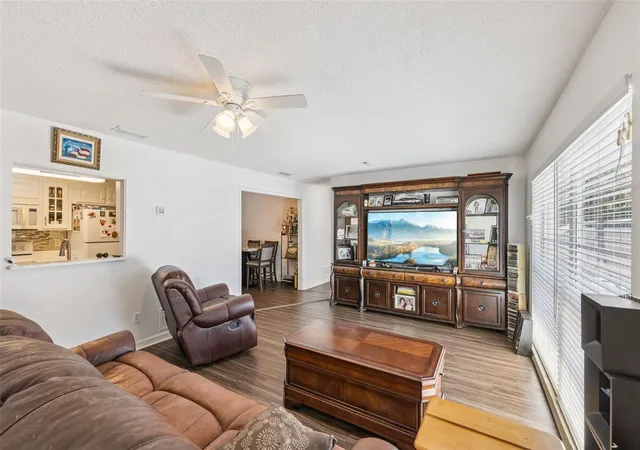
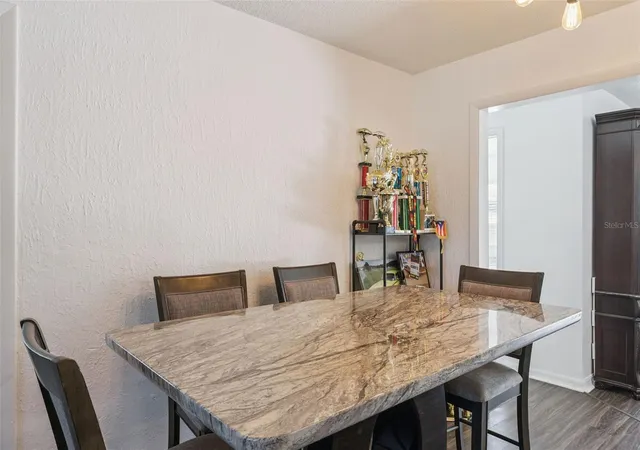
From the moment you step inside, you’ll notice the light, bright feel and easy flow of the living spaces. Fresh interior paint and updated luxury vinyl plank flooring create a clean, modern backdrop, while the kitchen shines with quartz countertops, new sinks, and a stylish backsplash—making it as functional as it is welcoming. The living and dining areas connect seamlessly, ideal for both quiet evenings at home and gathering with friends and family.
The primary suite is a true retreat, featuring triple closets and a private bathroom designed with today’s finishes. One of the additional bedrooms offers direct access to the second full bathroom, creating a comfortable setup for guests or shared living, while the third bedroom adds flexibility for a home office, nursery, or hobby space. Both bathrooms were fully renovated in 2025, bringing a fresh, polished feel throughout.
Step outside and fall in love with your own private oasis. The pool—recently resurfaced and updated with new tile, salt water system and equipment—invites you to relax, unwind, and enjoy Florida living year-round. The fully fenced backyard offers both privacy and space, whether you’re entertaining, gardening, or simply enjoying a quiet morning coffee under the sun.
Behind the scenes, the home has been just as well cared for, with a newer roof (2023), updated A/C system (2022), and energy-efficient solar panels to help keep utility costs down. A two-car garage adds convenience and extra storage.
With no HOA, you’ll enjoy the freedom to truly make this home your own. Conveniently located near parks, shopping, dining, and major roadways, you’re also within easy reach of the beaches and all that Central Florida has to offer.
This is more than just a house—it’s a place to settle in, spread out, and feel at home from day one. Schedule your showing and experience it for yourself.
- Houzeo last checked: 3 minutes ago
- Listing updated: September 8, 2026 at 7:06 pm
- Listing Provided by: Veronica Figueroa (407) 519-3980 , Dora Lopez De La Nuez | EXP REALTY LLC (888) 883-8509
- Source: Stellar MLS-FL as distributed by MLS GRID | MLS#: O6401384

Property Details
Status
Active
Type
Single Family Residence
No. of Stories
-
County
City
Neighborhood
--
Year Built
1975
HOA Fees
-
Finished Area
1,634 sqft
Lot Size
10,000 sqft lot
Basement Area
- sqft
MLS Name
Stellar MLS
MLS Number
O6401384
MLS Status
Active
Days on Market
192
Cumulative Days on Market
320

Continue Your Journey in App
Find your dream home, receive real-time updates, and many more!
Continue Your Journey in App
Find your dream home, receive real-time updates, and many more!
Location
Facts & Features
Rooms
Bedrooms & bathrooms
Bedrooms: 3
Bathrooms: 2
Kitchen
Level: First
Area: 56.00 Square Feet
Dimensions: 8x7
Living Room
Level: First
Area: 252.00 Square Feet
Dimensions: 21x12
Dining Room
Level: First
Area: 63.00 Square Feet
Dimensions: 9x7
Family Room
Level: First
Area: 247.00 Square Feet
Dimensions: 19x13
Primary Bedroom
Level: First
Area: 300.00 Square Feet
Dimensions: 20x15
Bedroom 2
Level: First
Area: 140.00 Square Feet
Dimensions: 14x10
Bedroom 3
Level: First
Area: 132.00 Square Feet
Dimensions: 12x11
Interior
Exterior Features
Lighting, Sidewalk
Heating
Central, Electric, Solar
Interior Features
Ceiling Fans(s), Kitchen/family Room Combo, Living Room/dining Room Combo, Primary Bedroom Main Floor, Solid Wood Cabinets, Split Bedroom, Stone Counters, Thermostat
Cooling
Central Air
Window Features
Blinds, Double Pane Windows, Solar Screens, Tinted Windows
Appliances
Dishwasher, Disposal, Dryer, Exhaust Fan, Microwave, Range, Refrigerator, Washer
Flooring
Carpet, Ceramic Tile, Luxury Vinyl
Sewer
Public Sewer
Construction
Year Built
Year Built: 1975
Home type
Single Family Residence
Foundation Details
Slab
Construction Materials
Block
Roof
Shingle
Utilities & Energy
Parking Features
Driveway, Garage Door Opener
Security Features
Closed Circuit Camera(s), Secured Garage/parking, Security Lights, Smoke Detector(s)
Pool Features
Child Safety Fence, Chlorine Free, Deck, Gunite, In Ground, Lighting, Salt Water, Tile
Utilities
Cable Available, Cable Connected, Electricity Available, Electricity Connected, Public, Sewer Connected, Water Available, Water Connected
Water Source
Public
Laundry Features
Electric Dryer Hookup, In Garage, Washer Hookup
Other Features
Patio And Porch Features
Patio
Subdivision Name
Deltona Lakes Unit 07
Lot Features
City Limits, Level, Oversized Lot, Sidewalk, Paved
Price History
| Date | Event | Price |
|---|---|---|
04/23/2026 Source: #MFRO6401384 | Listed for Sale | $349,000 $214/sqft |
04/04/2026 Source: | Listing Removed | $349,000 +10.79% $214/sqft |
03/31/2024 Source: | Price Increased | $315,000 +75.00% $193/sqft |
02/27/2018 Source: | Price Decreased | $180,000 -2.65% $110/sqft |
02/27/2018 Source: | Price Increased | $184,900 +69.63% $113/sqft |

Show more
Nearby Homes

Find Homes by Property Features in Deltona, FL
Nearby New Homes For Sale

Based on information from Stellar MLS® through Nov 01, 2026, 07:30PM as submitted to and distributed by MLS GRID. All data is obtained from various sources and may not have been verified by the broker or MLS GRID. Supplied Open House Information is subject to change without notice. All information should be independently reviewed and verified for accuracy. Properties may or may not be listed by the office/agent presenting the information. IDX information is provided exclusively for consumers’ personal non-commercial use. It may not be used for any purpose other than to identify prospective properties consumers may be interested in purchasing. The data is deemed reliable but is not guaranteed by MLS GRID. The use of the MLS GRID Data may be subject to an end-user license agreement prescribed by the Member Participant’s applicable MLS, if any, and as amended from time to time. © 2026 Stellar MLS. All Rights Reserved.
 Advertising Broker: Fred McGill | Simple Showing, Inc
