- Overview
- Description
- Property Details
- Location
- HOA Management
- Facts & Features
- Getting Around
- Nearby Homes



$749,000
Monthly Est:$3,728
 4 Beds
 5 Baths
4 full baths + 1 half bath
 3,398sqft
1299 Lance Ave, Elburn, IL 60119
$749,000
$3,728/moEst:
Get Pre-Approved
Single Family Residence
Built in 2006
$20.83/mo HOA
-- sqft lot
$220/sq.ft
Description
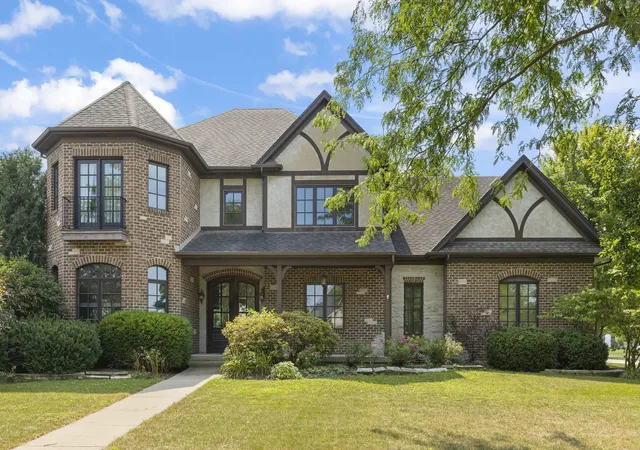
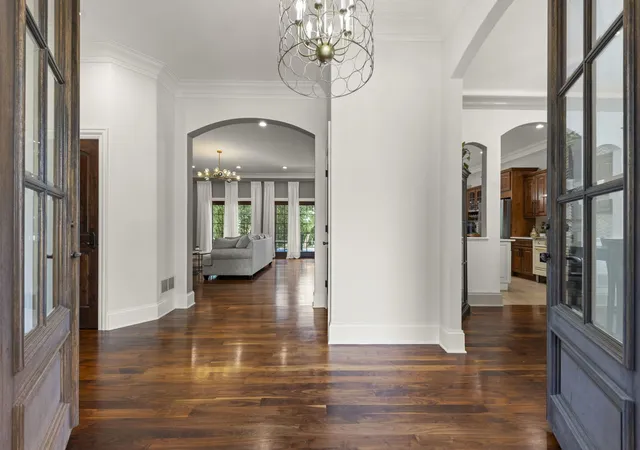
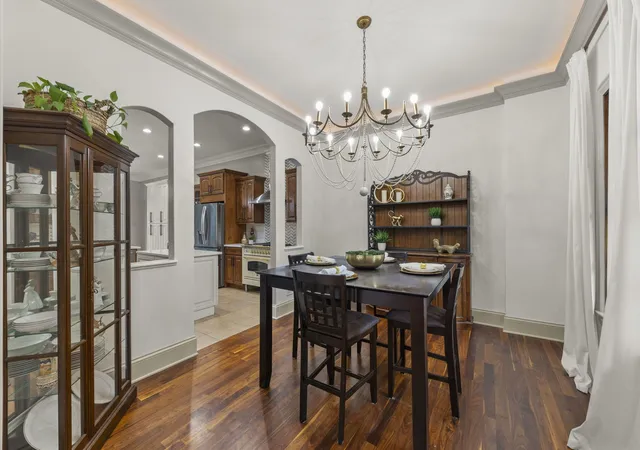
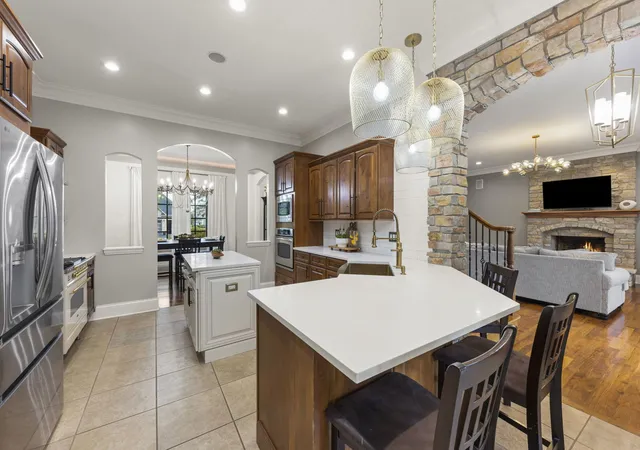
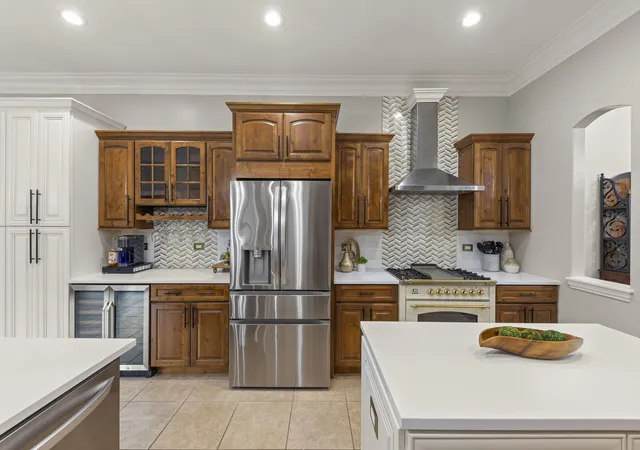
Welcome to an extraordinary custom estate in the prestigious BlackBerry Creek community, where timeless architecture, impeccable craftsmanship, and resort-inspired living come together to create a truly exceptional home. Offering more than 4,300 square feet of beautifully refreshed living space, this 5-bedroom, 4.1-bath residence is perfectly positioned on a premium corner lot overlooking expansive green space. From the moment you arrive, you'll appreciate the attention to detail that defines this remarkable home. Rich walnut flooring, soaring 10-foot ceilings, elegant arched passageways, custom three-piece crown molding, and designer lighting create an atmosphere of refined sophistication throughout. The thoughtfully designed floor plan begins with a grand foyer flanked by a private executive office and formal dining room before opening to an impressive great room centered around a stunning stone fireplace. Walls of windows and sliding glass doors frame breathtaking views of the backyard retreat while seamlessly blending indoor and outdoor living. At the heart of the home, the newly refreshed custom kitchen is designed for both everyday living and effortless entertaining, featuring quality cabinetry, generous prep space, and a spacious breakfast area overlooking the pool. Nearby, a well-appointed mudroom offers radiant heated floors, laundry, and direct access to the oversized side-load garage, which also features radiant heated floors and abundant built-in storage. The second level offers an exceptional layout with four spacious bedrooms, three full bathrooms, a second laundry area, and an expansive second family room complete with vaulted ceilings, a wet bar, and custom cabinetry-perfect for movie nights, homework, or entertaining. Every bedroom includes a walk-in closet, while the luxurious primary suite serves as a private retreat with tray ceilings, dual vanities, a whirlpool tub, separate shower, and radiant heated floors. The finished lower level extends the home's impressive living space with radiant heated floors throughout, a fifth bedroom, spacious recreation room, and an inviting family room anchored by a second stone fireplace. Step outside to your own private resort. The heated inground pool with automatic cover, covered patio, mature landscaping, and beautifully designed outdoor living spaces create an exceptional setting for relaxing or entertaining all summer long. Additional premium features include dual-zoned HVAC, central vacuum, Marvin Ultimate windows and doors with Low-E glass, and quality finishes throughout. Perfectly situated within BlackBerry Creek, residents enjoy an on-site elementary school, scenic walking trails, neighborhood parks, ponds, and acres of open green space. Commuters will appreciate convenient access to the Metra, major highways, and nearby Elburn, while the boutiques, restaurants, and vibrant downtown atmosphere of Geneva are just minutes away. This is more than a home-it's an exceptional lifestyle where luxury, comfort, and location come together beautifully.
- Houzeo last checked: 12 hours ago
- Listing updated: September 21, 2026 at 2:30 pm
- Listing Provided by: Lana Erickson (630) 201-1080 | eXp Realty - Geneva (630) 262-3720
- Source: MRED MLS-IL | MLS#: 12723522

Property Details
Status
Active Under Contract
Type
Single Family Residence
No. of Stories
-
County
City
Neighborhood
--
Year Built
2006
HOA Fees
$20.83/mo
Finished Area
3,398 sqft
Lot Size
-- sqft lot
Basement Area
- sqft
MLS Name
MRED MLS
MLS Number
12723522
MLS Status
Contingent

Continue Your Journey in App
Find your dream home, receive real-time updates, and many more!
Download App
Continue Your Journey in App
Find your dream home, receive real-time updates, and many more!
Location
HOA Management
N/A
HOA Fees
$250/ Annually
Amenities
 Amenities and services may be covered by one or multiple associations and service providers.
 Insurance
Disclaimer: Amenities are based on third-party information and may vary; buyers must independently verify all amenities, as information is deemed reliable but not guaranteed.
Facts & Features
Rooms
Bedrooms & bathrooms
Bedrooms: 4
Bathrooms: 5
Bedroom 5
Level: Basement
Area: 204.00 Square Feet
Dimensions: 12X17
Family Room - Down
Level: Basement
Area: 378.00 Square Feet
Dimensions: 18X21
Foyer
Level: Main
Area: 150.00 Square Feet
Dimensions: 15X10
Bonus Room
Level: Second
Area: 247.00 Square Feet
Dimensions: 13X19
Bedroom 2
Level: Second
Area: 225.00 Square Feet
Dimensions: 15X15
Bedroom 3
Level: Second
Area: 195.00 Square Feet
Dimensions: 15X13
Bedroom 4
Level: Second
Area: 154.00 Square Feet
Dimensions: 14X11
Dining Room
Level: Main
Area: 143.00 Square Feet
Dimensions: 11X13
Family Room
Level: Main
Area: 378.00 Square Feet
Dimensions: 18X21
Kitchen
Level: Main
Area: 238.00 Square Feet
Dimensions: 17X14
Laundry
Level: Main
Area: 143.00 Square Feet
Dimensions: 11X13
Master Bedroom
Level: Second
Area: 324.00 Square Feet
Dimensions: 18X18
Interior
Heating
Natural Gas, Radiant, Zoned, Radiant Floor
Appliances
Range, Microwave, Dishwasher, Refrigerator, Washer, Dryer, Disposal, Stainless Steel Appliance(s)
Flooring
Hardwood
Interior Features
Cathedral Ceiling(s), Wet Bar, In Law Floorplan, 1st Floor Full Bath, Walk In Closet(s), Special Millwork, Granite Counters, Separate Dining Room
Sewer
Public Sewer
Cooling
Central Air
Construction
Year Built
Year Built: 2006
Home type
Single Family Residence
Construction Materials
Brick, Stone
Utilities & Energy
Water Source
Public
Laundry Features
Main Level, Upper Level, Gas Dryer Hookup, Multiple Locations
Electric
200+ Amp Service
Parking Features
Concrete, Garage Door Opener, Yes, Garage Owned, Attached, Garage
Fireplace Features
Gas Log, Gas Starter
Basement
Finished, Full
Pool Features
In Ground
Other Features
Lot Features
Corner Lot
Patio And Porch Features
Patio, Porch
Price History
| Date | Event | Price |
|---|---|---|
09/21/2026 Source: | Contingent (Active Under Contract) | $749,000 $220/sqft |
09/17/2026 Source: | Listed for Sale | $749,000 -0.13% $220/sqft |
09/17/2026 Source: | Price Increased | $750,000 +17.21% $221/sqft |
02/26/2024 Source: | Price Decreased | $639,900 -1.84% $188/sqft |
02/26/2024 Source: | Price Increased | $651,900 +13.37% $192/sqft |

Show more
Nearby Homes
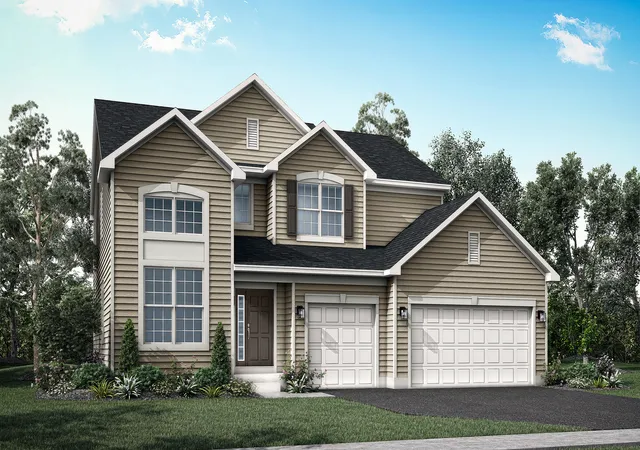
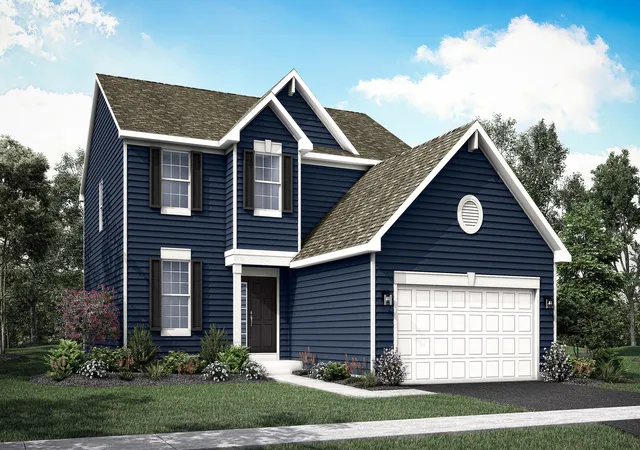
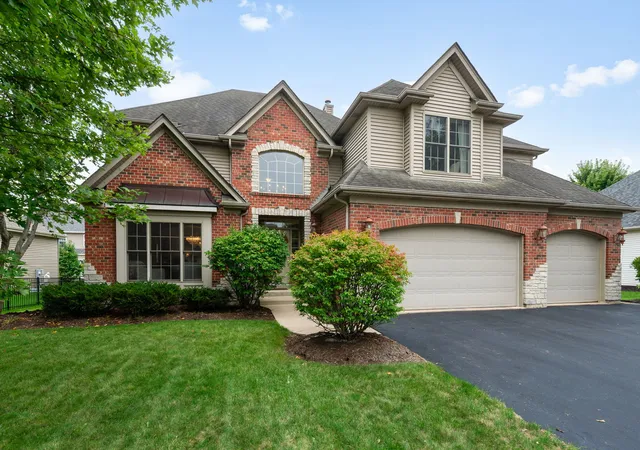
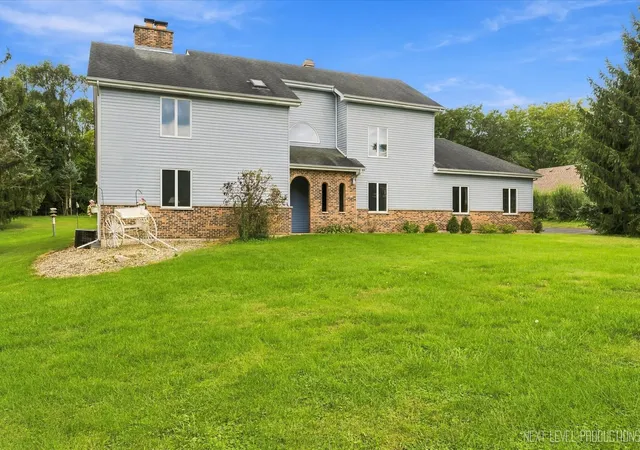
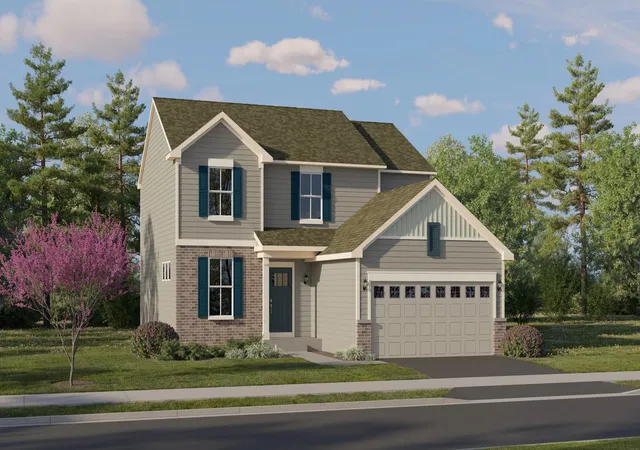
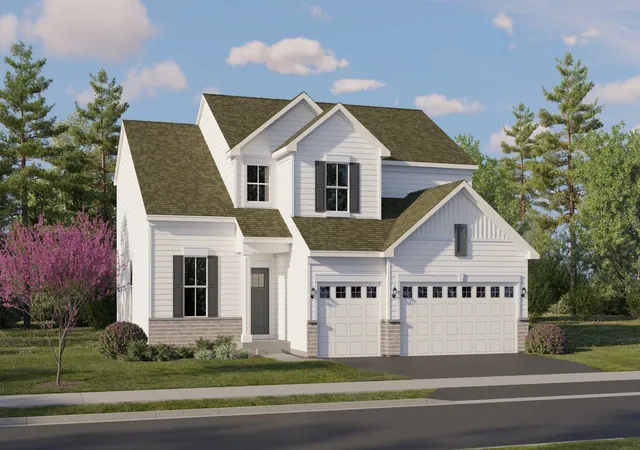
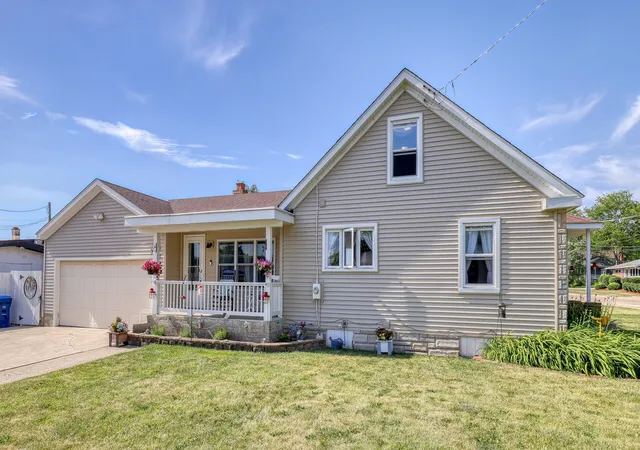
Find Homes by Property Features in Elburn, IL
Nearby New Homes For Sale

This representation is based in whole or in part on data supplied by Midwest Real Estate Data, LLC through Oct 07, 2026, 06:00AM. Midwest Real Estate Data, LLC does not guarantee nor is it in any way responsible for its accuracy. Data maintained by Midwest Real Estate Data LLC may not reflect all real estate activity in the market. Based on information submitted to the MLS GRID as of Oct 07, 2026, 06:00AM. All data is obtained from various sources and has not been, and will not be, verified by broker or MLS GRID. Supplied Open House information is subject to change without notice. All information should be independently reviewed and verified for accuracy. Properties may or may not be listed by the office/agent presenting the information. This website may not include listings or property addresses of sellers who have directed their listing brokers to withhold their listing or their property address from display on the Internet. Some IDX listings have been excluded from this website. Information is provided exclusively for consumers’ personal non-commercial use. It may not be used for any purpose other than to identify prospective properties consumers may be interested in purchasing. The data is deemed reliable but is not guaranteed by MLS GRID, MRED or Houzeo. The use of the MLS GRID Data may be subject to an end user license agreement. Properties displayed may be listed or sold by various participants in the MLS, Listings courtesy of MRED as distributed by MLS GRID. ©2026 Midwest Real Estate Data LLC. All Rights Reserved
 Advertising Broker: Jorge Romero | Realty One Group Inc.