- Overview
- Description
- Property Details
- Location
- HOA Management
- Facts & Features
- Getting Around
- Nearby Homes

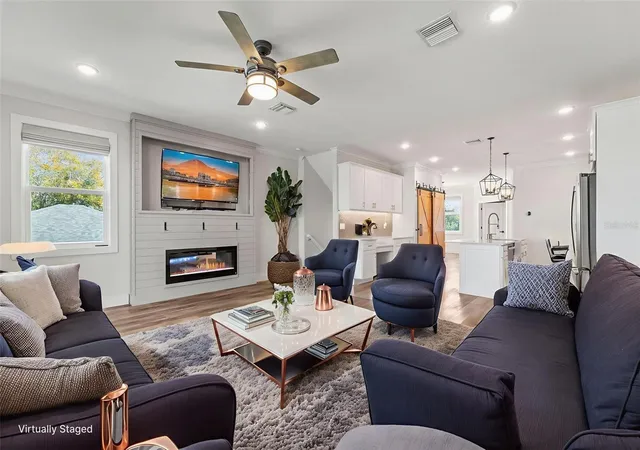


$549,000
Monthly Est:$2,733
 3 Beds
 3 Baths
2 full baths + 1 half bath
 2,310sqft
1299 Savona Dr NE, Saint Petersburg, FL 33702
$549,000
$2,733/moEst:
Get Pre-Approved
Townhouse
Built in 2019
$432/mo HOA
2,993 sqft lot
$238/sq.ft
Description
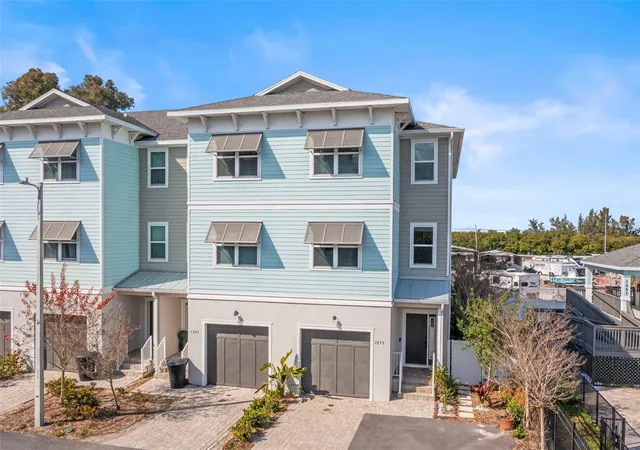
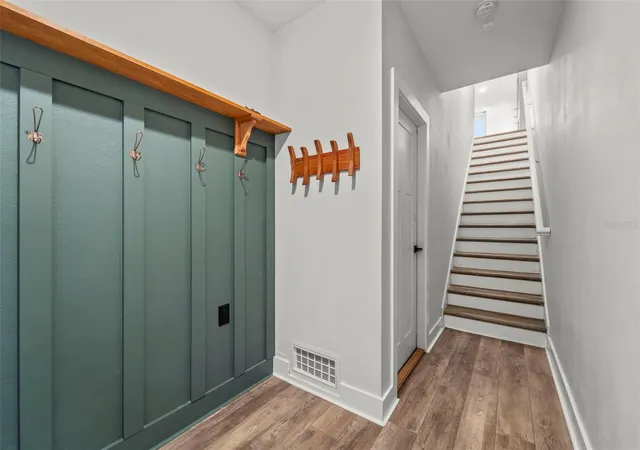
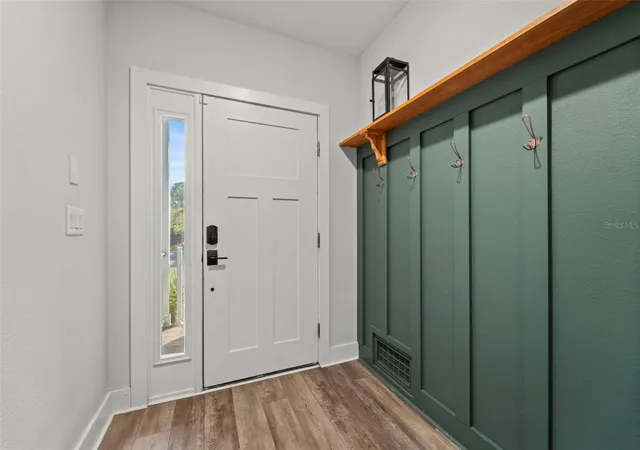
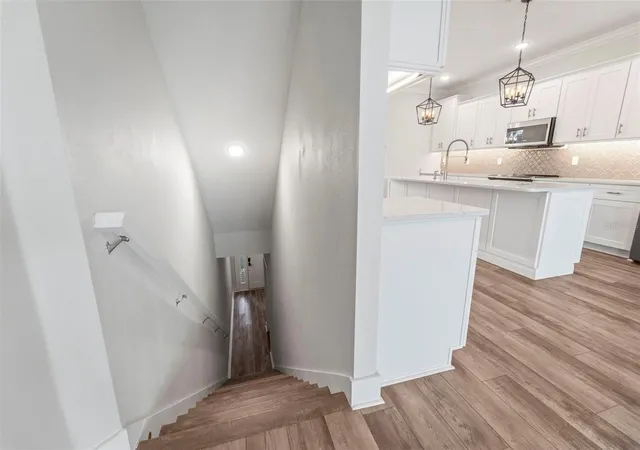
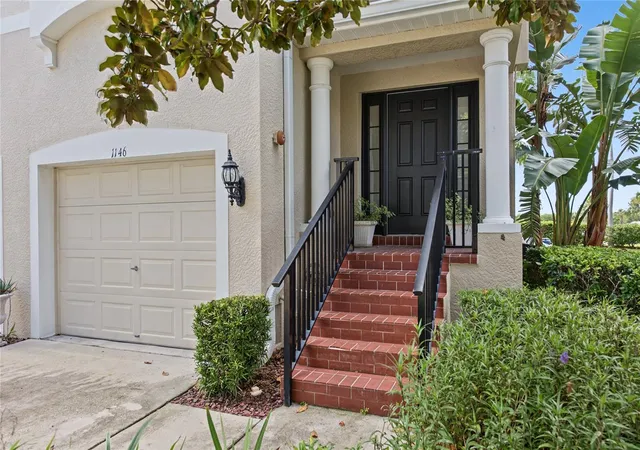
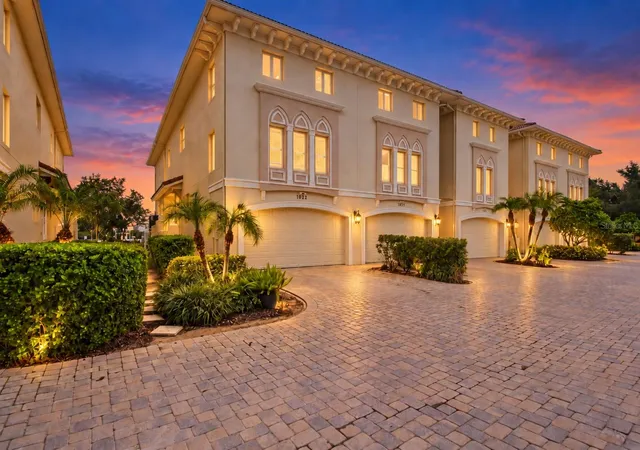
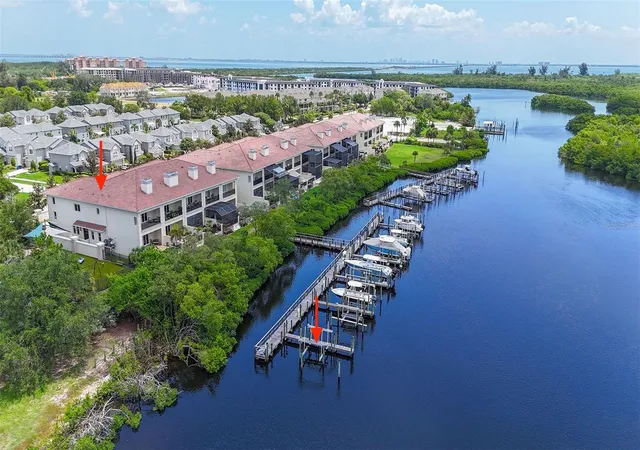
Welcome to Riviera Place Townhomes, where Tampa meets St. Pete! Primely located blocks from the bay, the beach, The Getaway, and beautiful bike paths, this gated community will allow you quick access to everything both Tampa and St. Pete have to offer. Recently new construction, well maintained home with upgraded window tinting and Roman shades. Luxury comes standard in these Key West style upscale townhomes. The first story is an oversized tandem garage that can easily fit your boat AND two additional vehicles with storage area. This area was converted into a gym and man cave but can be changed to suit your needs. Interior modern features include recessed lighting, WiFi enabled keyless entry, and hurricane-rated impact glass windows & sliders. The striking gourmet kitchen offers the perfect gathering place around the extravagantly large island with quartz countertops. The second story also features a full-size living room overlooking the paver balcony, as well as office/den with endless possibilities. On the third floor, the spacious master boasts staggering upgraded walk in closet and walk in shower with dual sinks for convenience. The community boasts a private gate, resort style pool and clubhouse and dog park.
- Houzeo last checked: 6 hours ago
- Listing updated: August 28, 2026 at 10:16 am
- Listing Provided by: Maggie Keller (727) 250-9209 | CHARLES RUTENBERG REALTY INC (727) 538-9200
- Source: Stellar MLS-FL | MLS#: TB8479314

Property Details
Status
Active
Type
Townhouse
No. of Stories
3
County
City
Neighborhood
--
Year Built
2019
HOA Fees
$432/mo
Finished Area
2,310 sqft
Lot Size
2,993 sqft lot
Basement Area
- sqft
MLS Name
Stellar MLS
MLS Number
TB8479314
MLS Status
Active
Days on Market
246
Cumulative Days on Market
185

Continue Your Journey in App
Find your dream home, receive real-time updates, and many more!
Continue Your Journey in App
Find your dream home, receive real-time updates, and many more!
Location
HOA Management
Associa Gulf Coast/ Danny Fogarty
HOA Fees
$432.08/ Monthly
Na
HOA Fees
$-/
Amenities
 Amenities and services may be covered by one or multiple associations and service providers.
 Maintenance
 Pool
 Recreational Facilities
Disclaimer: Amenities are based on third-party information and may vary; buyers must independently verify all amenities, as information is deemed reliable but not guaranteed.
Facts & Features
Rooms
Bedrooms & bathrooms
Bedrooms: 3
Bathrooms: 3
Primary Bedroom
Level: Third
Area: 240.00 Square Feet
Dimensions: 16x15
Kitchen
Level: Second
Area: 210.00 Square Feet
Dimensions: 14x15
Living Room
Level: Second
Area: 324.00 Square Feet
Dimensions: 18x18
Den
Level: Second
Area: 156.00 Square Feet
Dimensions: 12x13
Dining Room
Level: Second
Area: 90.00 Square Feet
Dimensions: 9x10
Primary Bathroom
Level: Third
Area: 99.00 Square Feet
Dimensions: 11x9
Interior
Appliances
Convection Oven, Cooktop, Dishwasher, Disposal, Dryer, Electric Water Heater, Microwave, Range, Refrigerator, Washer
Sewer
Public Sewer
Interior Features
Crown Molding, Kitchen/family Room Combo, Open Floorplan, Primary Bedroom Upstairs, Solid Surface Counters, Thermostat, Walk In Closet(s), Window Treatments
Exterior Features
Balcony, Dog Run
Flooring
Carpet, Laminate
Heating
Central
Cooling
Central Air
Construction
Year Built
Year Built: 2019
Home type
Townhouse
Construction Materials
Block, Stucco, Frame
Roof
Shingle
Foundation Details
Slab
Utilities & Energy
Laundry Features
Laundry Closet
Security Features
Security Gate, Smoke Detector(s)
Fireplace Features
Electric
Pool Features
In Ground
Water Source
Public
Utilities
Cable Available, Electricity Available, Fiber Optics, Public
Other Features
Patio And Porch Features
Patio
Community Features
Association Recreation Owned, Clubhouse, Dog Park, Gated Community No Guard, Pool
Subdivision Name
Riviera Twnhms
Price History
| Date | Event | Price |
|---|---|---|
08/28/2026 Source: #MFRTB8479314 | Price Decreased | $549,000 -2.83% $238/sqft |
08/01/2026 Source: | Price Decreased | $565,000 -1.74% $245/sqft |
06/19/2026 Source: | Price Decreased | $575,000 -4.15% $249/sqft |
06/09/2026 Source: | Price Decreased | $599,900 -4.76% $260/sqft |
02/24/2026 Source: | Price Decreased | $629,900 -6.68% $273/sqft |

Show more
Nearby Homes
Find Homes by Property Features in Saint Petersburg, FL
Nearby New Homes For Sale

Based on information from Stellar MLS® through Oct 28, 2026, 02:15PM as submitted to and distributed by MLS GRID. All data is obtained from various sources and may not have been verified by the broker or MLS GRID. Supplied Open House Information is subject to change without notice. All information should be independently reviewed and verified for accuracy. Properties may or may not be listed by the office/agent presenting the information. IDX information is provided exclusively for consumers’ personal non-commercial use. It may not be used for any purpose other than to identify prospective properties consumers may be interested in purchasing. The data is deemed reliable but is not guaranteed by MLS GRID. The use of the MLS GRID Data may be subject to an end-user license agreement prescribed by the Member Participant’s applicable MLS, if any, and as amended from time to time. © 2026 Stellar MLS. All Rights Reserved.
 Advertising Broker: Fred McGill | Simple Showing, Inc
