- Overview
- Description
- Property Details
- Location
- HOA Management
- Facts & Features
- Getting Around
- Nearby Homes




$450,000
Monthly Est:$2,240
 3 Beds
 3 Baths
2 full baths + 1 half bath
 2,056sqft
1146 Venetian Harbor Dr NE, Saint Petersburg, FL 33702
$450,000
$2,240/moEst:
Get Pre-Approved
Townhouse
Built in 2005
$364/mo HOA
3,489 sqft lot
$219/sq.ft
Description
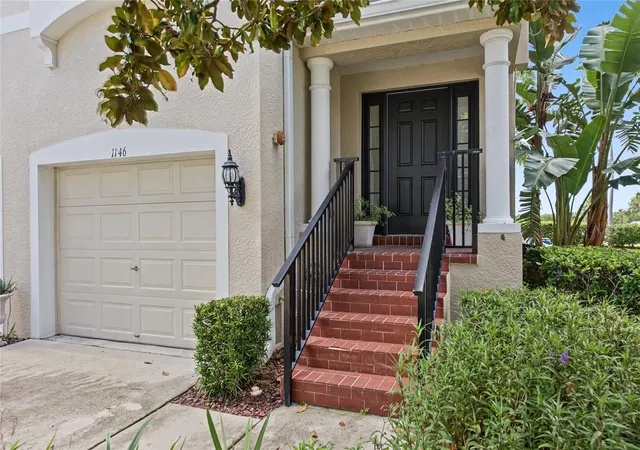
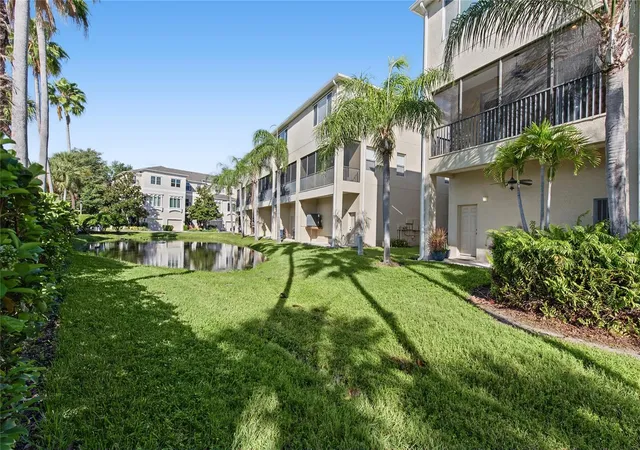
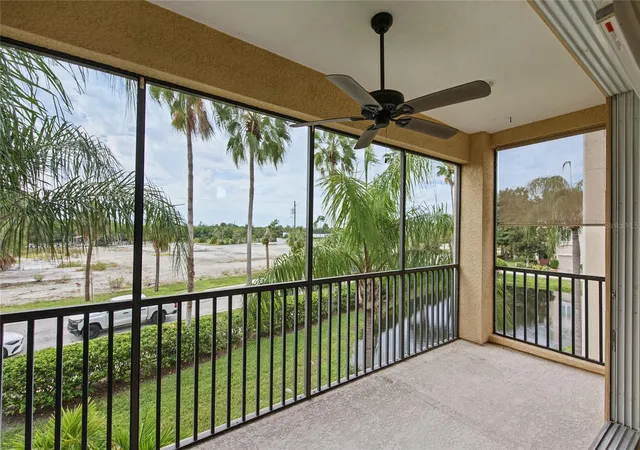
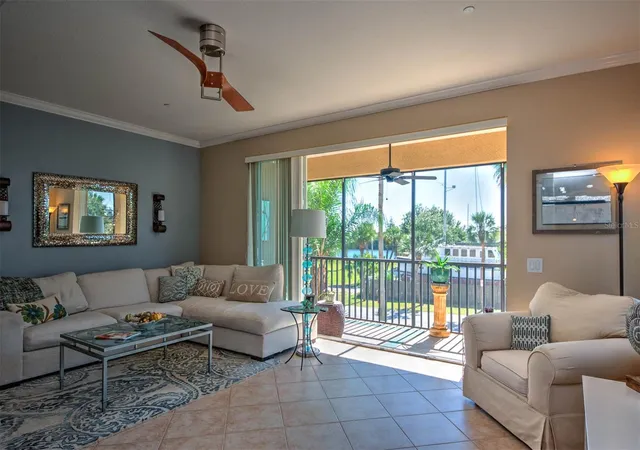
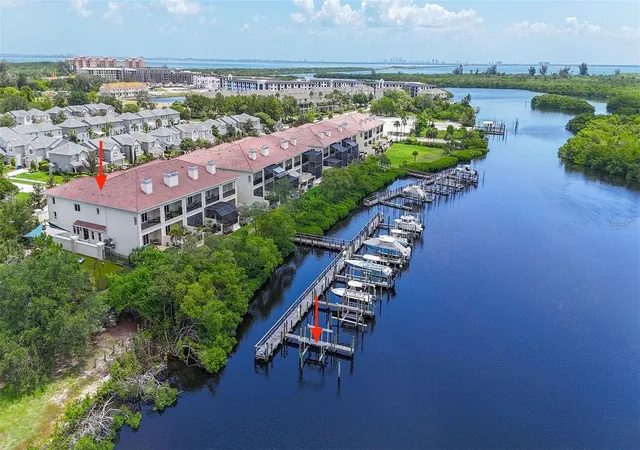
Enjoy beautiful water views from this spacious three-story townhome in Venetian Harbor, a waterfront community near Weedon Island Preserve. With the former boatyard removed, the outlook is now even more open and inviting. Offered at $450,000, this three-story townhome features three bedrooms, Den/Office, Two-and-a-half baths, features 2056 square feet of living space and a spacious three-car garage, just minutes from downtown St Petersburg.
The kitchen offers 42-inch cherry cabinetry, quartz countertops, a large island, breakfast bar, and stainless steel appliances. French doors open to a versatile den off the dining area. The spacious primary retreat features wood flooring, a large picture window, and a bathroom with dual sinks, a soaking tub and separate shower with private water closet. High ceilings, crown molding, and porcelain tile add character throughout. Allowance of $4,000 for new flooring in the carpeted areas of the home. We are letting the buyers choose whatever fits their taste. Some of the furnished photos are from a previous listing. The home is vacant and ready for the new buyers and their family.
High-Impact Windows valued at over $20,000. Owners Retreat is spacious w/Large Picture Window, 3-Piece crown molding & Calif. Closets; views of Tampa Bay and Weedon Island
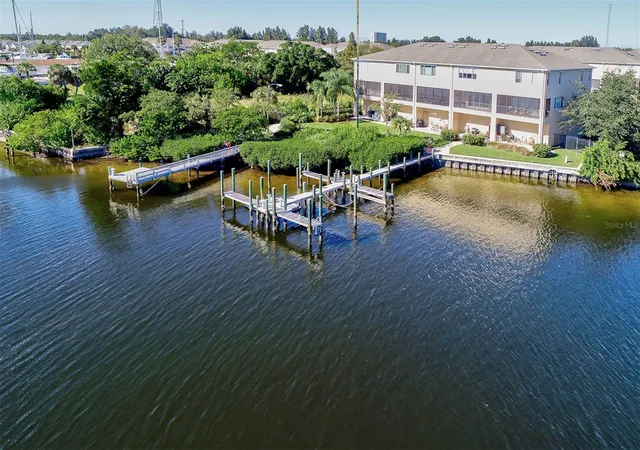
Residents enjoy access to a community dock on Tampa Bay, for day docking with water and electricity provided on the dock. Great for fishing or launching your Kayak or paddle board too. Downtown St Pete shopping and dining is only 9 minutes away and beaches are within easy reach as well. Currently the only home offered for sale in Venetian Harbor Townhomes --an opportunity to enjoy waterfront community living at an appealing price.
- Houzeo last checked: 1 hour ago
- Listing updated: October 8, 2026 at 10:48 am
- Listing Provided by: Melody Stang (727) 742-9299 | MELODY STANG REALTY INC (727) 827-1550
- Source: Stellar MLS-FL | MLS#: TB8555860

Property Details
Status
Active
Type
Townhouse
No. of Stories
3
County
City
Neighborhood
--
Year Built
2005
HOA Fees
$364/mo
Finished Area
2,056 sqft
Lot Size
3,489 sqft lot
Basement Area
- sqft
MLS Name
Stellar MLS
MLS Number
TB8555860
MLS Status
Active
Days on Market
1
Cumulative Days on Market
1

Continue Your Journey in App
Find your dream home, receive real-time updates, and many more!
Download App
Continue Your Journey in App
Find your dream home, receive real-time updates, and many more!
Location
HOA Management
Ricardo Rios
HOA Fees
$364/ Monthly
Amenities
 Amenities and services may be covered by one or multiple associations and service providers.
 Maintenance
 Insurance
 Management
Common Area Taxes
Disclaimer: Amenities are based on third-party information and may vary; buyers must independently verify all amenities, as information is deemed reliable but not guaranteed.
Facts & Features
Rooms
Bedrooms & bathrooms
Bedrooms: 3
Bathrooms: 3
Bedroom 2
Level: Second
Area: 182.00 Square Feet
Dimensions: 13x14
Bedroom 3
Level: Second
Area: 132.00 Square Feet
Dimensions: 11x12
Den
Level: First
Area: 156.00 Square Feet
Dimensions: 12x13
Dining Room
Level: First
Area: 210.00 Square Feet
Dimensions: 15x14
Kitchen
Level: First
Area: 256.00 Square Feet
Dimensions: 16x16
Living Room
Level: First
Area: 285.00 Square Feet
Dimensions: 19x15
Primary Bedroom
Level: Second
Area: 195.00 Square Feet
Dimensions: 13x15
Primary Bathroom
Level: Second
Area: 100.00 Square Feet
Dimensions: 10x10
Interior
Cooling
Central Air, Attic Fan
Interior Features
Ceiling Fans(s), Crown Molding, Eat In Kitchen, Open Floorplan, Stone Counters, Thermostat, Walk In Closet(s)
Flooring
Carpet, Tile, Wood
Heating
Central, Electric
Sewer
Public Sewer
Appliances
Convection Oven, Dishwasher, Disposal, Dryer, Electric Water Heater, Microwave, Range, Refrigerator, Washer
Window Features
Aluminum Frames, Insulated Windows, Low Emissivity Windows, Window Treatments
Exterior Features
Hurricane Shutters, Lighting, Rain Gutters, Sidewalk, Sprinkler Metered
Construction
Year Built
Year Built: 2005
Home type
Townhouse
Roof
Shingle
Architectural Style
Contemporary, Mediterranean
Construction Materials
Block, Stucco, Frame
Foundation Details
Slab
Utilities & Energy
Water Source
Public
Association Amenities
Maintenance
Parking Features
Boat, Curb Parking, Driveway, Garage Door Opener, Golf Cart Garage, Ground Level, Guest, Off Street
Security Features
Fire Alarm, Fire Sprinkler System, Secured Garage/parking, Security Lights, Smoke Detector(s)
Laundry Features
Inside, Laundry Closet, Upper Level
Utilities
Bb/hs Internet Available, Cable Available, Cable Connected, Electricity Connected
Other Features
Vegetation
Mature Landscaping, Trees/landscaped
Lot Features
Near Marina, Near Public Transit, Sidewalk
Community Features
Association Recreation Owned, Deed Restrictions, Irrigation Reclaimed Water, Playground, Sidewalks
Patio And Porch Features
Covered, Enclosed, Front Porch, Patio, Rear Porch, Screened
Subdivision Name
Venetian Harbor
Price History
| Date | Event | Price |
|---|---|---|
10/07/2026 Source: | Listed for Sale | $450,000 +19465.22% $219/sqft |
03/13/2019 Source: | Price Decreased | $2,300 -99.31% $1/sqft |
02/27/2019 Source: | Price Increased | $335,000 +21512.90% $163/sqft |
01/08/2011 Source: | Sold | $1,550 $1/sqft |

Nearby Homes
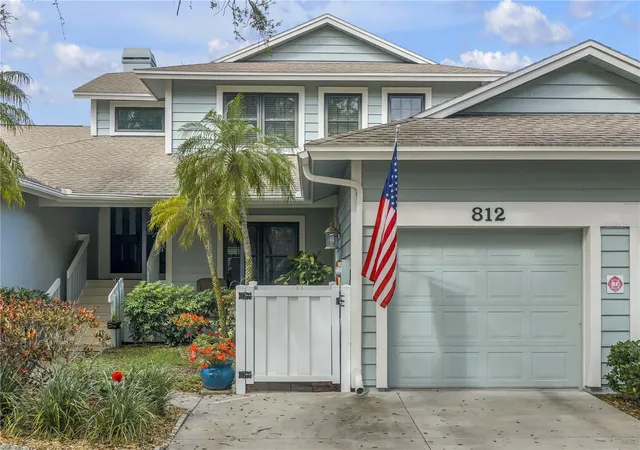
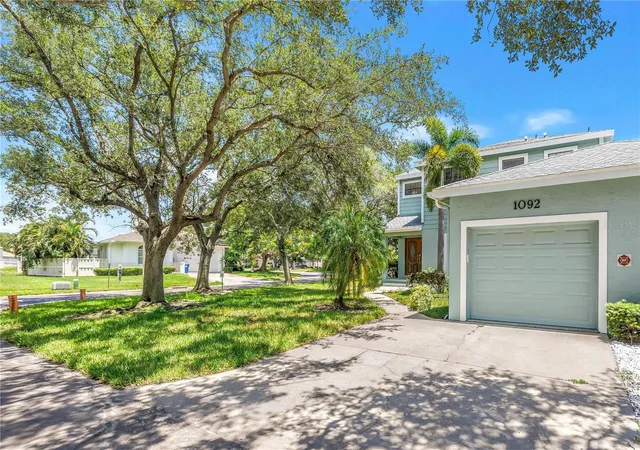
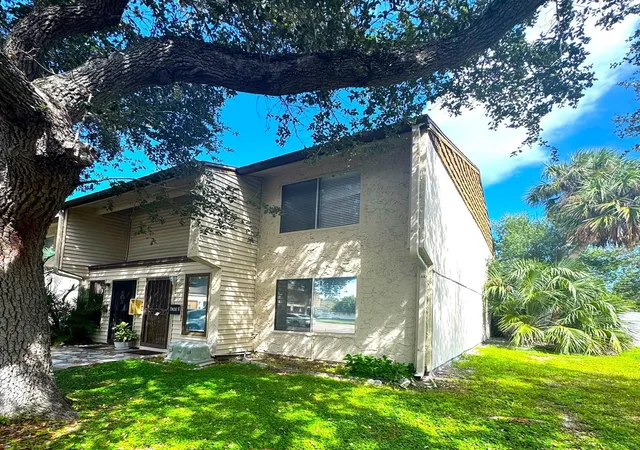
Find Homes by Property Features in Saint Petersburg, FL
Nearby New Homes For Sale

Based on information from Stellar MLS® through Oct 09, 2026, 02:30PM as submitted to and distributed by MLS GRID. All data is obtained from various sources and may not have been verified by the broker or MLS GRID. Supplied Open House Information is subject to change without notice. All information should be independently reviewed and verified for accuracy. Properties may or may not be listed by the office/agent presenting the information. IDX information is provided exclusively for consumers’ personal non-commercial use. It may not be used for any purpose other than to identify prospective properties consumers may be interested in purchasing. The data is deemed reliable but is not guaranteed by MLS GRID. The use of the MLS GRID Data may be subject to an end-user license agreement prescribed by the Member Participant’s applicable MLS, if any, and as amended from time to time. © 2026 Stellar MLS. All Rights Reserved.
 Advertising Broker: Fred McGill | Simple Showing, Inc