
- Overview
- Description
- Property Details
- Location
- HOA Management
- Facts & Features
- Getting Around
- Nearby Homes



Street View
$317,000
Monthly Est:$1,578
 3 Beds
 3 Baths
2 full baths + 1 half bath
 1,445sqft
501 100th Avenue N, Saint Petersburg, FL 33702
$317,000
$1,578/moEst:
Get Pre-Approved
Townhouse
Built in 2007
$577/mo HOA
1,355 sqft lot
$219/sq.ft
Description
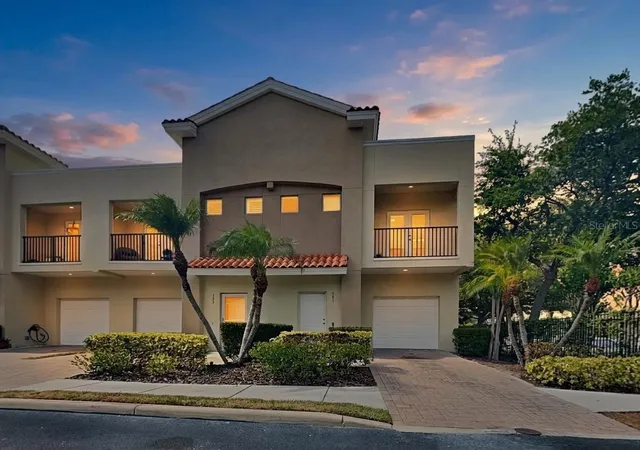
Virtually Staged. Seller paying up to 6 months HOA Fee with accepted contract. Welcome to this 2007 yr built 2 story townhome with a 1 car garage, in a gated community with a community pool. Nestled in the desirable Gandy Townhomes community of St. Petersburg in the Gandy & 4th Street Corridor. This beautiful home is just under 1500 SqFt with high ceilings throughout, crown molding, prewired for surround sound, and is a turn-key 3-bedroom, 2.5-bathroom with new finishes throughout. The perfect blend of modern comfort, privacy, and convenience. Located on a quiet, paved one-way street, this property is ideal for those seeking a move-in-ready lifestyle with premium finishes.
Modern Updates & Premium Interior:
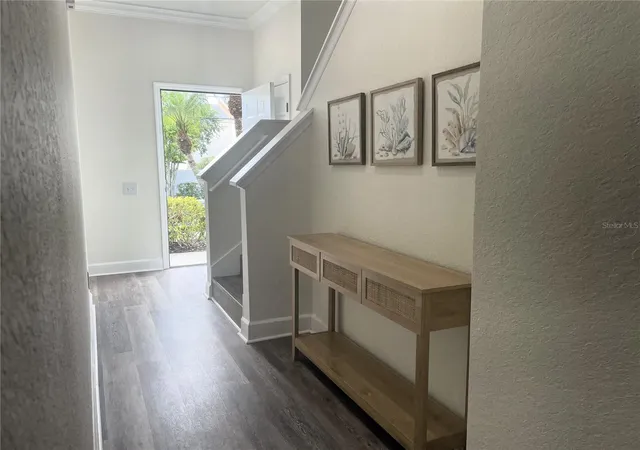
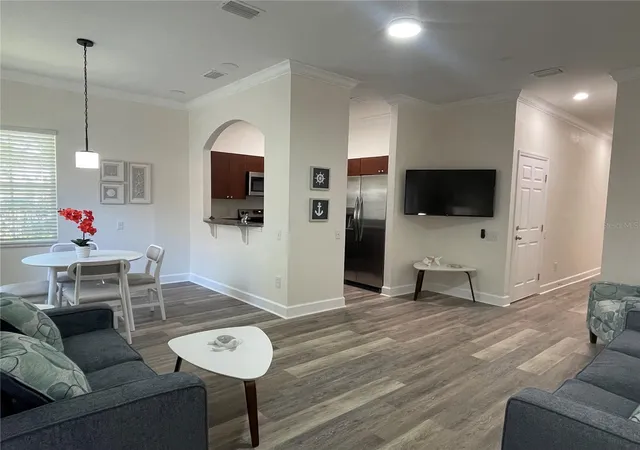
Step inside to a bright, open-concept floor plan characterized by high ceilings and brand-new luxury vinyl plank flooring throughout—ensuring a completely carpet-free environment. The fully equipped kitchen serves as the heart of the lower level, showcasing with durable stone countertops, a convenient breakfast bar, and a brand-new 2026 stainless steel appliance package.
The second floor hosts all three spacious bedrooms, including a primary suite that features a large walk-in closet, a private balcony, and a luxurious en-suite bathroom with a custom stone to top shower. All three bathrooms have been upgraded. The two full Bathrooms have new cabinetry, elegant stone countertops, new faucets, and fixtures. Additional conveniences include a dedicated upper-level laundry room with a new full-size side-by-side washer and dryer set, new ceiling fans with remotes, and modern LED lighting.
Outdoor Living & Community Amenities
• Private Relaxation: Enjoy a peaceful morning on your front balcony or unwind on the private rear deck right off the main living area.
• Gated Security: Rest easy in a secure, gated neighborhood providing peaceful low-maintenance living.
• Resort-Style Pool: Take advantage of the pristine community pool just steps from your front door.
• Storage & Parking: Features a 1-car attached garage with an automatic opener, plus additional driveway and street parking.
• HOA Coverage: The monthly fee covers community pool upkeep, professional grounds maintenance, water, sewer, and trash removal.
Prime Location
Positioned perfectly in Pinellas County Gandy Cooridor, this property provides effortless access to both downtown St. Petersburg and Tampa via the nearby Gandy Bridge. You are just minutes away from shopping, top-tier dining, local parks, and Florida's famous Gulf beaches. Best of all, this home has been meticulously kept by its original owner and has no history of flooding.
- Houzeo last checked: 1 minute ago
- Listing updated: November 12, 2026 at 5:45 pm
- Listing Provided by: DeDe Ross (813) 739-5919 | KELLER WILLIAMS SOUTH TAMPA (813) 875-3700
- Source: Stellar MLS-FL as distributed by MLS GRID | MLS#: TB8511718

Property Details
Status
Active
Type
Townhouse
No. of Stories
2
County
City
Neighborhood
--
Year Built
2007
HOA Fees
$577/mo
Finished Area
1,445 sqft
Lot Size
1,355 sqft lot
Basement Area
- sqft
MLS Name
Stellar MLS
MLS Number
TB8511718
MLS Status
Active
Days on Market
177
Cumulative Days on Market
155

Continue Your Journey in App
Find your dream home, receive real-time updates, and many more!
Continue Your Journey in App
Find your dream home, receive real-time updates, and many more!
Location
HOA Management
Jennifer Tutko /Wise Prop Mgmt ext 323
HOA Fees
$577/ Monthly
Amenities
 Amenities and services may be covered by one or multiple associations and service providers.
 Security Gate
 Water
 Pool
 Sewer
 Trash Pickup
 Maintenance
 Escrow Reserves Fund
Vehicle Restrictions
Management
Disclaimer: Amenities are based on third-party information and may vary; buyers must independently verify all amenities, as information is deemed reliable but not guaranteed.
Facts & Features
Rooms
Bedrooms & bathrooms
Bedrooms: 3
Bathrooms: 3
Living Room
Level: First
Area: 216.00 Square Feet
Dimensions: 18x12
Kitchen
Level: First
Area: 72.00 Square Feet
Dimensions: 8x9
Dining Room
Level: First
Area: 72.00 Square Feet
Dimensions: 8x9
Primary Bedroom
Level: Second
Area: 195.00 Square Feet
Dimensions: 13x15
Primary Bathroom
Level: Second
Area: 72.00 Square Feet
Dimensions: 9x8
Bedroom 2
Level: Second
Area: 120.00 Square Feet
Dimensions: 10x12
Bedroom 3
Level: Second
Area: 120.00 Square Feet
Dimensions: 10x12
Bathroom 2
Level: Second
Area: 51.00 Square Feet
Dimensions: 8.5x6
Bathroom 3
Level: First
Area: 22.50 Square Feet
Dimensions: 5x4.5
Interior
Sewer
Public Sewer
Heating
Central, Electric, Exhaust Fan
Flooring
Luxury Vinyl
Appliances
Dishwasher, Disposal, Dryer, Electric Water Heater, Exhaust Fan, Microwave, Range, Refrigerator, Washer
Exterior Features
Balcony, Rain Gutters, Sidewalk, Sprinkler Metered
Interior Features
Ceiling Fans(s), High Ceilings, Living Room/dining Room Combo, Open Floorplan, Primary Bedroom Upstairs, Solid Wood Cabinets, Stone Counters, Thermostat, Walk In Closet(s), Window Treatments
Window Features
Blinds
Cooling
Central Air
Construction
Year Built
Year Built: 2007
Home type
Townhouse
Architectural Style
Mediterranean
Foundation Details
Slab
Construction Materials
Block, Stucco, Frame
Roof
Built Up, Membrane, Tile
Utilities & Energy
Utilities
Bb/hs Internet Available, Electricity Connected, Public, Sewer Connected, Water Connected
Laundry Features
Laundry Room, Upper Level
Water Source
Public
Association Amenities
Gated, Pool, Vehicle Restrictions
Pool Features
Gunite
Parking Features
Driveway, Garage Door Opener, On Street
Other Features
Patio And Porch Features
Deck, Front Porch, Rear Porch
Subdivision Name
Gandy Twnhms
Community Features
Buyer Approval Required, Deed Restrictions, Gated Community No Guard, Pool, Sidewalks
Lot Features
Corner Lot, City Limits, Street One Way
Price History
| Date | Event | Price |
|---|---|---|
08/28/2026 Source: | Listing Removed | $317,000 $219/sqft |
08/28/2026 Source: | Listed for Sale | $317,000 -2.37% $219/sqft |
08/06/2026 Source: | Contingent (Active Under Contract) | $324,700 $225/sqft |
08/06/2026 Source: | Listed for Sale | $324,700 -3.93% $225/sqft |
07/01/2026 Source: | Price Decreased | $338,000 -3.43% $234/sqft |

Show more
Nearby Homes
Find Homes by Property Features in Saint Petersburg, FL
Nearby New Homes For Sale

Based on information from Stellar MLS® through Nov 18, 2026, 03:15AM as submitted to and distributed by MLS GRID. All data is obtained from various sources and may not have been verified by the broker or MLS GRID. Supplied Open House Information is subject to change without notice. All information should be independently reviewed and verified for accuracy. Properties may or may not be listed by the office/agent presenting the information. IDX information is provided exclusively for consumers’ personal non-commercial use. It may not be used for any purpose other than to identify prospective properties consumers may be interested in purchasing. The data is deemed reliable but is not guaranteed by MLS GRID. The use of the MLS GRID Data may be subject to an end-user license agreement prescribed by the Member Participant’s applicable MLS, if any, and as amended from time to time. © 2026 Stellar MLS. All Rights Reserved.
 Advertising Broker: Fred McGill | Simple Showing, Inc