
- Overview
- Description
- Property Details
- Location
- HOA Management
- Facts & Features
- Getting Around
- Nearby Homes


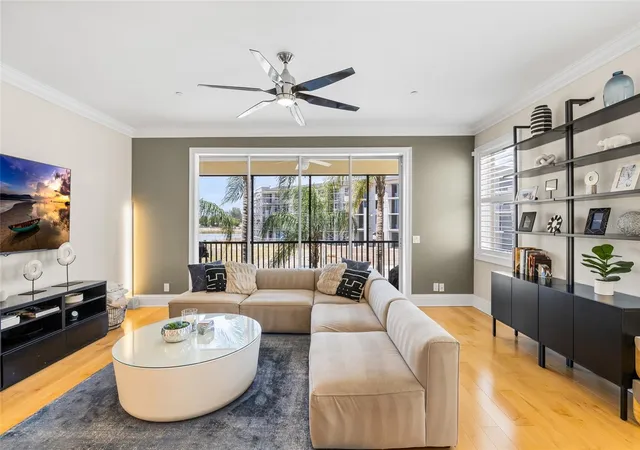


$499,999
Monthly Est:$2,489
 3 Beds
 3 Baths
2 full baths + 1 half bath
 2,044sqft
1171 Venetian Harbor Dr NE, Saint Petersburg, FL 33702
$499,999
$2,489/moEst:
Get Pre-Approved
Townhouse
Built in 2005
$364/mo HOA
2,317 sqft lot
$245/sq.ft
Description
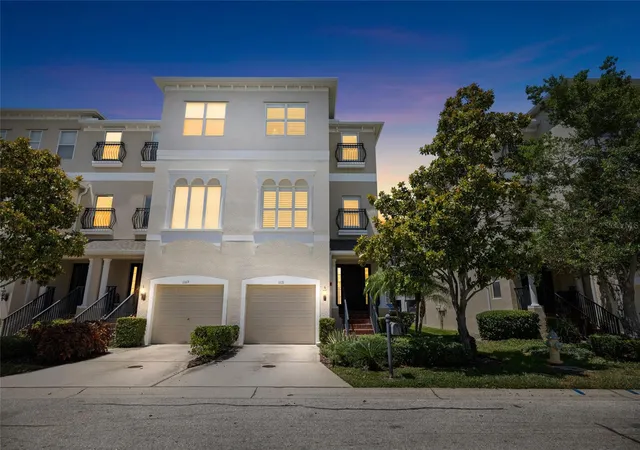
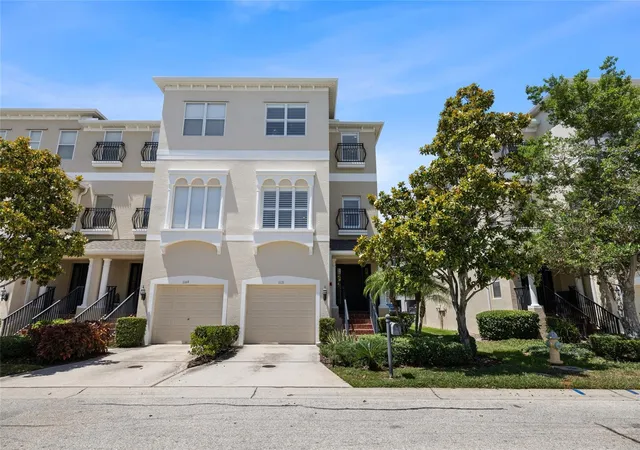
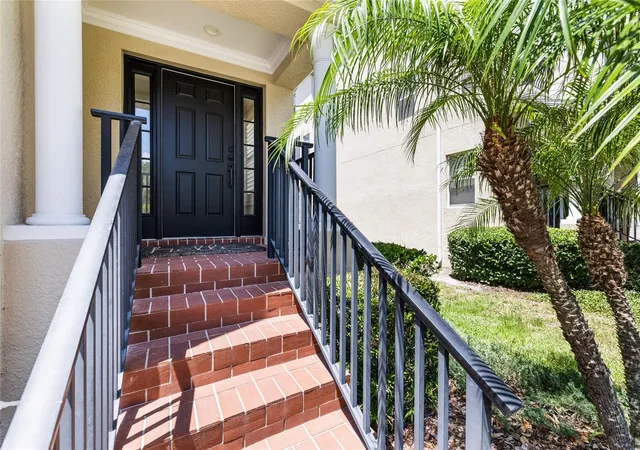
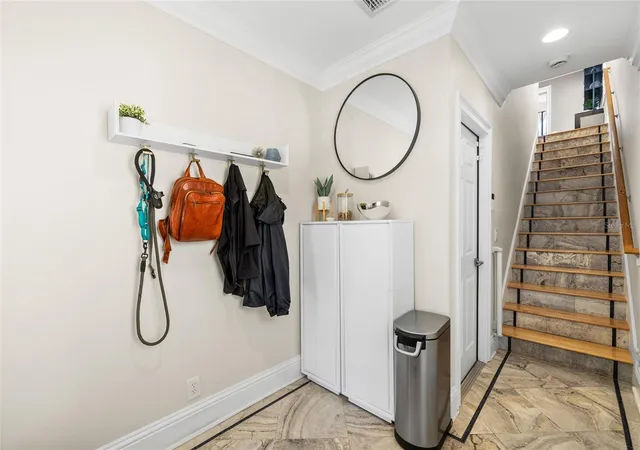
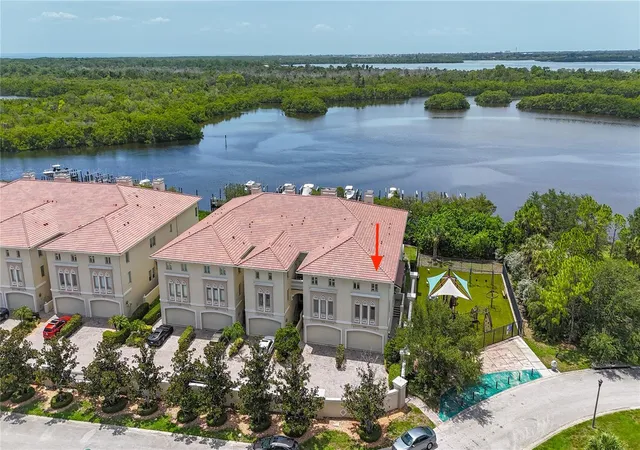
Welcome to Venetian Harbor, one of St. Pete’s hidden waterfront gems in the heart of Snug Harbor! This stunning designer-upgraded END-UNIT townhome offers over 2,000 sq ft of beautifully curated living space with 3 bedrooms, 2.5 baths, a dedicated office/flex space, and serene water views throughout. Flooded with natural light and loaded with high-end finishes, this exceptional residence perfectly blends upscale coastal living with comfort, style, and functionality. The fully renovated chef’s kitchen is truly the centerpiece of the home, featuring exotic Copacabana granite countertops and full backsplash, sleek high-gloss soft-close cabinetry, double ovens, wine refrigerator, oversized pantry, and premium stainless steel appliances — all thoughtfully designed for both entertaining and everyday living. Rich maple hardwood flooring flows throughout the living areas and staircase, complemented by extensive crown molding, tray and coffered ceilings, designer lighting, and custom finishes at every turn. Retreat to the spacious primary suite with picture windows, a large walk-in closet, and a spa-inspired bathroom create the perfect escape. The luxurious primary bath features travertine finishes, dual art-style vessel sinks, rain shower, Ariel spa soaking tub, and upgraded fixtures throughout. Secondary bathrooms have also been tastefully renovated with custom tilework, floor-to-ceiling tile, and upgraded vanities, giving the home a true luxury feel from top to bottom. Enjoy Florida waterfront living year-round from the screened lanai featuring upgraded TREX decking and accordion sliders that seamlessly blend indoor and outdoor living spaces — the perfect setting for relaxing or entertaining while enjoying tranquil water views. Additional highlights include an oversized tandem garage with A/C, abundant storage, upstairs laundry, high ceilings throughout, marble-look tile entry, and custom window treatments. Venetian Harbor residents enjoy access to a private community dock with direct water access to Tampa Bay, all while being ideally located between Downtown St. Pete and Tampa with easy access to marinas, waterfront parks, dining, shopping, and Weedon Island Preserve. Truly one of the most upgraded and move-in-ready waterfront townhomes available in Northeast St. Petersburg — a rare opportunity to own a one-of-a-kind coastal retreat that stands out from the rest!
- Houzeo last checked: 1 minute ago
- Listing updated: November 14, 2026 at 6:49 pm
- Listing Provided by: Christopher Yeomans (407) 927-1545 | MCBRIDE KELLY & ASSOCIATES (813) 254-0900
- Source: Stellar MLS-FL as distributed by MLS GRID | MLS#: TB8567219

Property Details
Status
Active
Type
Townhouse
No. of Stories
-
County
City
Neighborhood
--
Year Built
2005
HOA Fees
$364/mo
Finished Area
2,044 sqft
Lot Size
2,317 sqft lot
Basement Area
- sqft
MLS Name
Stellar MLS
MLS Number
TB8567219
MLS Status
Active
Days on Market
4
Cumulative Days on Market
1

Continue Your Journey in App
Find your dream home, receive real-time updates, and many more!
Continue Your Journey in App
Find your dream home, receive real-time updates, and many more!
Location
HOA Management
Wise Property Management
HOA Fees
$364/ Monthly
Amenities
 Amenities and services may be covered by one or multiple associations and service providers.
 Other
Disclaimer: Amenities are based on third-party information and may vary; buyers must independently verify all amenities, as information is deemed reliable but not guaranteed.
Facts & Features
Rooms
Bedrooms & bathrooms
Bedrooms: 3
Bathrooms: 3
Primary Bedroom
Level: Third
Kitchen
Level: Second
Living Room
Level: Second
Office
Level: Second
Interior
Flooring
Wood
Window Features
Blinds
Interior Features
Open Floorplan
Heating
Electric
Cooling
Central Air
Sewer
Public Sewer
Exterior Features
Balcony
Appliances
Built In Oven, Convection Oven, Dishwasher, Disposal, Dryer, Microwave, Refrigerator, Washer, Wine Refrigerator
Construction
Year Built
Year Built: 2005
Home type
Townhouse
Roof
Shingle
Foundation Details
Slab
Construction Materials
Block
Utilities & Energy
Water Source
Public
Laundry Features
Laundry Room
Utilities
Cable Available, Electricity Available, Public, Water Available
Other Features
Subdivision Name
Venetian Harbor
Community Features
None
Price History
| Date | Event | Price |
|---|---|---|
11/13/2026 Source: | Listed for Sale | $499,999 $245/sqft |
08/04/2026 Source: | Listing Removed | $499,999 $245/sqft |
07/16/2026 Source: | Contingent (Active Under Contract) | $499,999 +2.04% $245/sqft |
03/09/2022 Source: | Price Increased | $490,000 +5.38% $240/sqft |
03/09/2022 Source: | Price Increased | $465,000 +25.68% $227/sqft |

Show more
Nearby Homes
Find Homes by Property Features in Saint Petersburg, FL
Nearby New Homes For Sale

Based on information from Stellar MLS® through Nov 18, 2026, 03:15AM as submitted to and distributed by MLS GRID. All data is obtained from various sources and may not have been verified by the broker or MLS GRID. Supplied Open House Information is subject to change without notice. All information should be independently reviewed and verified for accuracy. Properties may or may not be listed by the office/agent presenting the information. IDX information is provided exclusively for consumers’ personal non-commercial use. It may not be used for any purpose other than to identify prospective properties consumers may be interested in purchasing. The data is deemed reliable but is not guaranteed by MLS GRID. The use of the MLS GRID Data may be subject to an end-user license agreement prescribed by the Member Participant’s applicable MLS, if any, and as amended from time to time. © 2026 Stellar MLS. All Rights Reserved.
 Advertising Broker: Fred McGill | Simple Showing, Inc