
- Overview
- Description
- Property Details
- Location
- HOA Management
- Facts & Features
- Getting Around
- Nearby Homes

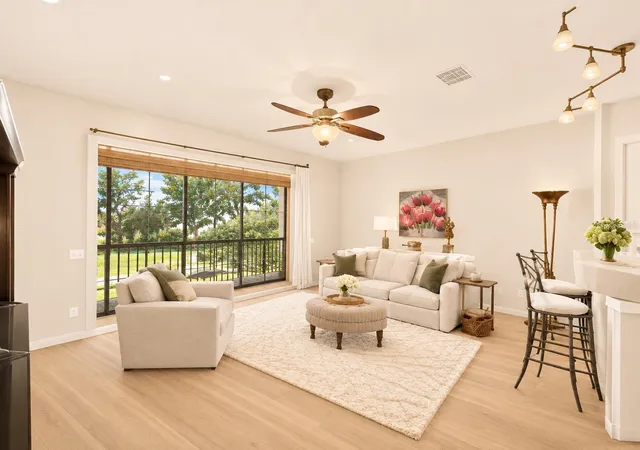


$415,000
Monthly Est:$2,066
 2 Beds
 3 Baths
2 full baths + 1 half bath
 1,963sqft
1107 Venetian Harbor Dr NE, Saint Petersburg, FL 33702
$415,000
$2,066/moEst:
Get Pre-Approved
Townhouse
Built in 2004
$364/mo HOA
1,882 sqft lot
$211/sq.ft
Description
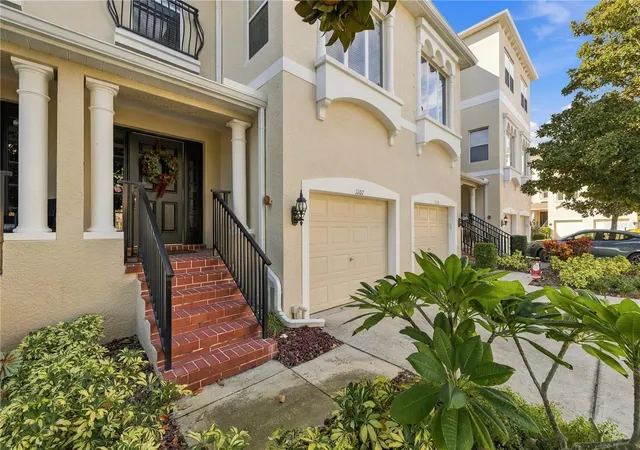
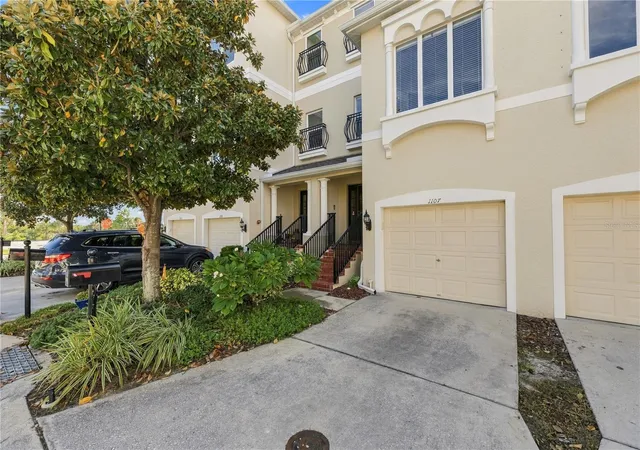
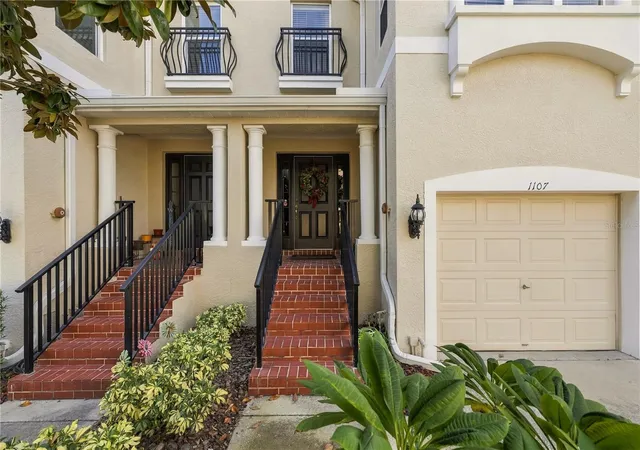
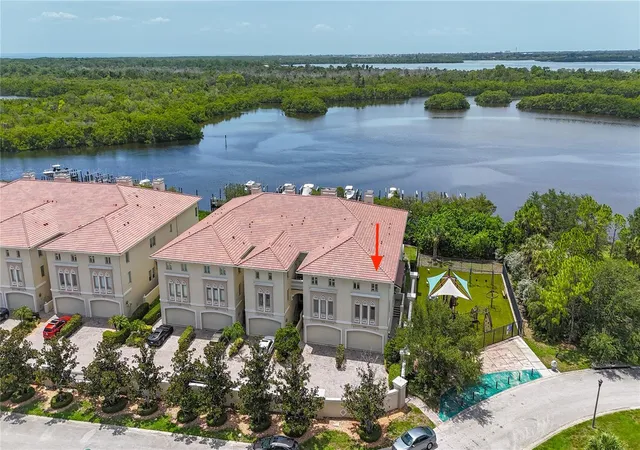
Virtually Staged. Discover effortless waterfront living in Venetian Harbor, a desirable Northeast St. Petersburg townhome community tucked just off Gandy Boulevard near the Weedon Island Preserve. This 2-bedroom, 2.5-bathroom residence combines generous living space with versatile bonus areas, including a dedicated main-level office/den and an airy upstairs loft.
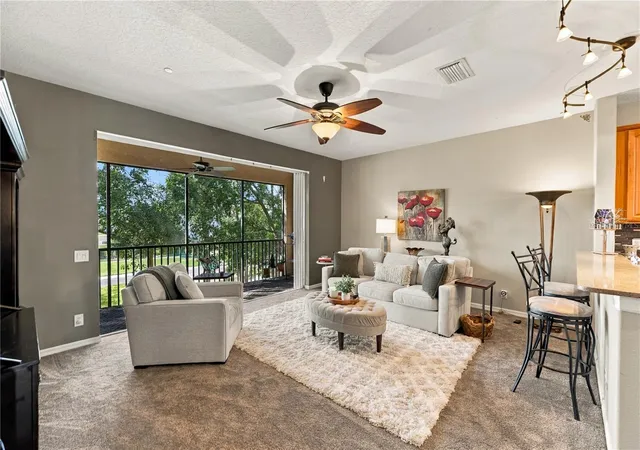
The bright, open-concept main floor is built for entertaining, anchored by a spacious kitchen with a breakfast bar island, wood cabinetry, and stainless steel appliances. Pocket sliders bring in abundant natural light and open onto a private screened balcony. Upstairs, a flexible loft separates the guest suite from the primary bedroom, which features a private primary en suite with dual vanities, a soaking tub, and a separate glass shower. Laundry is conveniently located on the bedroom level.
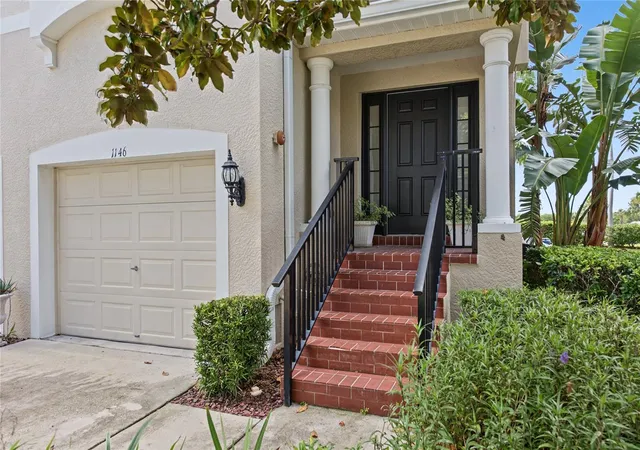
On the ground floor, an oversized tandem garage with 12-foot ceilings accommodates two or more vehicles plus extra storage, gym, or workshop space, leading out to a covered patio. Community perks include a new roof (2023), fresh exterior paint (2022), and private dock access ideal for launching kayaks and paddleboards. Centrally located minutes from downtown St. Pete, Gulf beaches, and both Tampa and St. Pete–Clearwater airports.
- Houzeo last checked: 1 minute ago
- Listing updated: November 15, 2026 at 6:58 pm
- Listing Provided by: Nicolette Finizio (561) 414-4164 , Heather Cameron | COMPASS FLORIDA, LLC (305) 851-2820
- Source: Stellar MLS-FL as distributed by MLS GRID | MLS#: TB8567135

Property Details
Status
Active
Type
Townhouse
No. of Stories
3
County
City
Neighborhood
--
Year Built
2004
HOA Fees
$364/mo
Finished Area
1,963 sqft
Lot Size
1,882 sqft lot
Basement Area
- sqft
MLS Name
Stellar MLS
MLS Number
TB8567135
MLS Status
Active
Days on Market
4
Cumulative Days on Market
2

Continue Your Journey in App
Find your dream home, receive real-time updates, and many more!
Continue Your Journey in App
Find your dream home, receive real-time updates, and many more!
Location
HOA Management
Wise Property Management
HOA Fees
$364/ Monthly
Amenities
 Amenities and services may be covered by one or multiple associations and service providers.
 Maintenance
Disclaimer: Amenities are based on third-party information and may vary; buyers must independently verify all amenities, as information is deemed reliable but not guaranteed.
Facts & Features
Rooms
Bedrooms & bathrooms
Bedrooms: 2
Bathrooms: 3
Primary Bedroom
Level: Third
Bathroom 2
Level: Third
Loft
Level: Third
Dining Room
Level: Second
Kitchen
Level: Second
Office
Level: Second
Living Room
Level: Second
Interior
Sewer
Public Sewer
Heating
Central, Electric
Flooring
Carpet, Ceramic Tile
Appliances
Built In Oven, Dishwasher, Dryer, Refrigerator, Washer
Exterior Features
Balcony
Interior Features
Ceiling Fans(s), Eat In Kitchen, Open Floorplan, Primary Bedroom Upstairs, Solid Wood Cabinets
Cooling
Central Air
Construction
Year Built
Year Built: 2004
Home type
Townhouse
Architectural Style
Mediterranean
Foundation Details
Slab
Construction Materials
Concrete, Stucco, Frame
Roof
Shingle
Utilities & Energy
Utilities
Bb/hs Internet Available, Cable Connected, Electricity Connected, Public, Sewer Connected, Water Connected
Laundry Features
Inside, Laundry Closet, Upper Level
Water Source
Public
Other Features
Subdivision Name
Venetian Harbor
Community Features
None
Price History
| Date | Event | Price |
|---|---|---|
11/13/2026 Source: | Listed for Sale | $415,000 +24311.76% $211/sqft |
05/01/2021 Source: | Listing Removed | $1,700 -99.48% $1/sqft |
04/30/2021 Source: | Sold | $329,000 $168/sqft |

Nearby Homes
Find Homes by Property Features in Saint Petersburg, FL
Nearby New Homes For Sale

Based on information from Stellar MLS® through Nov 18, 2026, 03:15AM as submitted to and distributed by MLS GRID. All data is obtained from various sources and may not have been verified by the broker or MLS GRID. Supplied Open House Information is subject to change without notice. All information should be independently reviewed and verified for accuracy. Properties may or may not be listed by the office/agent presenting the information. IDX information is provided exclusively for consumers’ personal non-commercial use. It may not be used for any purpose other than to identify prospective properties consumers may be interested in purchasing. The data is deemed reliable but is not guaranteed by MLS GRID. The use of the MLS GRID Data may be subject to an end-user license agreement prescribed by the Member Participant’s applicable MLS, if any, and as amended from time to time. © 2026 Stellar MLS. All Rights Reserved.
 Advertising Broker: Fred McGill | Simple Showing, Inc