
- Overview
- Description
- Property Details
- Location
- HOA Management
- Facts & Features
- Getting Around
- Nearby Homes

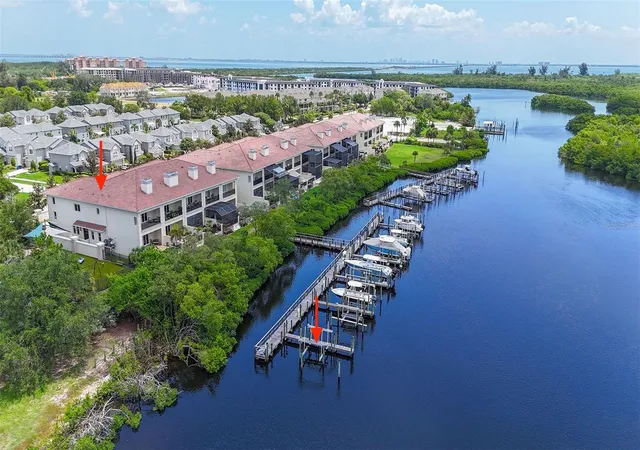


$1,295,000
Monthly Est:$6,446
 4 Beds
 5 Baths
4 full baths + 1 half bath
 3,607sqft
1008 Paseo Del Rio NE, Saint Petersburg, FL 33702
$1,295,000
$6,446/moEst:
Get Pre-Approved
Townhouse
Built in 2005
$660/mo HOA
8,973 sqft lot
$359/sq.ft
Description
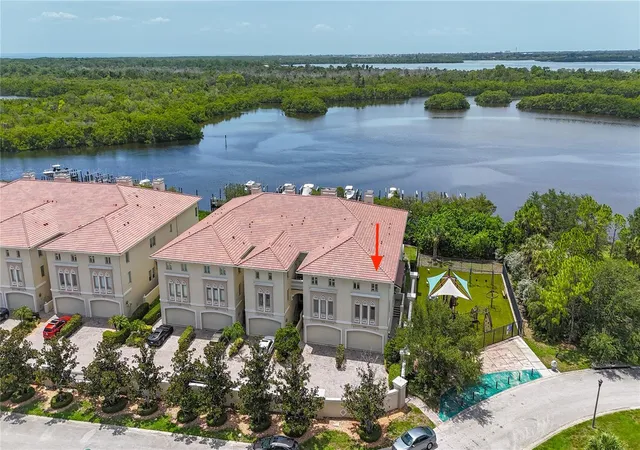
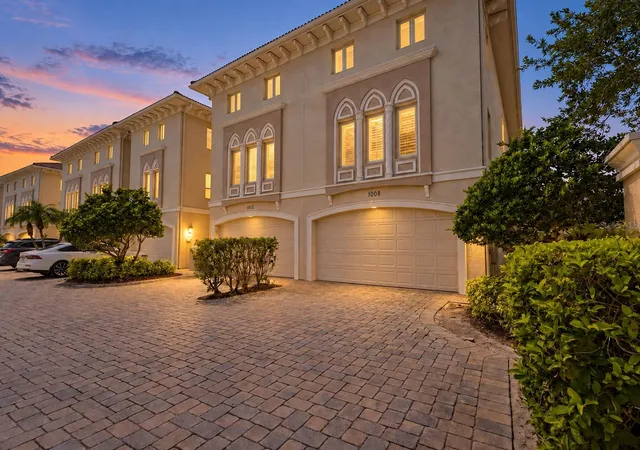
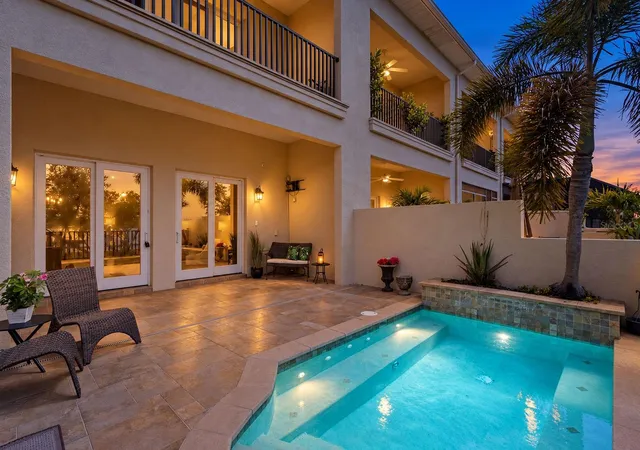
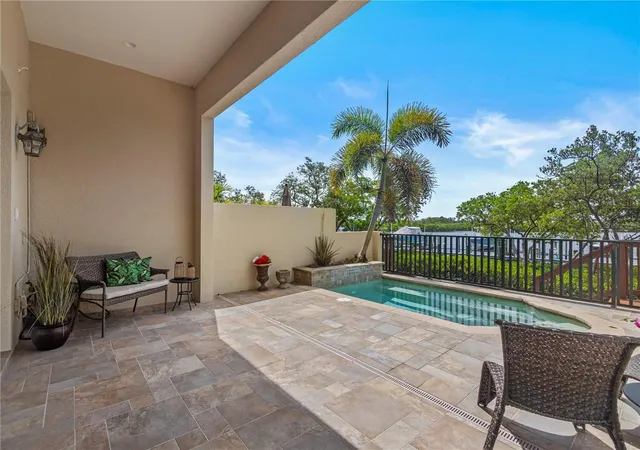
Luxury waterfront living at its finest! This premier end-unit townhome with private pool, dock and boatslip offers privacy, quality custom finishes, extraordinary boating access, and a front-row connection to the protected natural beauty of Weedon Island Preserve. The setting in this gated community feels wonderfully private and immersed in nature yet is centrally located and mere minutes from both downtown St. Petersburg and Tampa, beaches, airports, and Tampa Bay’s best boating. Inside, all four bedrooms feature ensuite baths, complemented by a convenient lower-level half bath. Custom built for a pro athlete (and wine lover), the home was designed for both entertaining and refined modern comfort and features a 500-bottle climate-controlled WINE ROOM, FIREPLACES in the dining room and primary suite, custom cabinetry and built-ins, detailed trim work and crown molding, expansive WALK-IN CLOSETS, and a whole-home AUDIO/VISUAL SYSTEM. The gourmet kitchen offers stainless-steel appliances, a warming drawer, icemaker, new Sub-Zero refrigerator, oversized center island with bar seating, and luxurious 2½-inch-thick Pearl granite countertops and backsplash. A NEW ROOF (2026) and two HVAC systems (2022) with air purification provide added peace of mind. The property DID NOT FLOOD in recent storms and the current flood insurance policy is $1,224/year (assumable). The HOA is just $660/month. Boaters will love the private BOAT SLIP with 13,000-pound lift, the deep-water channel off the dock and no fixed bridges to open Gulf waters. Whether you choose to boat, kayak or paddleboard, you have more than 3,000 acres of Weedon Island’s remarkable coastal habitat to explore just outside your back door. Enjoy tranquil views across a mangrove lined shore where dolphins, manatees, tarpon, and abundant aquatic and birdlife are frequent visitors. This home is truly a unique, hidden gem not to be missed. Schedule your showing today.
- Houzeo last checked: 1 minute ago
- Listing updated: November 4, 2026 at 12:49 pm
- Listing Provided by: Tracy Forth (813) 317-0968 , Cecilia Weber | DALTON WADE INC (888) 668-8283
- Source: Stellar MLS-FL as distributed by MLS GRID | MLS#: TB8515830

Property Details
Status
Active
Type
Townhouse
No. of Stories
-
County
City
Neighborhood
--
Year Built
2005
HOA Fees
$660/mo
Finished Area
3,607 sqft
Lot Size
8,973 sqft lot
Basement Area
- sqft
MLS Name
Stellar MLS
MLS Number
TB8515830
MLS Status
Active
Days on Market
124
Cumulative Days on Market
111

Continue Your Journey in App
Find your dream home, receive real-time updates, and many more!
Continue Your Journey in App
Find your dream home, receive real-time updates, and many more!
Location
HOA Management
Venetian Bay/Helem Martin
HOA Fees
$660/ Monthly
Condominium Associates
HOA Fees
$-/
Amenities
 Amenities and services may be covered by one or multiple associations and service providers.
 Internet
 Cable TV
 Maintenance
 Security Gate
 Pool
 Park Playground
Disclaimer: Amenities are based on third-party information and may vary; buyers must independently verify all amenities, as information is deemed reliable but not guaranteed.
Facts & Features
Rooms
Bedrooms & bathrooms
Bedrooms: 4
Bathrooms: 5
Bedroom 1
Level: Second
Primary Bedroom
Level: Third
Primary Bathroom
Level: Third
Bedroom 3
Level: Third
Bedroom 4
Level: Upper
Kitchen
Level: First
Dining Room
Level: First
Family Room
Level: First
Interior
Sewer
Public Sewer
Heating
Central
Flooring
Carpet, Ceramic Tile, Concrete, Hardwood
Appliances
Built In Oven, Cooktop, Dishwasher, Disposal, Dryer, Exhaust Fan, Ice Maker, Microwave, Refrigerator, Washer, Water Purifier, Wine Refrigerator
Exterior Features
Balcony, Playground, Private Yard
Interior Features
Ceiling Fans(s), Crown Molding, High Ceilings, Primary Bedroom Upstairs, Stone Counters, Thermostat, Walk In Closet(s), Wet Bar, Window Treatments
Window Features
Blinds, Drapes, Shutters
Cooling
Central Air
Construction
Year Built
Year Built: 2005
Home type
Townhouse
Foundation Details
Block
Construction Materials
Cement Siding
Roof
Tile
Utilities & Energy
Fireplace Features
Gas
Utilities
Cable Connected, Electricity Connected, Public, Sewer Connected
Laundry Features
Inside, Laundry Room, Upper Level
Water Source
Public
Association Amenities
Cable Tv, Gated, Maintenance, Playground, Pool
Pool Features
Heated, In Ground, Lighting
Security Features
Gated Community, Security Gate, Security System, Smoke Detector(s)
Other Features
Subdivision Name
Venetian Bay
Community Features
Gated Community No Guard, Playground, Pool
Price History
| Date | Event | Price |
|---|---|---|
09/12/2026 Source: | Price Decreased | $1,325,000 -1.85% $367/sqft |
07/16/2026 Source: | Listed for Sale | $1,350,000 +4.25% $374/sqft |
07/16/2026 Source: | Price Decreased | $1,295,000 -4.07% $359/sqft |
07/16/2026 Source: | Price Increased | $1,350,000 +42.26% $374/sqft |
03/04/2021 Source: | Price Increased | $949,000 +0.53% $263/sqft |

Show more
Nearby Homes
Find Homes by Property Features in Saint Petersburg, FL
Nearby New Homes For Sale

Based on information from Stellar MLS® through Nov 18, 2026, 03:15AM as submitted to and distributed by MLS GRID. All data is obtained from various sources and may not have been verified by the broker or MLS GRID. Supplied Open House Information is subject to change without notice. All information should be independently reviewed and verified for accuracy. Properties may or may not be listed by the office/agent presenting the information. IDX information is provided exclusively for consumers’ personal non-commercial use. It may not be used for any purpose other than to identify prospective properties consumers may be interested in purchasing. The data is deemed reliable but is not guaranteed by MLS GRID. The use of the MLS GRID Data may be subject to an end-user license agreement prescribed by the Member Participant’s applicable MLS, if any, and as amended from time to time. © 2026 Stellar MLS. All Rights Reserved.
 Advertising Broker: Fred McGill | Simple Showing, Inc