
- Overview
- Description
- Property Details
- Location
- HOA Management
- Facts & Features
- Getting Around
- Nearby Homes

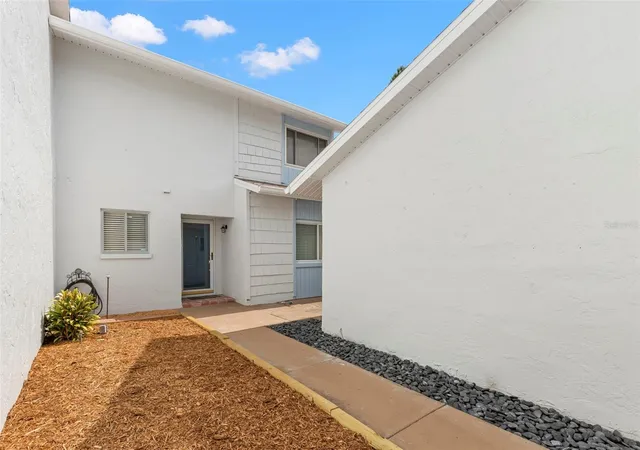


$225,000
Monthly Est:$1,120
 4 Beds
 2 Baths
2 full baths
 1,610sqft
6525 Cape Sable Way NE #3, Saint Petersburg, FL 33702
$225,000
$1,120/moEst:
Get Pre-Approved
Townhouse
Built in 1974
$-- HOA
4.85 acres lot
$140/sq.ft
Description
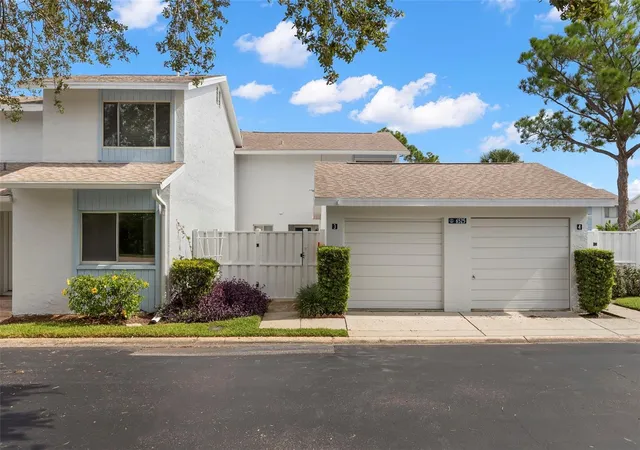
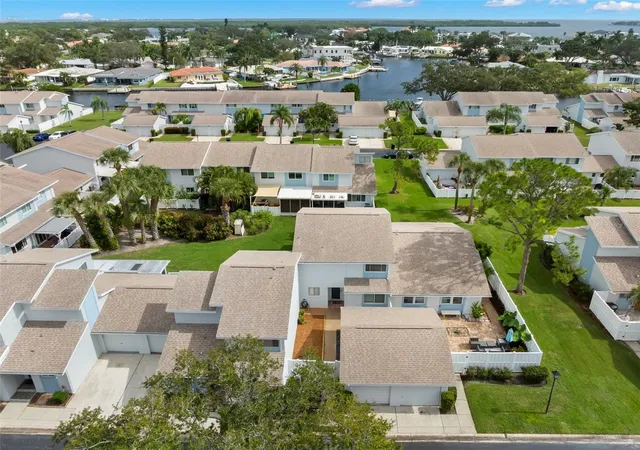
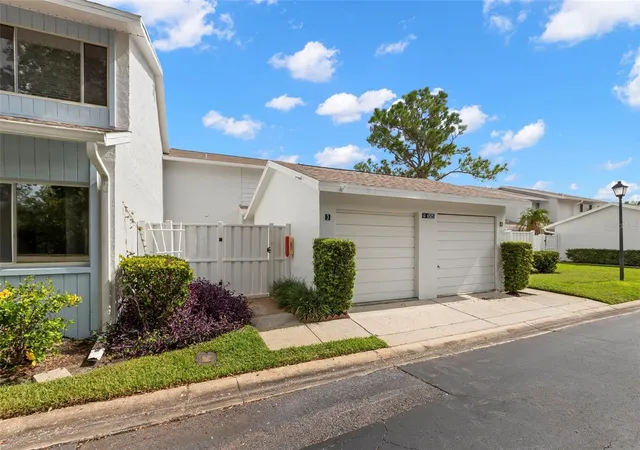
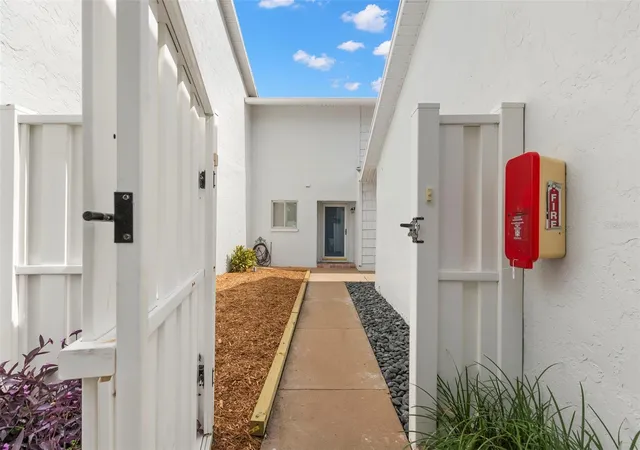
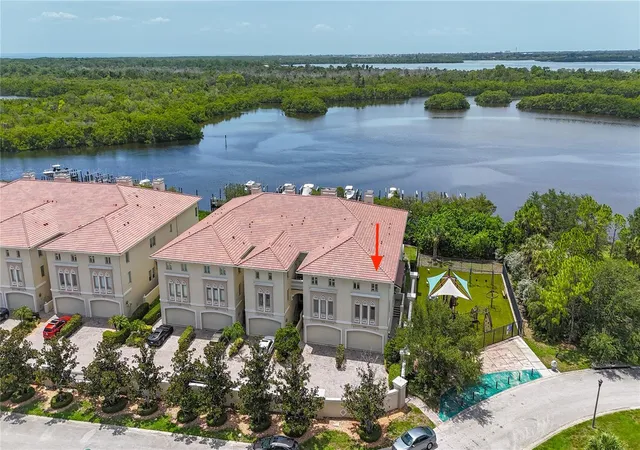
Enjoy maintenance-free waterfront living in the desirable Mariners Pass community of Northeast St. Petersburg! This beautiful four-bedroom townhouse offers a versatile floor plan, including a first-floor bedroom with an adjacent full bathroom and a one-car garage. A private, fenced courtyard welcomes you home and provides the perfect setting for year-round enjoyment or a relaxing second-home retreat. The updated kitchen features stainless steel appliances and elegant quartz countertops. Community amenities include two outdoor swimming pools, a clubhouse, and a fishing dock, offering plenty of opportunities to relax and enjoy the Florida lifestyle. Conveniently located
just a four-minute drive from Mangrove Bay Golf Course and the Speer YMCA, which opened in January 2024. Golf enthusiasts will appreciate the championship golf course, par-72 course, driving range, practice facilities, and pro shop. The YMCA offers an impressive selection of fitness and recreational amenities, including modern cardio and strength equipment, an indoor cycling studio, an eight-lane competition pool, a splash pad, and family pool. Enjoy the restaurants, boutiques, museums, and entertainment of vibrant Downtown St. Petersburg, just a 10-minute drive away. Travel is a breeze with both Tampa International Airport and St. Pete-Clearwater International
Airport less than 20 minutes away. Whether you're looking for a full-time residence, seasonal getaway, or investment opportunity, this Mariners Pass townhouse offers an exceptional combination of comfort, convenience, and Florida waterfront living!
- Houzeo last checked: 1 minute ago
- Listing updated: November 15, 2026 at 7:35 pm
- Listing Provided by: Bonnie Lanners PA (727) 512-6355 | SMITH & ASSOCIATES REAL ESTATE (727) 282-1788
- Source: Stellar MLS-FL as distributed by MLS GRID | MLS#: TB8566500

Property Details
Status
Active
Type
Townhouse
No. of Stories
2
County
City
Neighborhood
--
Year Built
1974
HOA Fees
-
Finished Area
1,610 sqft
Lot Size
4.85 acres lot
Basement Area
- sqft
MLS Name
Stellar MLS
MLS Number
TB8566500
MLS Status
Active
Days on Market
7
Cumulative Days on Market
5

Continue Your Journey in App
Find your dream home, receive real-time updates, and many more!
Continue Your Journey in App
Find your dream home, receive real-time updates, and many more!
Location
HOA Management
Sommer Troub
HOA Fees
$-/
Amenities
 Amenities and services may be covered by one or multiple associations and service providers.
 Sewer
 Cable TV
 Internet
 Pool
 Maintenance
 Trash Pickup
 Insurance
 Pest Control
 Common Area Taxes
Private Road
Disclaimer: Amenities are based on third-party information and may vary; buyers must independently verify all amenities, as information is deemed reliable but not guaranteed.
Facts & Features
Rooms
Bedrooms & bathrooms
Bedrooms: 4
Bathrooms: 2
Kitchen
Level: First
Area: 110.00 Square Feet
Dimensions: 11x10
Family Room
Level: First
Area: 204.00 Square Feet
Dimensions: 12x17
Primary Bedroom
Level: Second
Area: 132.00 Square Feet
Dimensions: 11x12
Bedroom 2
Level: Second
Area: 165.00 Square Feet
Dimensions: 11x15
Bedroom 3
Level: Second
Area: 132.00 Square Feet
Dimensions: 12x11
Bedroom 4
Level: First
Area: 132.00 Square Feet
Dimensions: 11x12
Interior
Flooring
Luxury Vinyl, Tile
Window Features
Blinds
Interior Features
Built In Features, Ceiling Fans(s), L Dining, Primary Bedroom Upstairs, Solid Surface Counters, Solid Wood Cabinets, Thermostat
Heating
Central
Cooling
Central Air
Sewer
Public Sewer
Exterior Features
Courtyard, Private Yard, Sidewalk
Appliances
Dishwasher, Disposal, Dryer, Electric Water Heater, Microwave, Range, Refrigerator, Washer
Construction
Year Built
Year Built: 1974
Home type
Townhouse
Roof
Shingle
Foundation Details
Slab
Construction Materials
Block
Utilities & Energy
Security Features
Smoke Detector(s)
Association Amenities
Pool
Water Source
Public
Laundry Features
Inside, Laundry Room
Parking Features
Garage Door Opener, Guest
Utilities
Cable Connected, Electricity Connected, Public, Sewer Connected, Water Connected
Other Features
Vegetation
Trees/landscaped
Subdivision Name
Mariners Pass
Community Features
Buyer Approval Required, Community Mailbox, Deed Restrictions, Pool, Sidewalks
Patio And Porch Features
Front Porch, Rear Porch
Price History
| Date | Event | Price |
|---|---|---|
11/10/2026 Source: | Listed for Sale | $225,000 +71.88% $140/sqft |
01/19/2023 Source: | Price Decreased | $130,906 -45.23% $81/sqft |
12/15/2017 Source: | Price Increased | $239,000 +9.41% $148/sqft |
12/15/2017 Source: | Price Increased | $218,450 +57.16% $136/sqft |
07/01/2009 Source: | Sold | $139,000 $86/sqft |

Nearby Homes
Find Homes by Property Features in Saint Petersburg, FL
Nearby New Homes For Sale

Based on information from Stellar MLS® through Nov 18, 2026, 03:15AM as submitted to and distributed by MLS GRID. All data is obtained from various sources and may not have been verified by the broker or MLS GRID. Supplied Open House Information is subject to change without notice. All information should be independently reviewed and verified for accuracy. Properties may or may not be listed by the office/agent presenting the information. IDX information is provided exclusively for consumers’ personal non-commercial use. It may not be used for any purpose other than to identify prospective properties consumers may be interested in purchasing. The data is deemed reliable but is not guaranteed by MLS GRID. The use of the MLS GRID Data may be subject to an end-user license agreement prescribed by the Member Participant’s applicable MLS, if any, and as amended from time to time. © 2026 Stellar MLS. All Rights Reserved.
 Advertising Broker: Fred McGill | Simple Showing, Inc