- Overview
- Description
- Property Details
- Location
- HOA Management
- Facts & Features
- Getting Around
- Nearby Homes

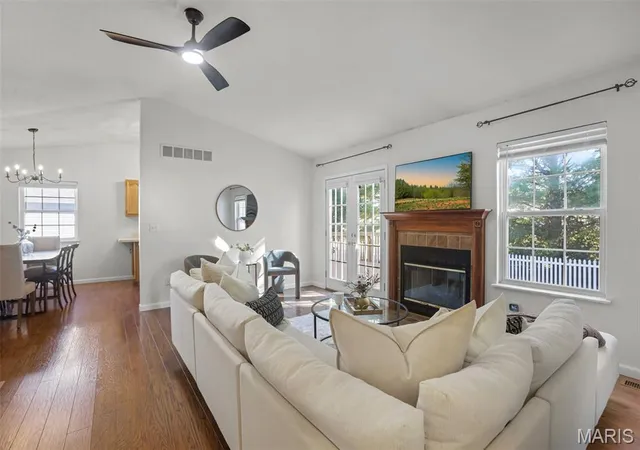

Street View
$330,000
Monthly Est:$1,643
 4 Beds
 3 Baths
2 full baths + 1 half bath
 2,404sqft
13 Charles Dr, Glen Carbon, IL 62034
$330,000
$1,643/moEst:
Get Pre-Approved
Single Family Residence
Built in 1999
$4.17/mo HOA
6,869.41 sqft lot
$137/sq.ft
Description
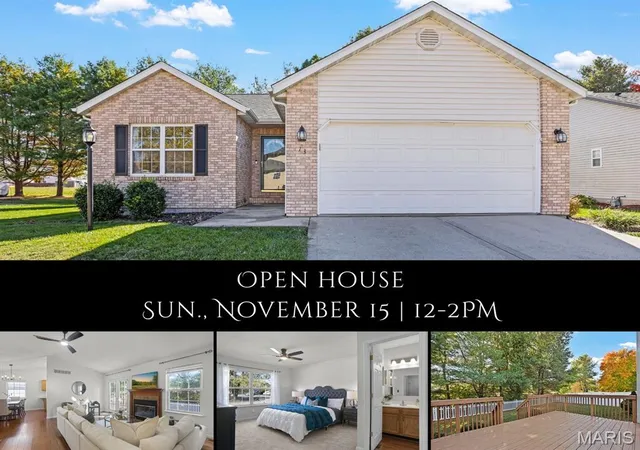
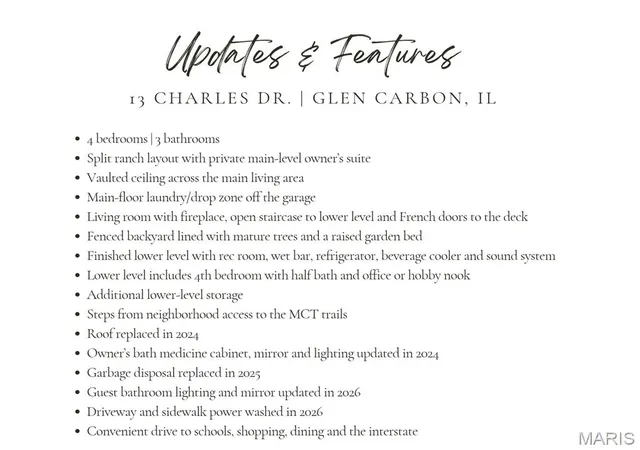
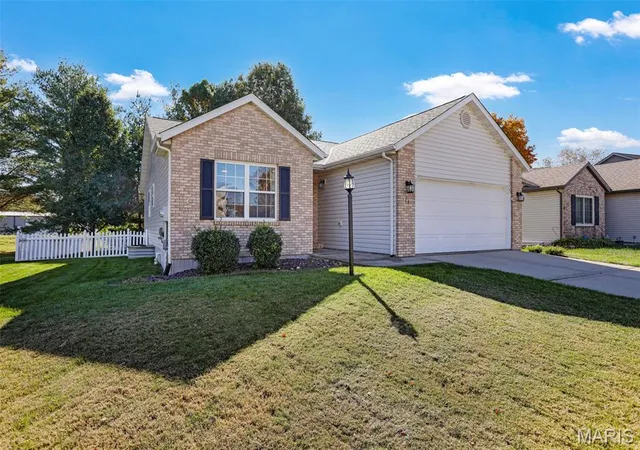
Life at 13 Charles Drive has a comfortable rhythm: step out for a walk on the nearby MCT trails, come home to the vaulted main living area, and let the evening unfold by the fireplace or out on the deck in the crisp autumn air. French doors connect the living room to a charming, white picket fenced backyard lined with mature trees, where a raised garden bed is ready for the next growing season. The split ranch layout gives the owner's suite a little extra privacy & includes a spacious walk-in closet and ensuite with tub/shower combo. Two additional main-level bedrooms share a bath & the eat-in kitchen keeps everyday meals close to the heart of the home. The main-floor laundry/drop zone sits just off the garage & across from the primary suite for added convenience. Downstairs, the finished lower level is ready for movie nights with an already in-place sound system and some cold beverages and snacks from the wet bar, complete with a refrigerator & beverage cooler. A fourth bedroom with half bath, built-in closet shelving, and a nook for a home office or hobbies adds welcome flexibility, with extra storage nearby. The roof was replaced in 2024, with additional updates to lighting, mirrors and the garbage disposal, fresh paint throughout and new carpet on the upper level. Schools, shopping, dining and interstate access are an easy drive away.
- Houzeo last checked: 7 minutes ago
- Listing updated: November 11, 2026 at 10:24 pm
- Listing Provided by: Tara Riggs (618) 580-7470 | RE/MAX Alliance (618) 656-2111
- Source: MARIS MLS-MO as distributed by MLS GRID | MLS#: MIS26071659

Property Details
Status
Active
Type
Single Family Residence
No. of Stories
-
County
City
Neighborhood
--
Year Built
1999
HOA Fees
$4.17/mo
Finished Area
2,404 sqft
Lot Size
6,869.41 sqft lot
Basement Area
- sqft
MLS Name
MARIS MLS
MLS Number
MIS26071659
MLS Status
Active
Days on Market
1

Continue Your Journey in App
Find your dream home, receive real-time updates, and many more!
Continue Your Journey in App
Find your dream home, receive real-time updates, and many more!
Location
HOA Management
HUNTINGTON PLACE
HOA Fees
$50/ Annually
Amenities
 Amenities and services may be covered by one or multiple associations and service providers.
 Common Area Maintenance
Disclaimer: Amenities are based on third-party information and may vary; buyers must independently verify all amenities, as information is deemed reliable but not guaranteed.
Facts & Features
Rooms
Bedrooms & bathrooms
Bedrooms: 4
Bathrooms: 3
Living Room
Level: Main
Area: 304.00 Square Feet
Dimensions: 16x19
Kitchen
Level: Main
Area: 99.00 Square Feet
Dimensions: 9x11
Laundry
Level: Main
Area: 15.00 Square Feet
Dimensions: 5x3
Primary Bedroom
Level: Main
Area: 187.00 Square Feet
Dimensions: 11x17
Primary Bathroom
Level: Main
Area: 40.00 Square Feet
Dimensions: 5x8
Bedroom
Level: Main
Area: 99.00 Square Feet
Dimensions: 11x9
Bedroom
Level: Main
Area: 100.00 Square Feet
Dimensions: 10x10
Bathroom
Level: Main
Area: 35.00 Square Feet
Dimensions: 7x5
Recreation Room
Level: Lower
Area: 468.00 Square Feet
Dimensions: 36x13
Other
Level: Lower
Area: 70.00 Square Feet
Dimensions: 10x7
Bedroom
Level: Lower
Area: 196.00 Square Feet
Dimensions: 14x14
Bathroom
Level: Lower
Area: 30.00 Square Feet
Dimensions: 6x5
Other
Level: Lower
Area: 54.00 Square Feet
Dimensions: 9x6
Interior
Cooling
Central Air
Sewer
Public Sewer
Interior Features
Open Floorplan, Separate Dining, Sound System, Vaulted Ceiling(s), Walk In Closet(s), Wet Bar
Appliances
Dishwasher, Microwave, Range, Refrigerator
Heating
Forced Air
Construction
Year Built
Year Built: 1999
Home type
Single Family Residence
Architectural Style
Traditional
Construction Materials
Brick, Vinyl Siding
Utilities & Energy
Fireplace Features
Gas, Living Room
Laundry Features
Laundry Closet, Main Level
Electric
Single Phase
Water Source
Public
Association Amenities
None
Basement
Bathroom, Egress Window, Partially Finished, Full, Sleeping Area, Storage Space, Sump Pump
Utilities
Cable Available
Other Features
Lot Features
Back Yard, Landscaped, Level
Patio And Porch Features
Deck
Subdivision Name
Huntington Place Ph 3
Disclosures
Seller Property Disclosure
Price History
| Date | Event | Price |
|---|---|---|
11/11/2026 Source: | Listed for Sale | $330,000 +78.47% $137/sqft |
07/07/2015 Source: | Sold | $184,900 $77/sqft |

Nearby Homes

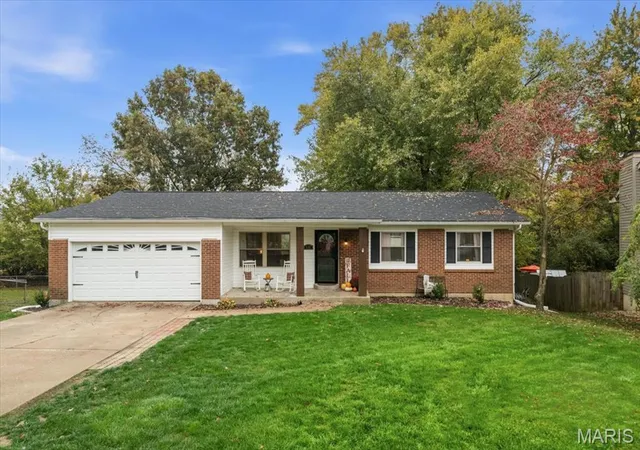
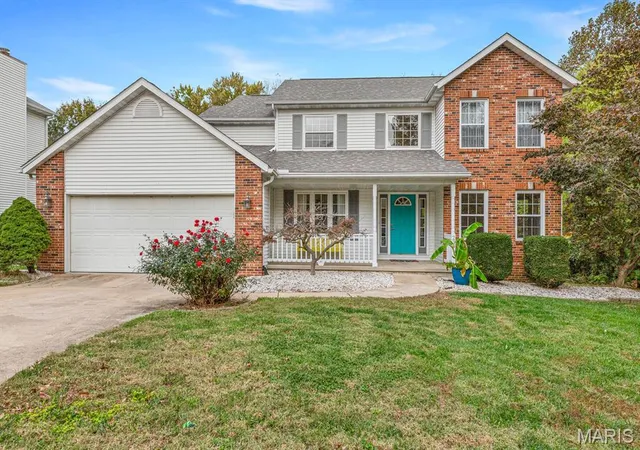
Find Homes by Property Features in Glen Carbon, IL
Nearby New Homes For Sale


Based on information from Mid America Regional Information Systems, Inc. through Nov 12, 2026, 01:46PM as submitted to and distributed by MLS GRID. All data is obtained from various sources and may not have been verified by broker or MLS GRID. Supplied Open House Information is
subject to change without notice. All information should be independently reviewed and verified for accuracy. Properties may or may not be listed by the office/agent presenting the information. Some IDX listings have been excluded from this website.
Properties displayed may be listed or sold by various participants in the MLS. Property data presented reflect information otherwise available from public records. The REALTOR® providing this information may not have represented the buyer or seller
in some or all of the transactions.
IDX information is provided exclusively for consumers’ personal noncommercial use, that it may not be used for any purpose other than to identify prospective properties consumers may be interested in purchasing, that the data is deemed reliable but is not guaranteed by MLS GRID, and that the use of the MLS GRID Data may be subject to an end user license agreement prescribed by the Member Participant’s applicable MLS if any and as amended from time to time. © 2026 Mid America Regional Information Systems, Inc. All Rights Reserved.
 Advertising Broker: Nicholas Huscroft | Chosen Realty
