- Overview
- Description
- Property Details
- Location
- Facts & Features
- Getting Around
- Nearby Homes
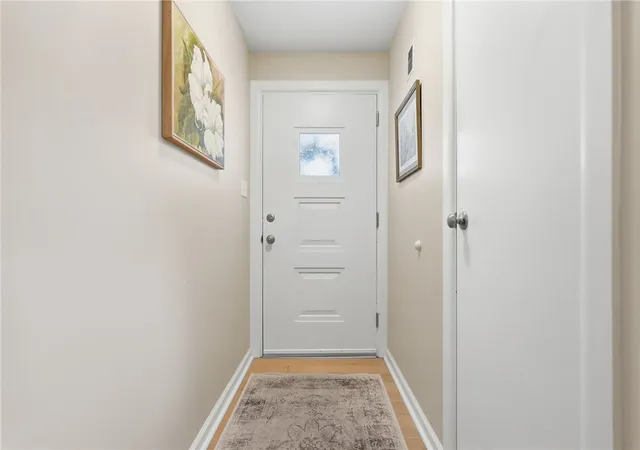


$320,000
Monthly Est:$1,593
 3 Beds
 2 Baths
2 full baths
 1,066sqft
13 Eichelberger Dr, Robinson Twp, PA 15108
$320,000
$1,593/moEst:
Get Pre-Approved
Single Family Residence
Built in 1961
$-- HOA
0.24 acre lot
$300/sq.ft
Description
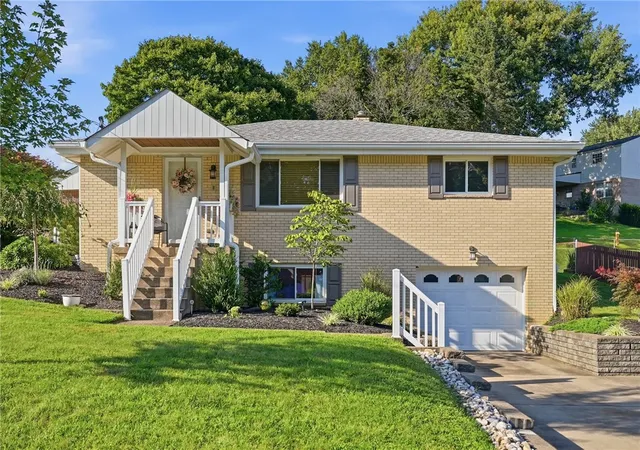
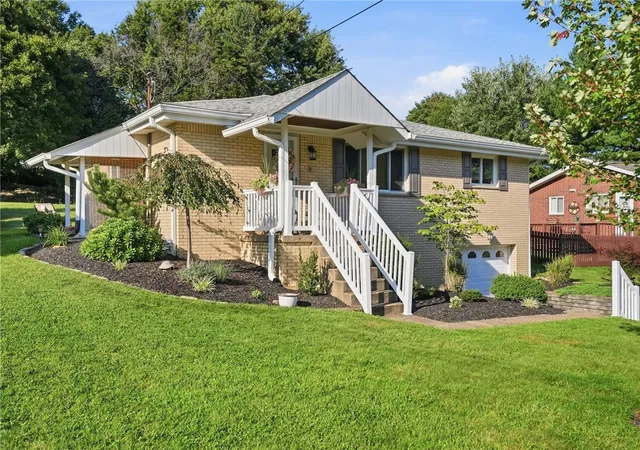
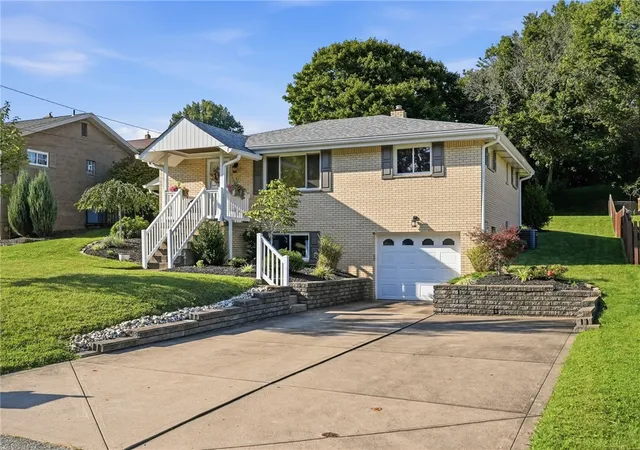
Welcome to 13 Eichelberger Drive! This beautifully reimagined ranch-style home is completely updated with soaring vaulted ceilings and move-in-ready appeal throughout. Offering 3 bedrooms and 2 baths, this gem also boasts a private backyard oasis with a beautiful back patio, perfect for relaxing or entertaining.
At the heart of the home is a freshly renovated kitchen that perfectly balances style and function. Gleaming granite countertops offer both timeless elegance and everyday durability, providing ample workspace for cooking, baking, and entertaining, while the vaulted ceilings flood the space with natural light, making every meal feel like an occasion. Thoughtfully updated with modern finishes throughout, it's the ideal spot for hosting gatherings or enjoying a quiet morning coffee.
Outside, enjoy easy access to nearby Clever Park (pool, tennis/basketball courts, playgrounds, and picnic areas), Burkett Park athletic fields, and miles of hiking and biking trails at Settlers Cabin Park, Montour Woods, and the Montour Trail. Located in desirable Montour schools, this home is just 10–15 minutes from Robinson Town Centre, Costco, Market District, LA Fitness, and Cinemark, with convenient access to I-376, Downtown Pittsburgh, and PIT airport.
Don't miss the chance to make this your home!
- Houzeo last checked: 12 hours ago
- Listing updated: September 6, 2026 at 9:17 pm
- Listing Provided by: Stephanie Wess (412) 407-5720 DRE #RS351083 | COMPASS PENNSYLVANIA, LLC (412) 407-5720
- Source: West Penn MLS-PA | MLS#: 1772700

Property Details
Status
Pending
Type
Single Family Residence
No. of Stories
1
County
City
Neighborhood
--
Year Built
1961
HOA Fees
-
Finished Area
1,066 sqft
Lot Size
0.24 acre lot
Basement Area
- sqft
MLS Name
West Penn MLS
MLS Number
1772700
MLS Status
Pending
Days on Market
61

Continue Your Journey in App
Find your dream home, receive real-time updates, and many more!
Continue Your Journey in App
Find your dream home, receive real-time updates, and many more!
Location
Facts & Features
Rooms
Bedrooms & bathrooms
Bedrooms: 3
Bathrooms: 2
BonusRoom
Level: Lower
Area: 110.00 Square Feet
Dimensions: 11x10
GameRoom
Level: Lower
Area: 168.00 Square Feet
Dimensions: 14x12
Bedroom3
Level: Main
Area: 108.00 Square Feet
Dimensions: 12x9
Bedroom2
Level: Main
Area: 108.00 Square Feet
Dimensions: 12x9
PrimaryBedroom
Level: Main
Area: 168.00 Square Feet
Dimensions: 14x12
Kitchen
Level: Main
Area: 110.00 Square Feet
Dimensions: 11x10
DiningRoom
Level: Main
Area: 90.00 Square Feet
Dimensions: 10x9
LivingRoom
Level: Main
Area: 195.00 Square Feet
Dimensions: 15x13
Interior
Cooling
Central Air
Sewer
Public Sewer
Appliances
Some Gas Appliances, Dryer, Dishwasher, Refrigerator, Stove, Washer
Heating
Forced Air, Gas
Flooring
Carpet, Hardwood, Tile
Construction
Year Built
Year Built: 1961
Home type
Single Family Residence
Architectural Style
Ranch
Property Condition
Resale
Construction Materials
Brick
Roof
Asphalt
Utilities & Energy
Pool Features
None
Basement
Interior Entry
Parking Features
Built In
Water Source
Public
Price History
| Date | Event | Price |
|---|---|---|
09/06/2026 Source: | Pending | $320,000 $300/sqft |
09/02/2026 Source: | Listed for Sale | $320,000 $300/sqft |

Nearby Homes
Find Homes by Property Features in Robinson Twp, PA
Nearby New Homes For Sale

Based on information from the West Penn Mutli-List, INC through Nov 02, 2026, 02:15PM. Information is provided exclusively for consumers’ personal, non-commercial use and may not be used for any purpose other than to identify prospective properties consumers may be interested in purchasing. Information is deemed reliable but not guaranteed. © 2026 West Penn Multi-List, Inc. All Rights Reserved.
 Advertising Broker: Daniel Demers | Sell Your Home Services
