- Overview
- Description
- Property Details
- Location
- HOA Management
- Facts & Features
- Getting Around
- Nearby Homes
 Price Drop: $39K (09/24)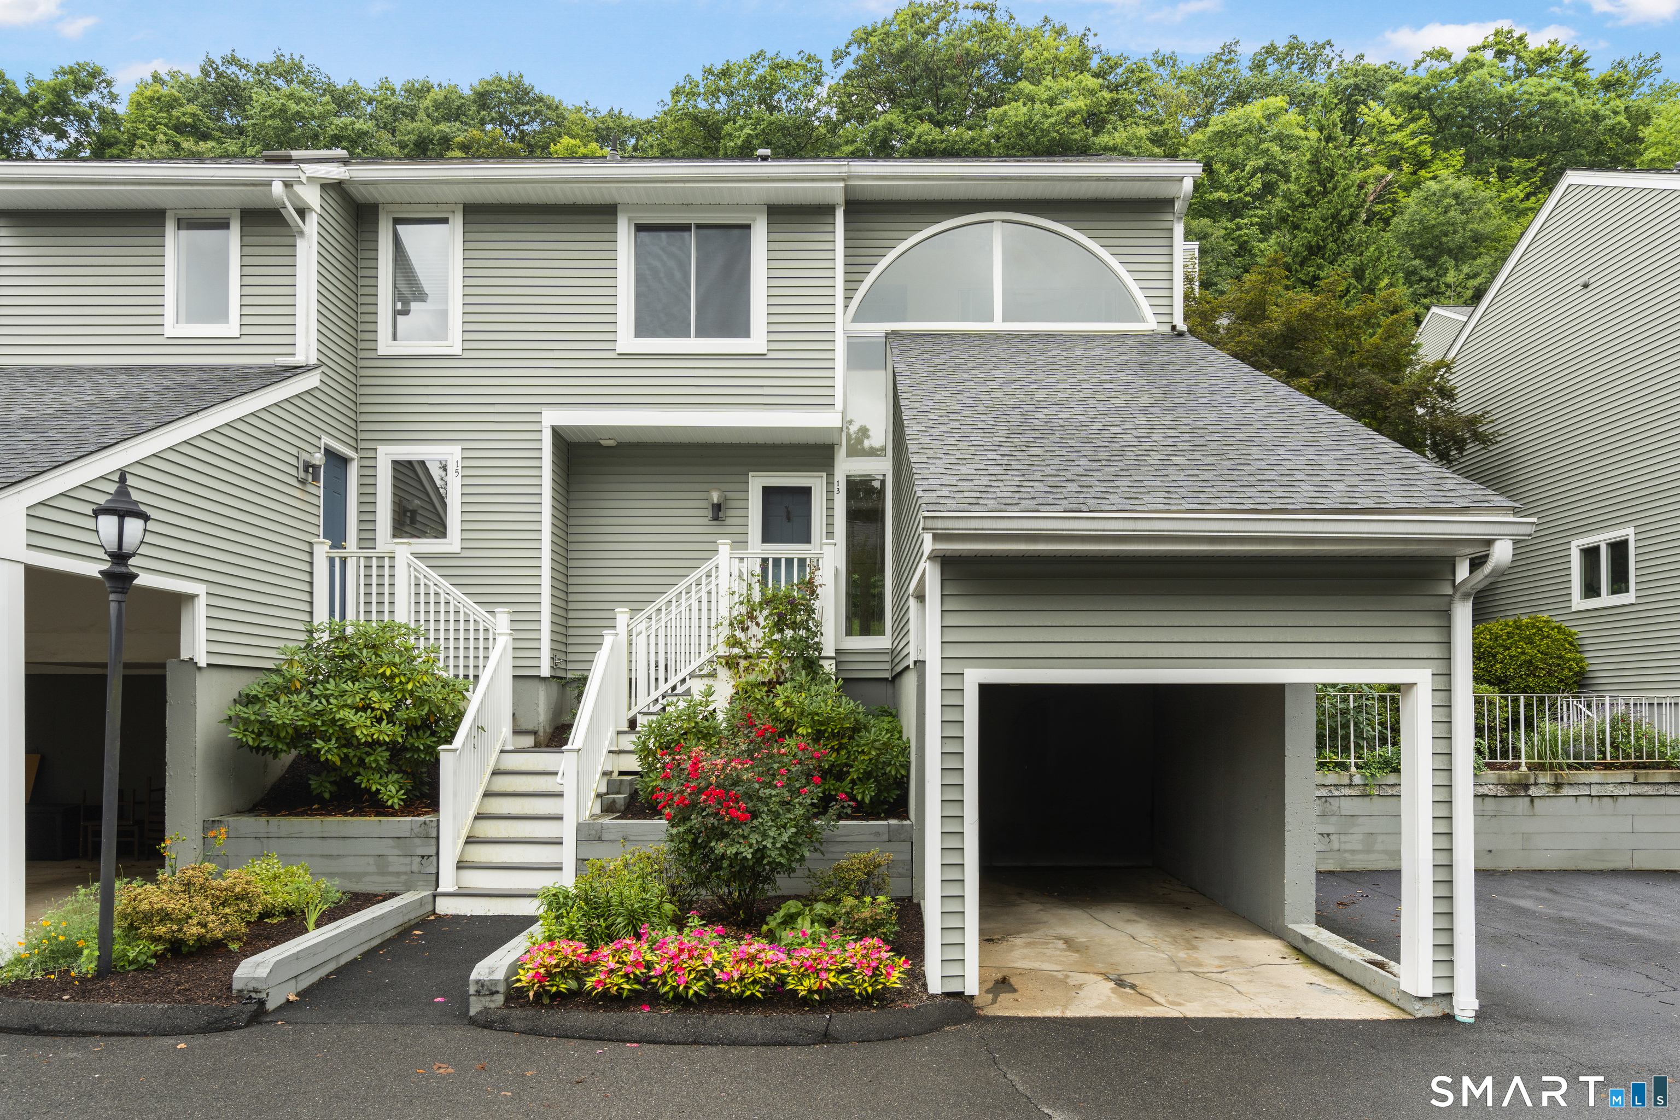

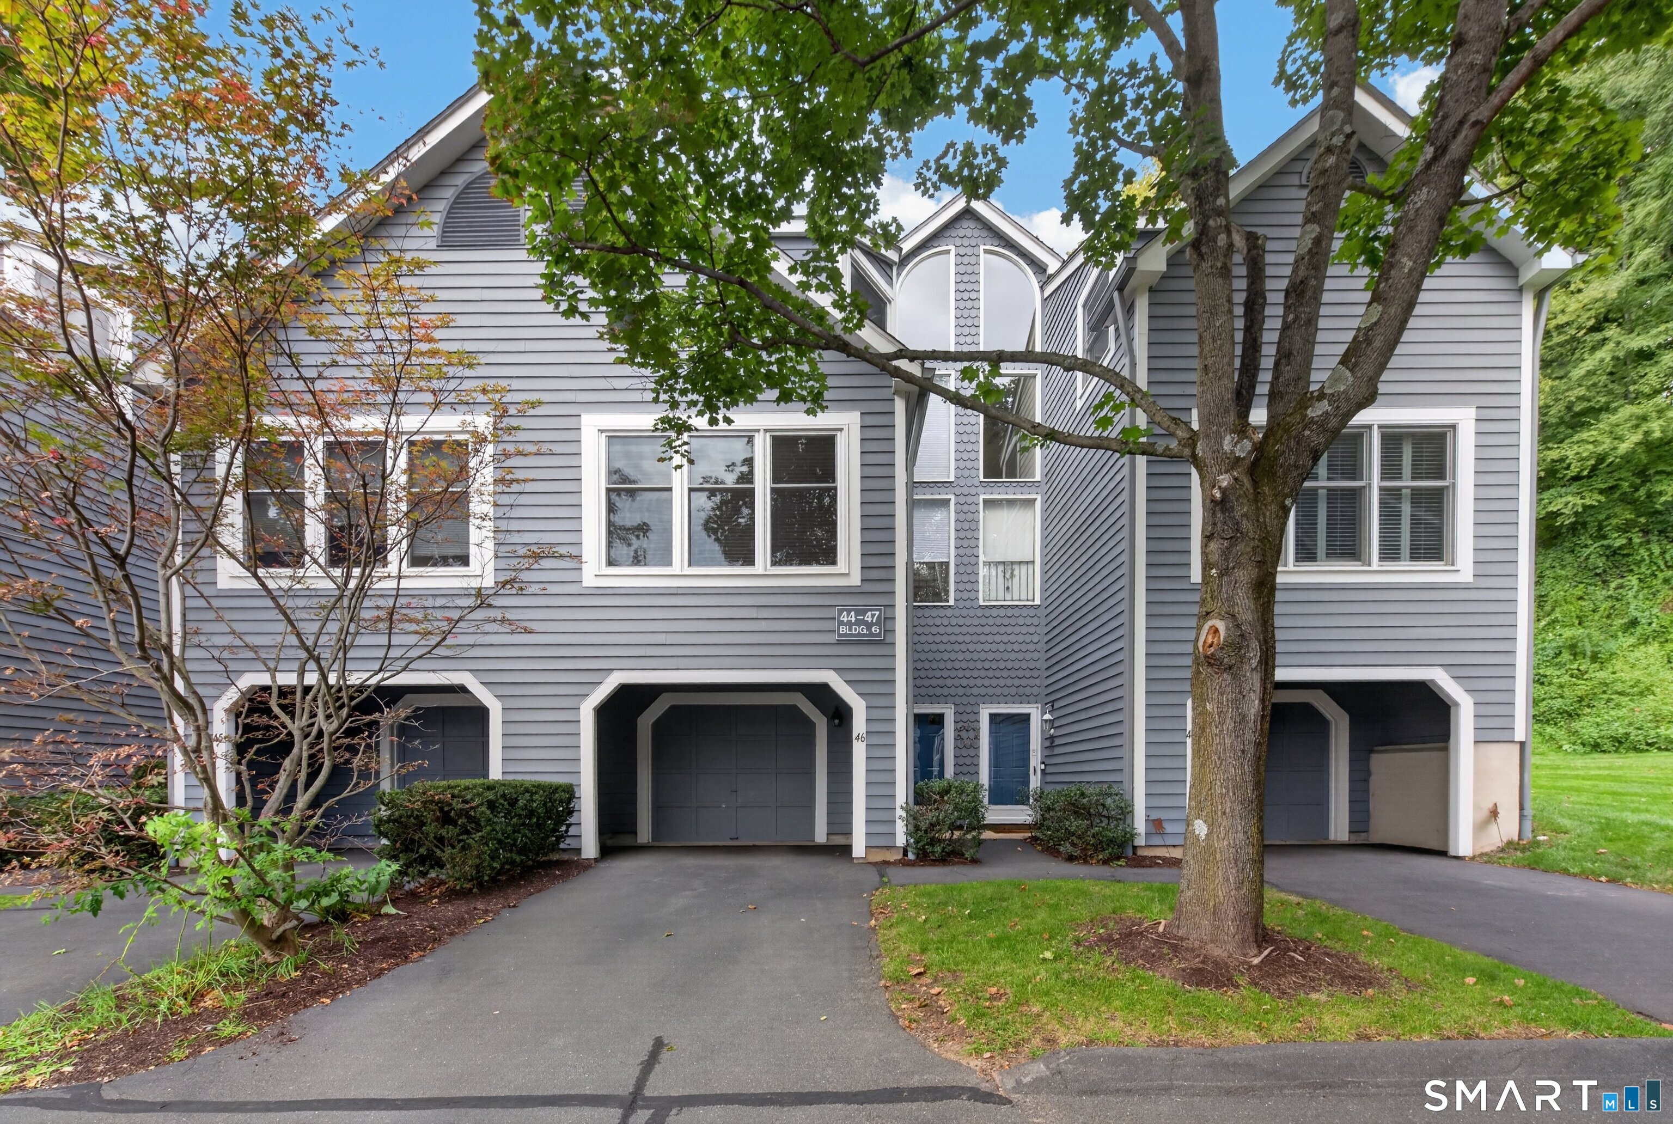
Street View
$660,000
Monthly Est:$3,285
 2 Beds
 3 Baths
2 full baths + 1 half bath
 1,255sqft
13 Glen Ridge #13, Wilton, CT 06897
$660,000
$3,285/moEst:
Get Pre-Approved
Townhouse
Built in 1984
$608/mo HOA
-- sqft lot
$526/sq.ft
Description
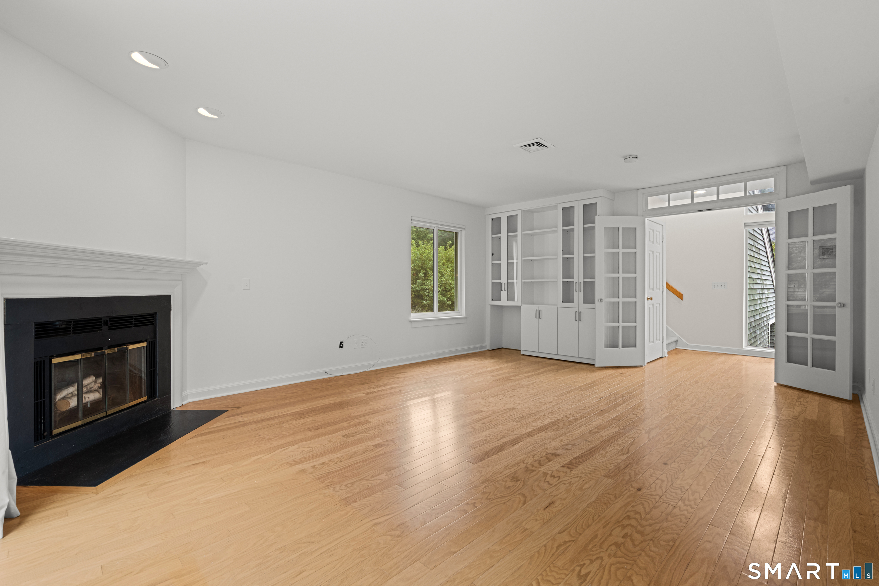
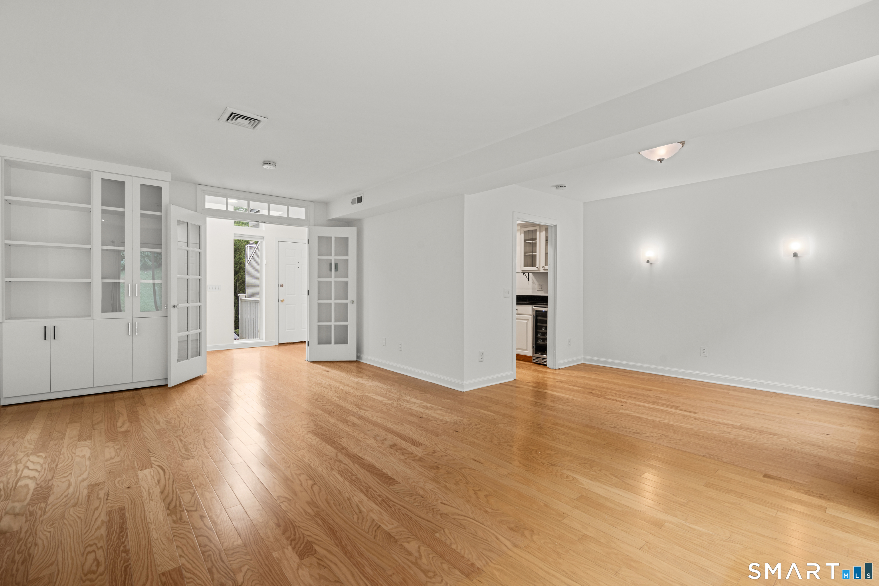
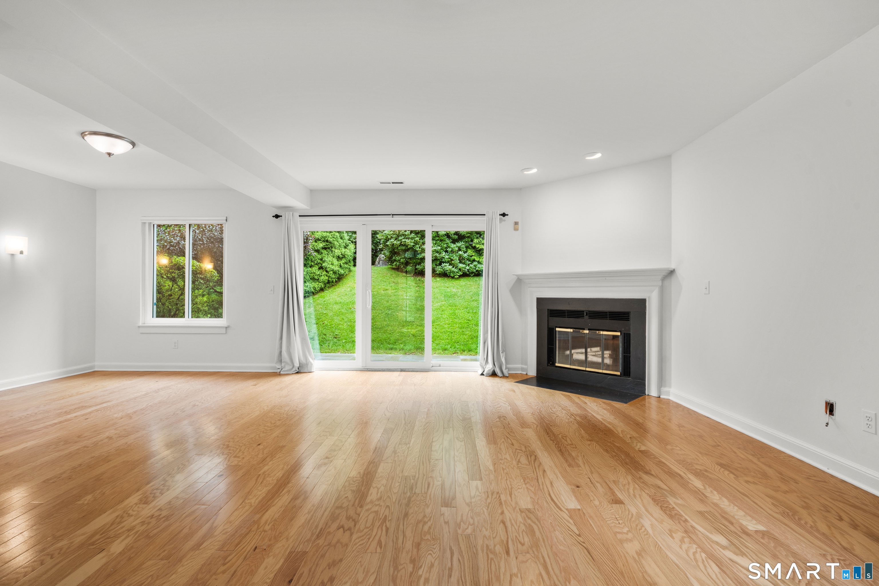
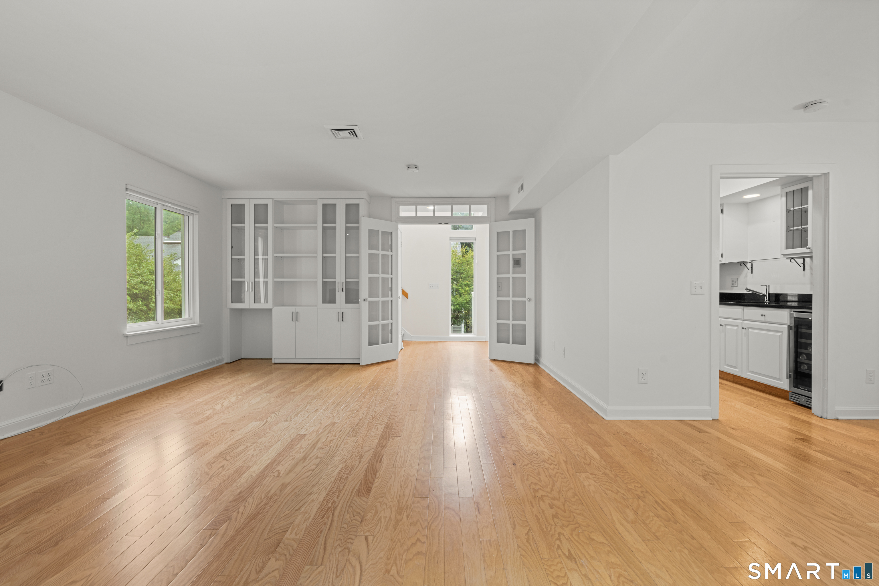
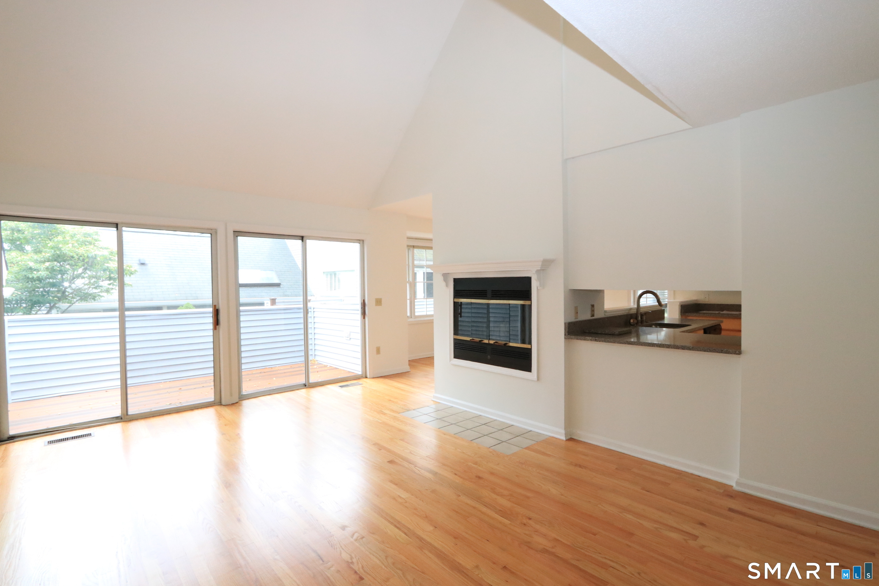
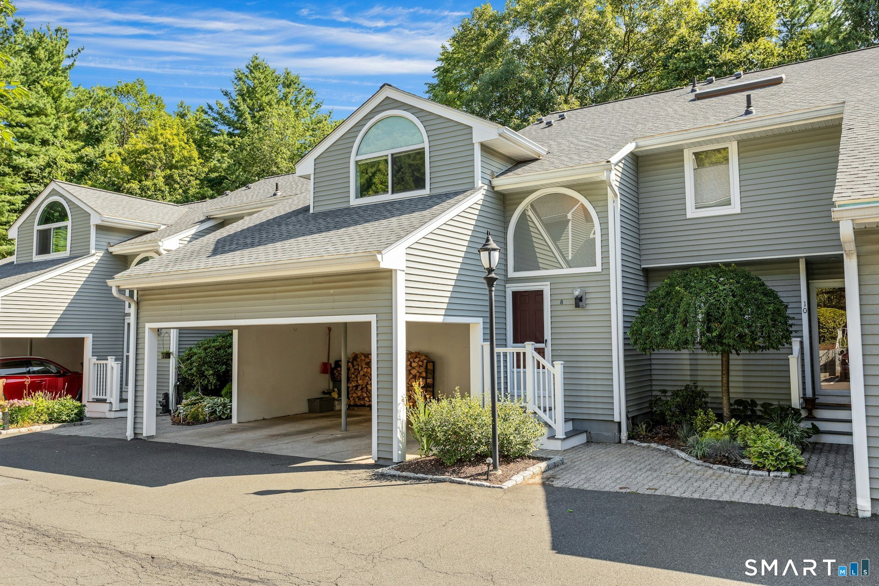
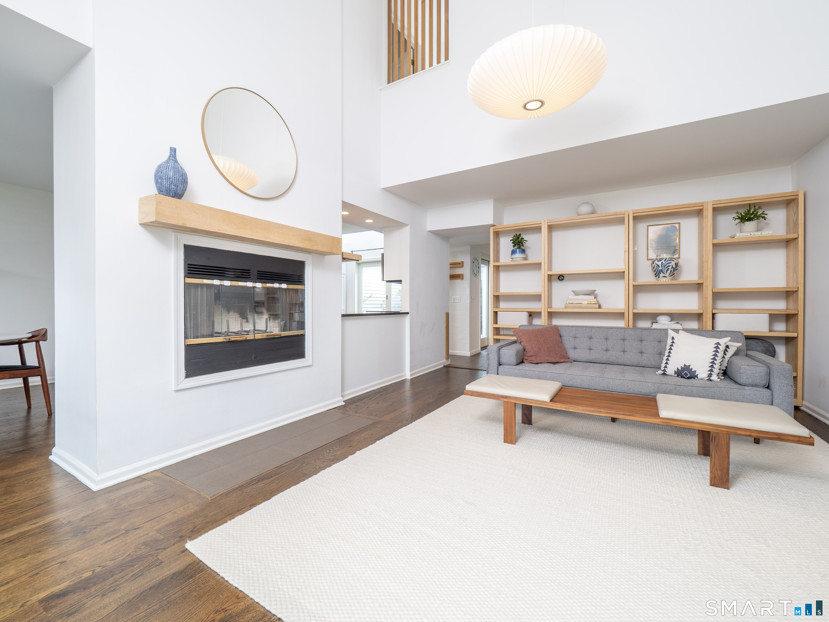
Welcome to this beautifully maintained 2-bedroom, 2.5-bath townhouse in the heart of downtown Wilton, offering the perfect blend of comfort, style, and convenience. Filled with natural light, the main level features hardwood floors throughout and a welcoming foyer with French doors leading to a spacious living room with custom built-ins, a fireplace, and sliding doors to the newly refinished private patio. The updated kitchen features granite countertops, stainless steel appliances, and a built-in wine chiller, flowing seamlessly into the dining area and remaining open to the living room for effortless everyday living and entertaining. A convenient half bath completes the main level. Upstairs, the spacious primary suite features vaulted ceilings, a renovated bath, and a walk-in closet. A second bedroom, full bath, upper-level laundry, and a versatile flex room ideal for a home office, den, guest space, or playroom complete the second floor. An additional bonus area off the staircase offers the perfect spot for a home gym, reading nook, or extra storage. Newer windows, sliders, and an updated HVAC system provide efficiency and peace of mind for years to come. Enjoy the convenience of a dedicated carport, ample guest parking, and a desirable community with a pool, all just a short stroll to Wilton Center's restaurants, shops, library, train station, and everything the village has to offer. Click on Movie Icon for Virtual Tour
- Houzeo last checked: 36 minutes ago
- Listing updated: September 24, 2026 at 3:56 pm
- Listing Provided by: Todd Auslander | Keller Williams Prestige Prop.
- Source: SMART MLS-CT | MLS#: 24192946

Property Details
Status
Active Under Contract
Type
Townhouse
No. of Stories
-
County
City
Neighborhood
--
Year Built
1984
HOA Fees
$608/mo
Finished Area
1,255 sqft
Lot Size
-- sqft lot
Basement Area
- sqft
MLS Name
SMART MLS
MLS Number
24192946
MLS Status
Under Contract - Continue to Show
Days on Market
62

Continue Your Journey in App
Find your dream home, receive real-time updates, and many more!
Download App
Continue Your Journey in App
Find your dream home, receive real-time updates, and many more!
Location
HOA Management
1
HOA Fees
$608/ Monthly
Amenities
 Amenities and services may be covered by one or multiple associations and service providers.
 Pool
Pool
 Road Maintenance
 Snow Removal
 Trash Pickup
 Grounds Maintenance
Pool Service
Property Management
Disclaimer: Amenities are based on third-party information and may vary; buyers must independently verify all amenities, as information is deemed reliable but not guaranteed.
Facts & Features
Rooms
Bedrooms & bathrooms
Bedrooms: 2
Bathrooms: 3
Interior
Sewer
Public Sewer Connected
Appliances
Electric Range, Microwave, Refrigerator, Dishwasher, Disposal, Washer, Dryer, Wine Chiller
Cooling
Central Air, Zoned
Exterior Features
Garden Area, Patio
Heating
Heat Pump, Electric
Interior Features
Cable Available
Construction
Year Built
Year Built: 1984
Home type
Townhouse
Architectural Style
Townhouse
Utilities & Energy
Parking Features
Carport
Laundry Features
Upper Level
Water Source
Public Water Connected
Association Amenities
Pool
Pool Features
In Ground Pool
Basement
None
Other Features
Subdivision Name
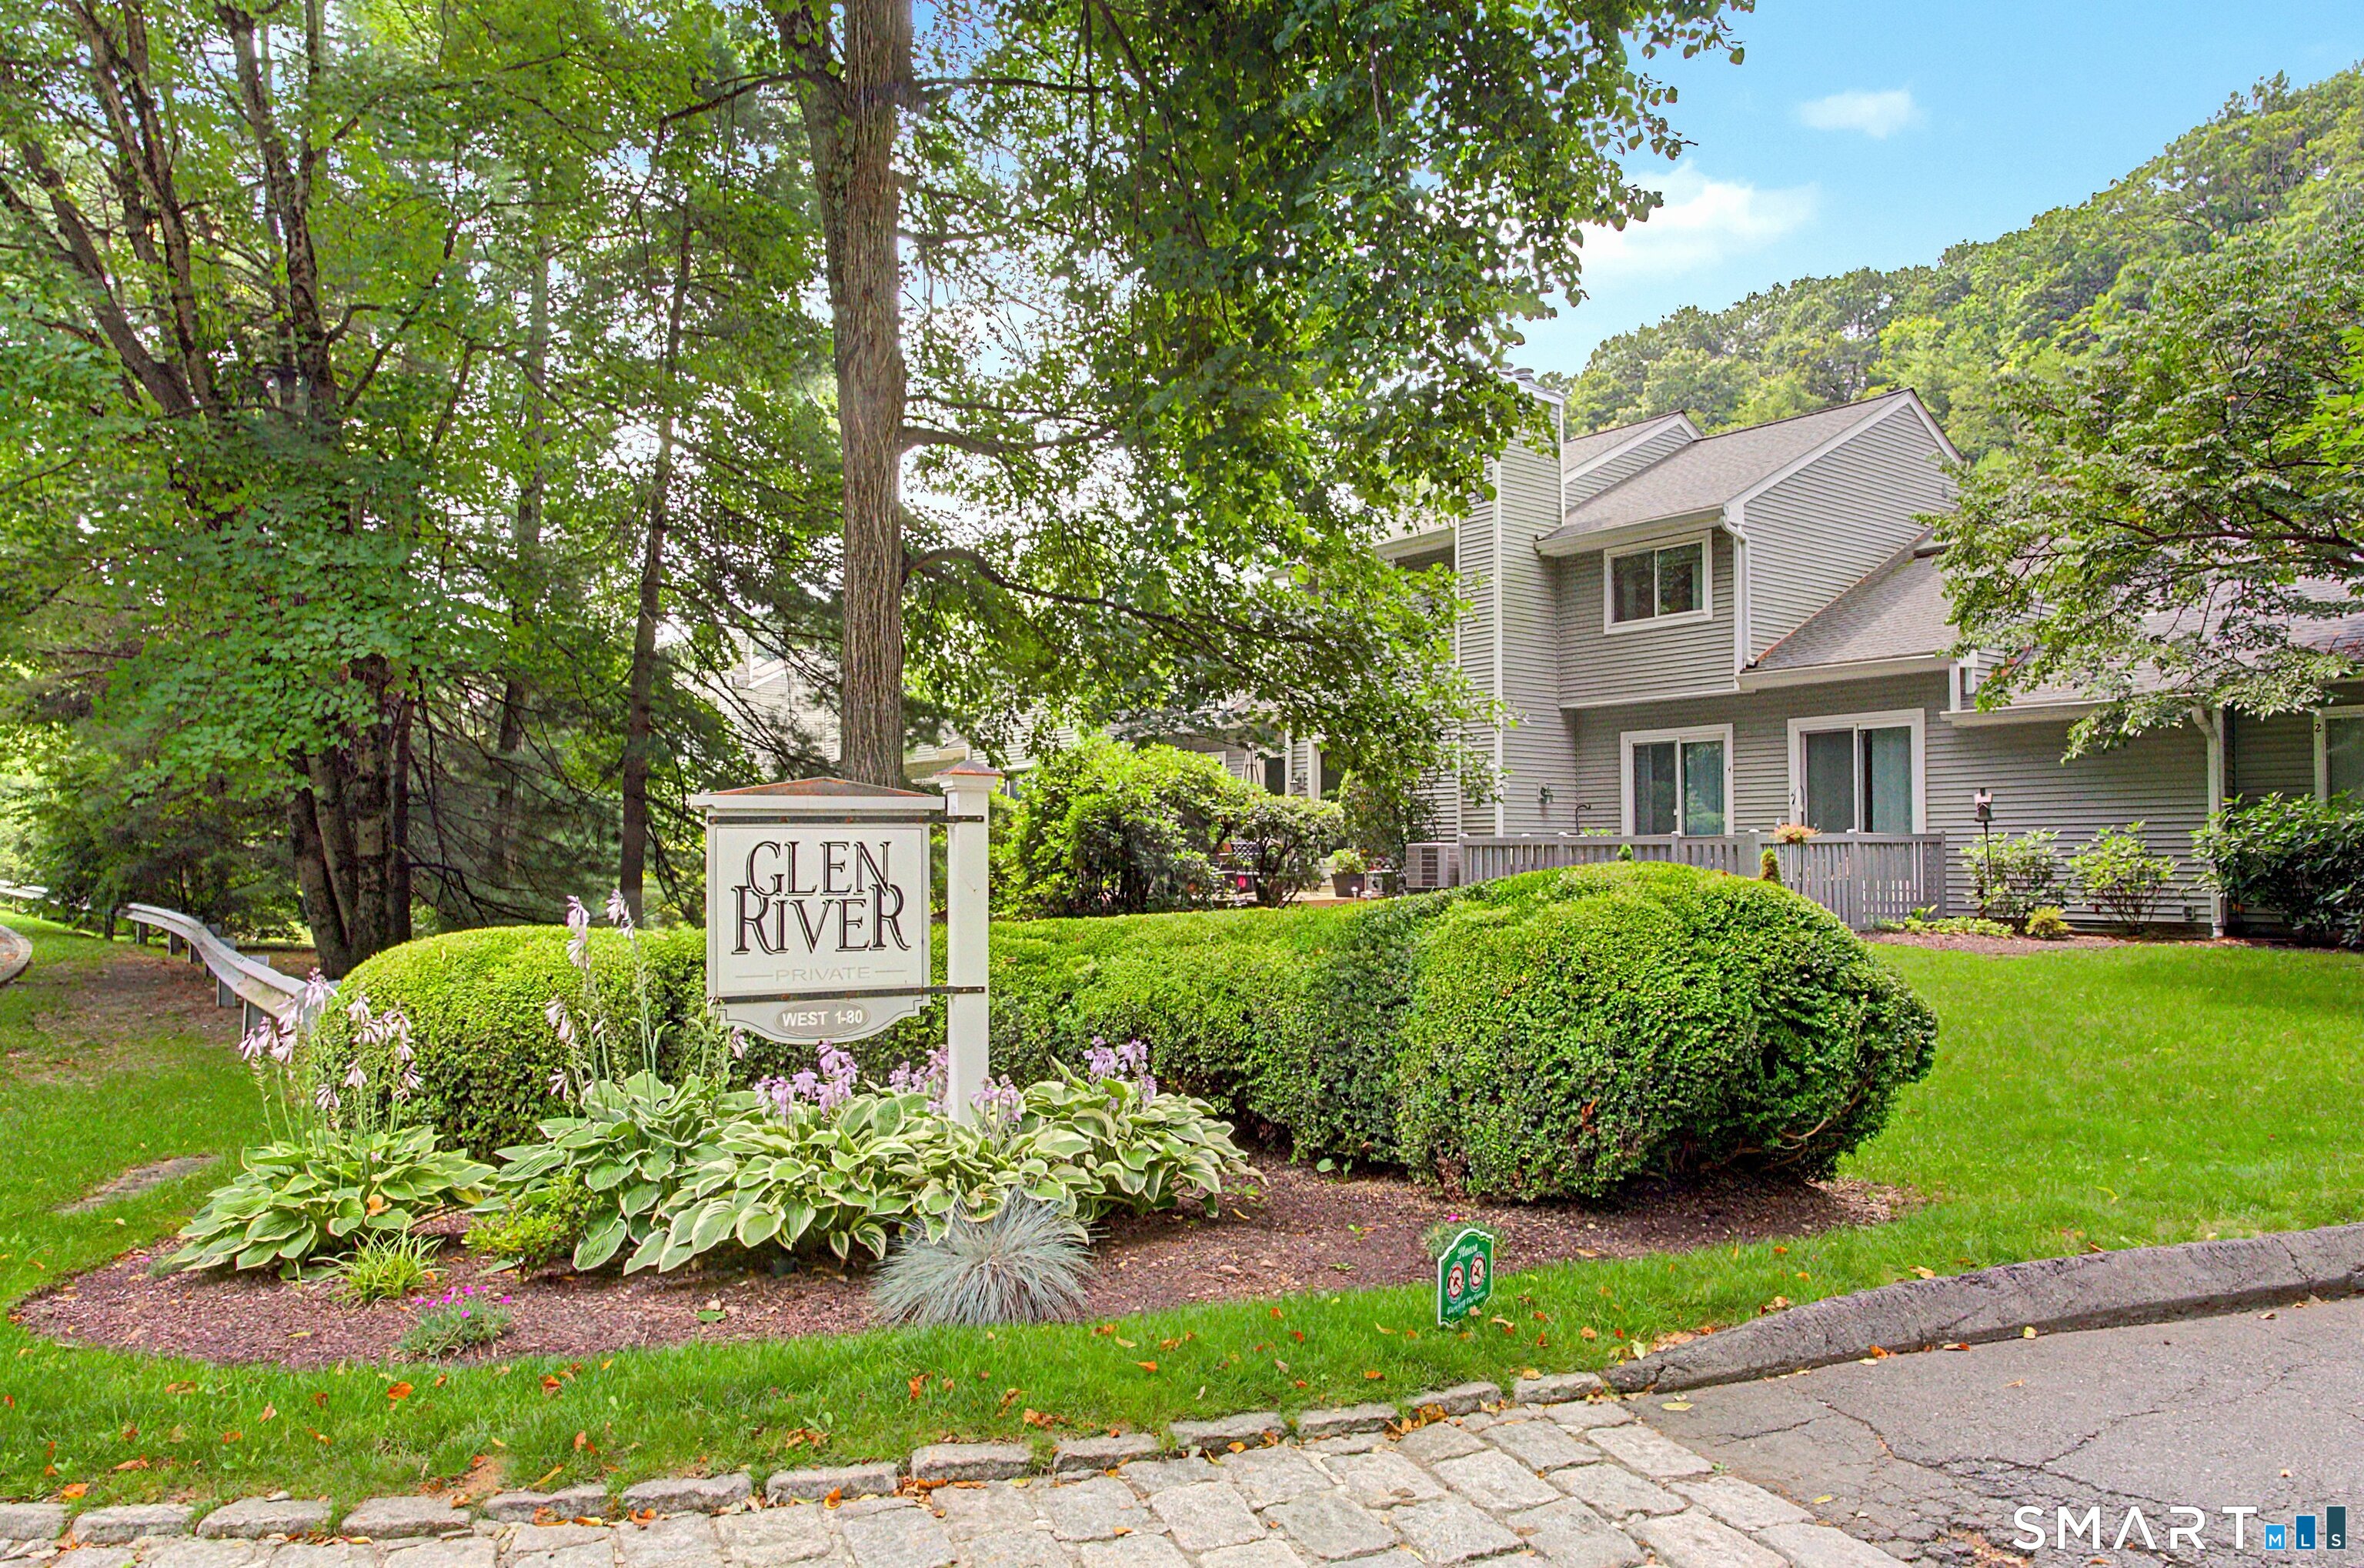
Glen River
Lot Features
Level Lot
Price History
| Date | Event | Price |
|---|---|---|
09/24/2026 Source: | Contingent (Active Under Contract) | $660,000 $526/sqft |
09/17/2026 Source: | Price Decreased | $660,000 -5.58% $526/sqft |
08/06/2026 Source: | Listed for Sale | $699,000 +26277.36% $557/sqft |
03/27/2014 Source: #99056619 | Sold | $2,650 $2/sqft |

Nearby Homes
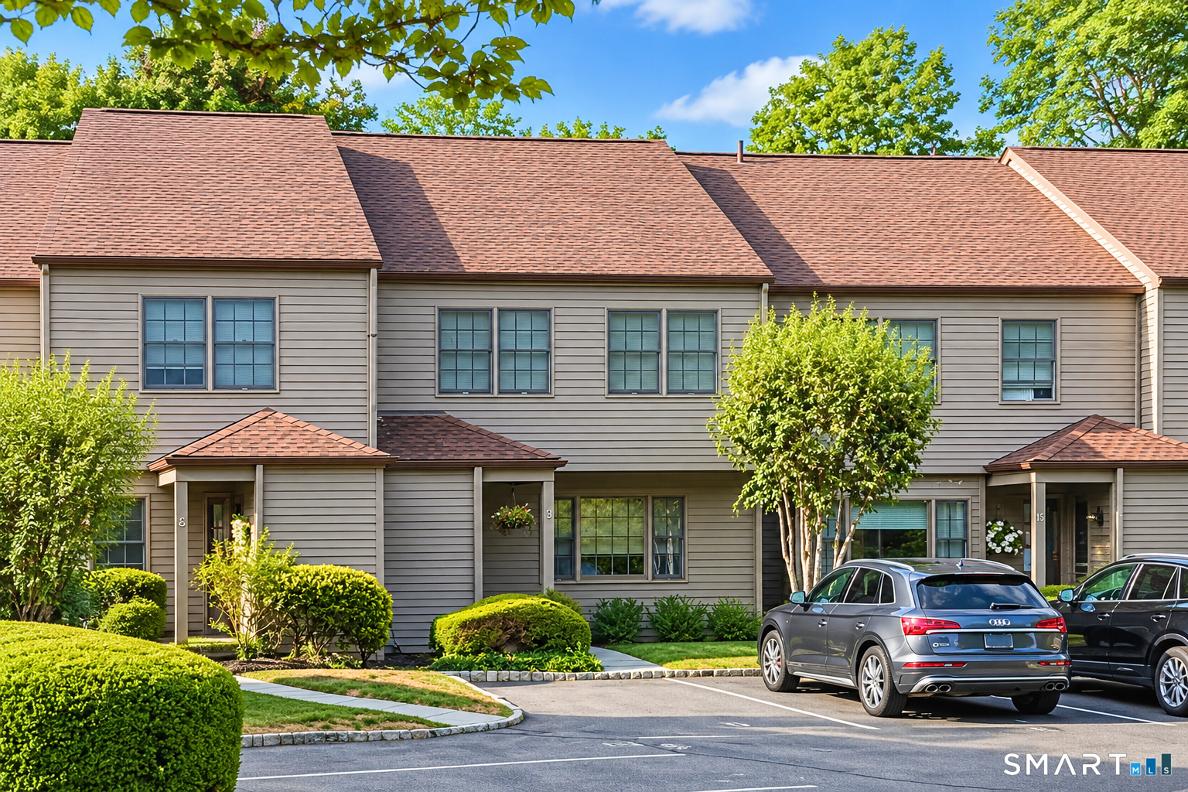
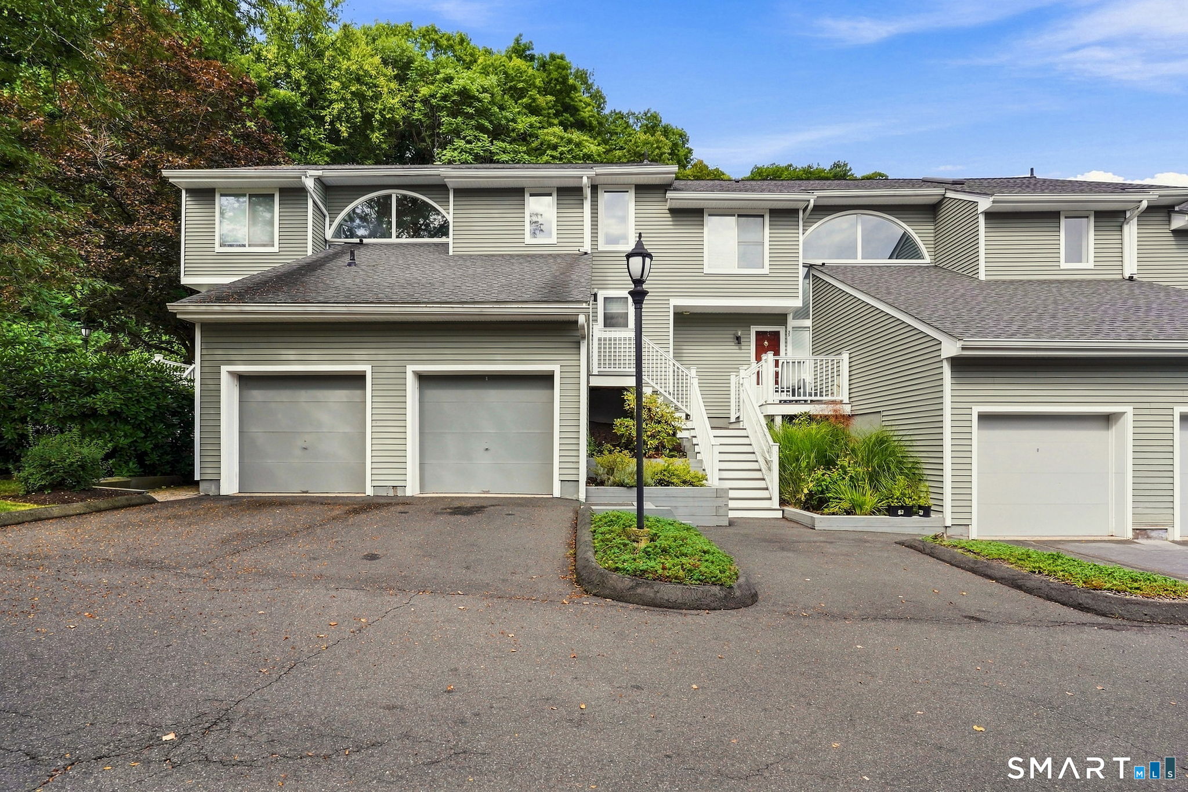
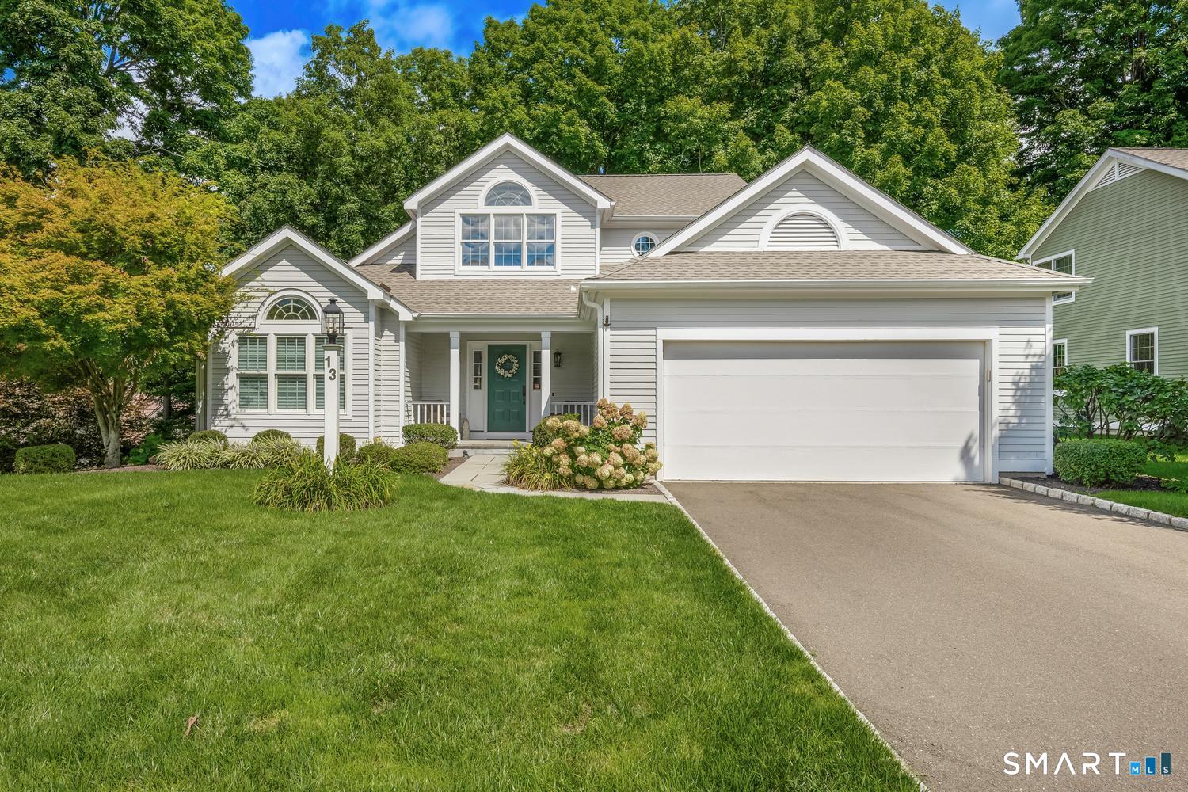
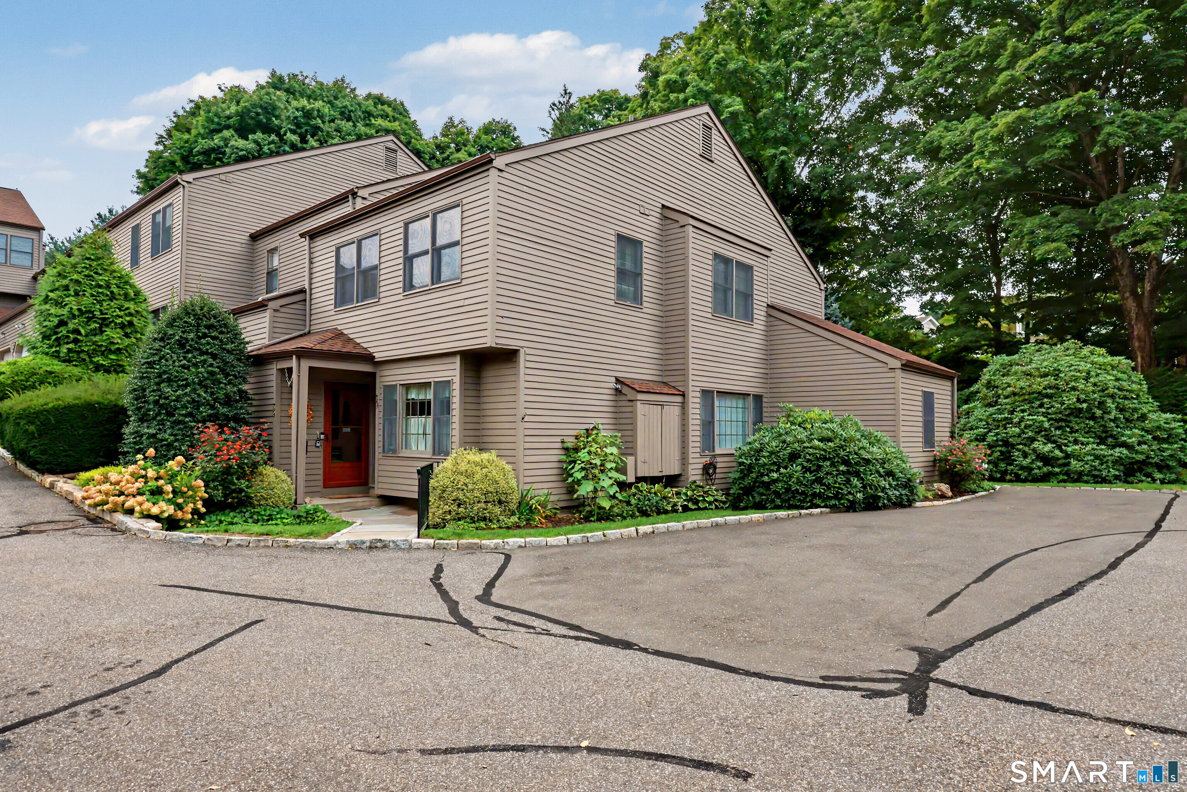
Find Homes by Property Features in Wilton, CT


Based on information provided to and compiled by the SMART MLS, Inc. through Oct 08, 2026, 11:00AM. IDX information is provided exclusively for consumers’ personal, non-commercial use. It may not be used for any purpose other than to identify prospective properties consumers may be interested in purchasing. The data is deemed reliable but is not guaranteed accurate by the MLS. ©2026 SMART MLS, Inc. All Rights Reserved.
 Advertising Broker: Derek Greene | The Greene Realty Group