- Overview
- Description
- Property Details
- Location
- HOA Management
- Facts & Features
- Getting Around
- Nearby Homes
 Price Drop: $26K (10/06)

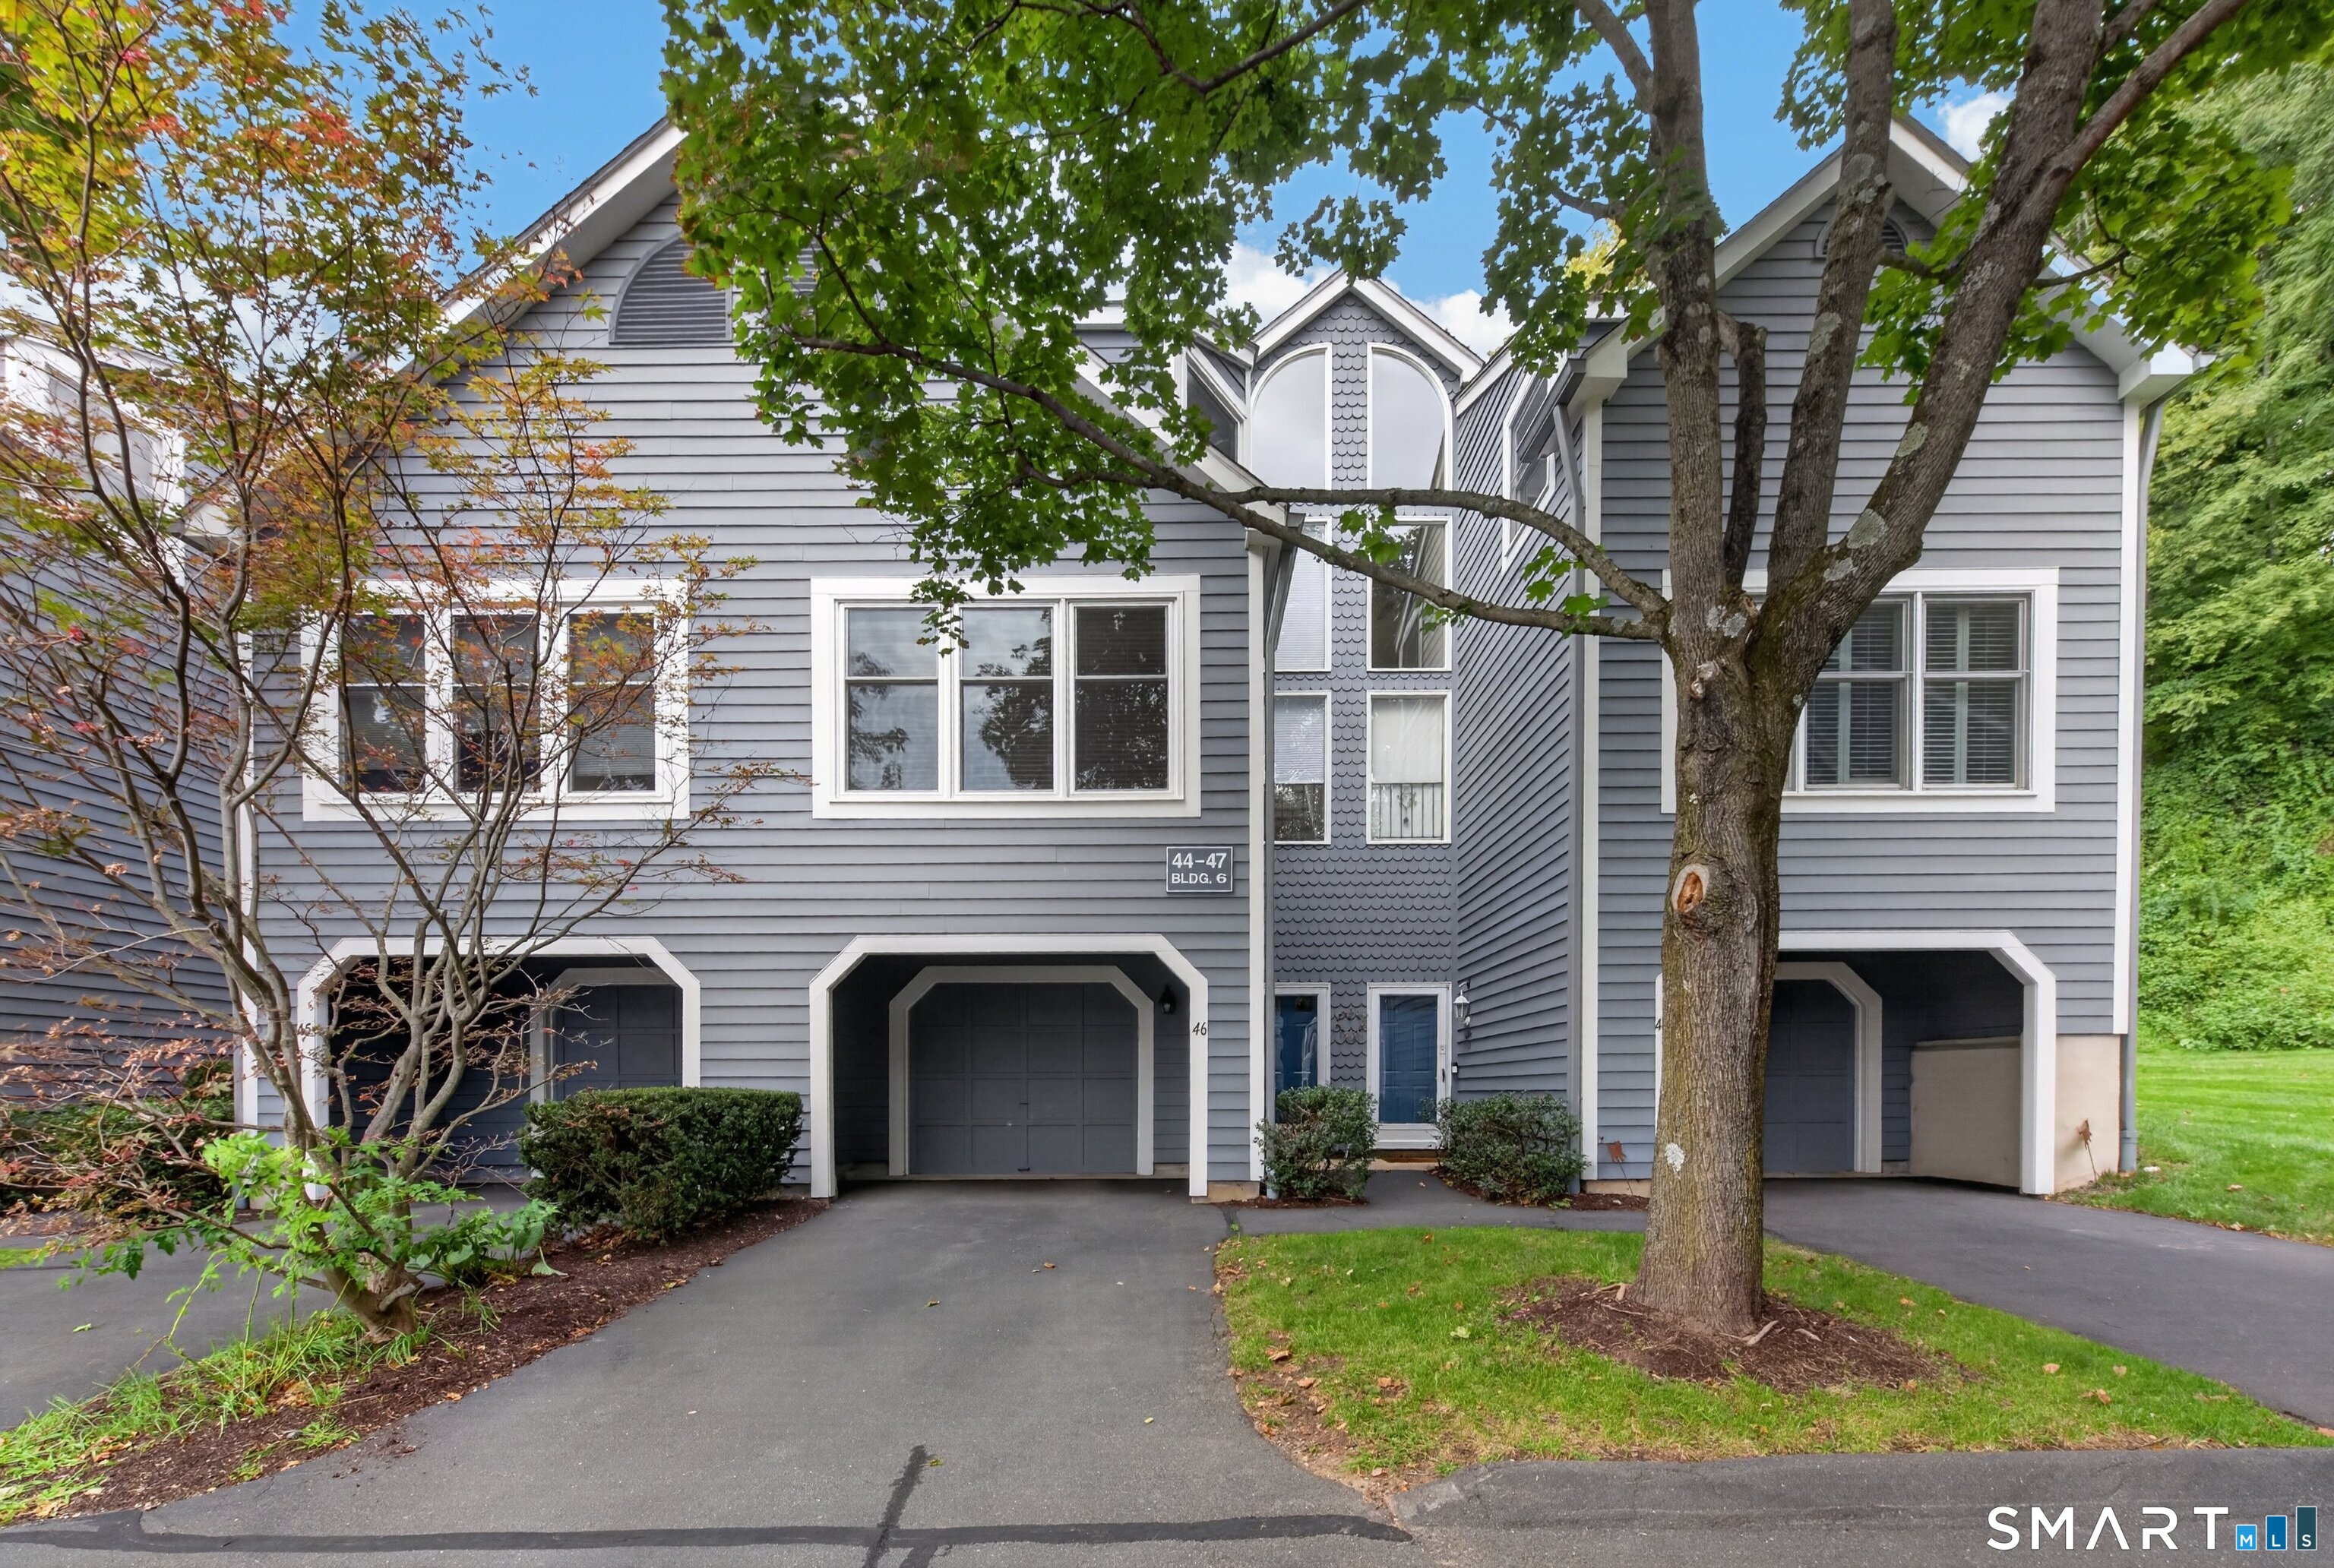
Street View
$699,000
Monthly Est:$3,479
 2 Beds
 3 Baths
2 full baths + 1 half bath
 1,394sqft
8 Glen Ridge #8, Wilton, CT 06897
$699,000
$3,479/moEst:
Get Pre-Approved
Townhouse
Built in 1984
$681/mo HOA
-- sqft lot
$501/sq.ft
Description
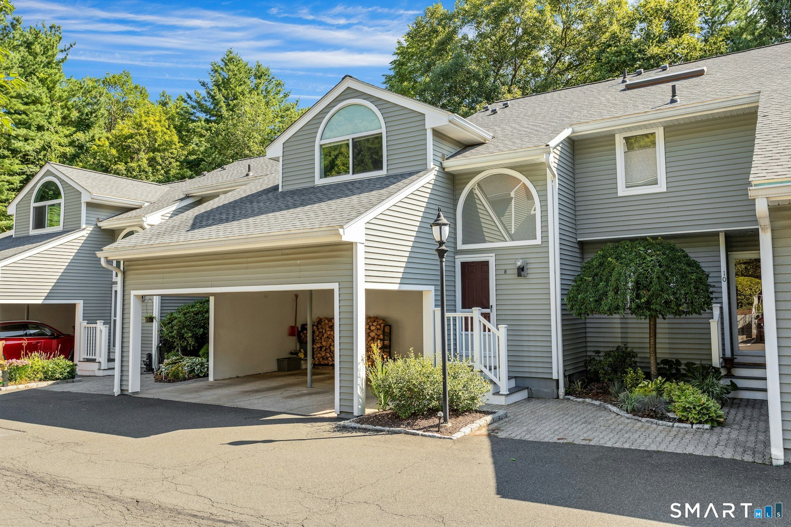
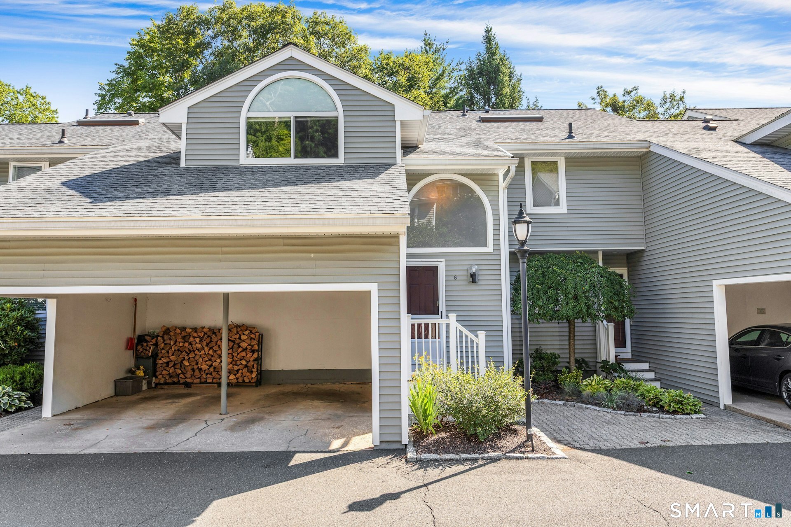
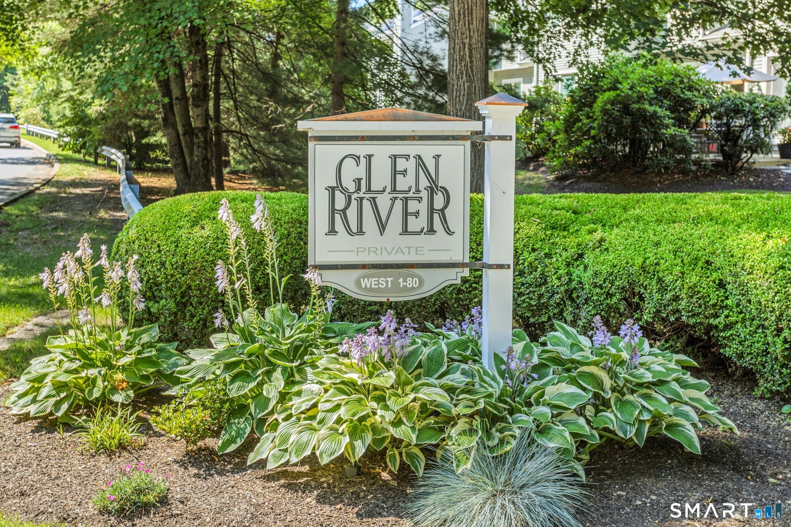
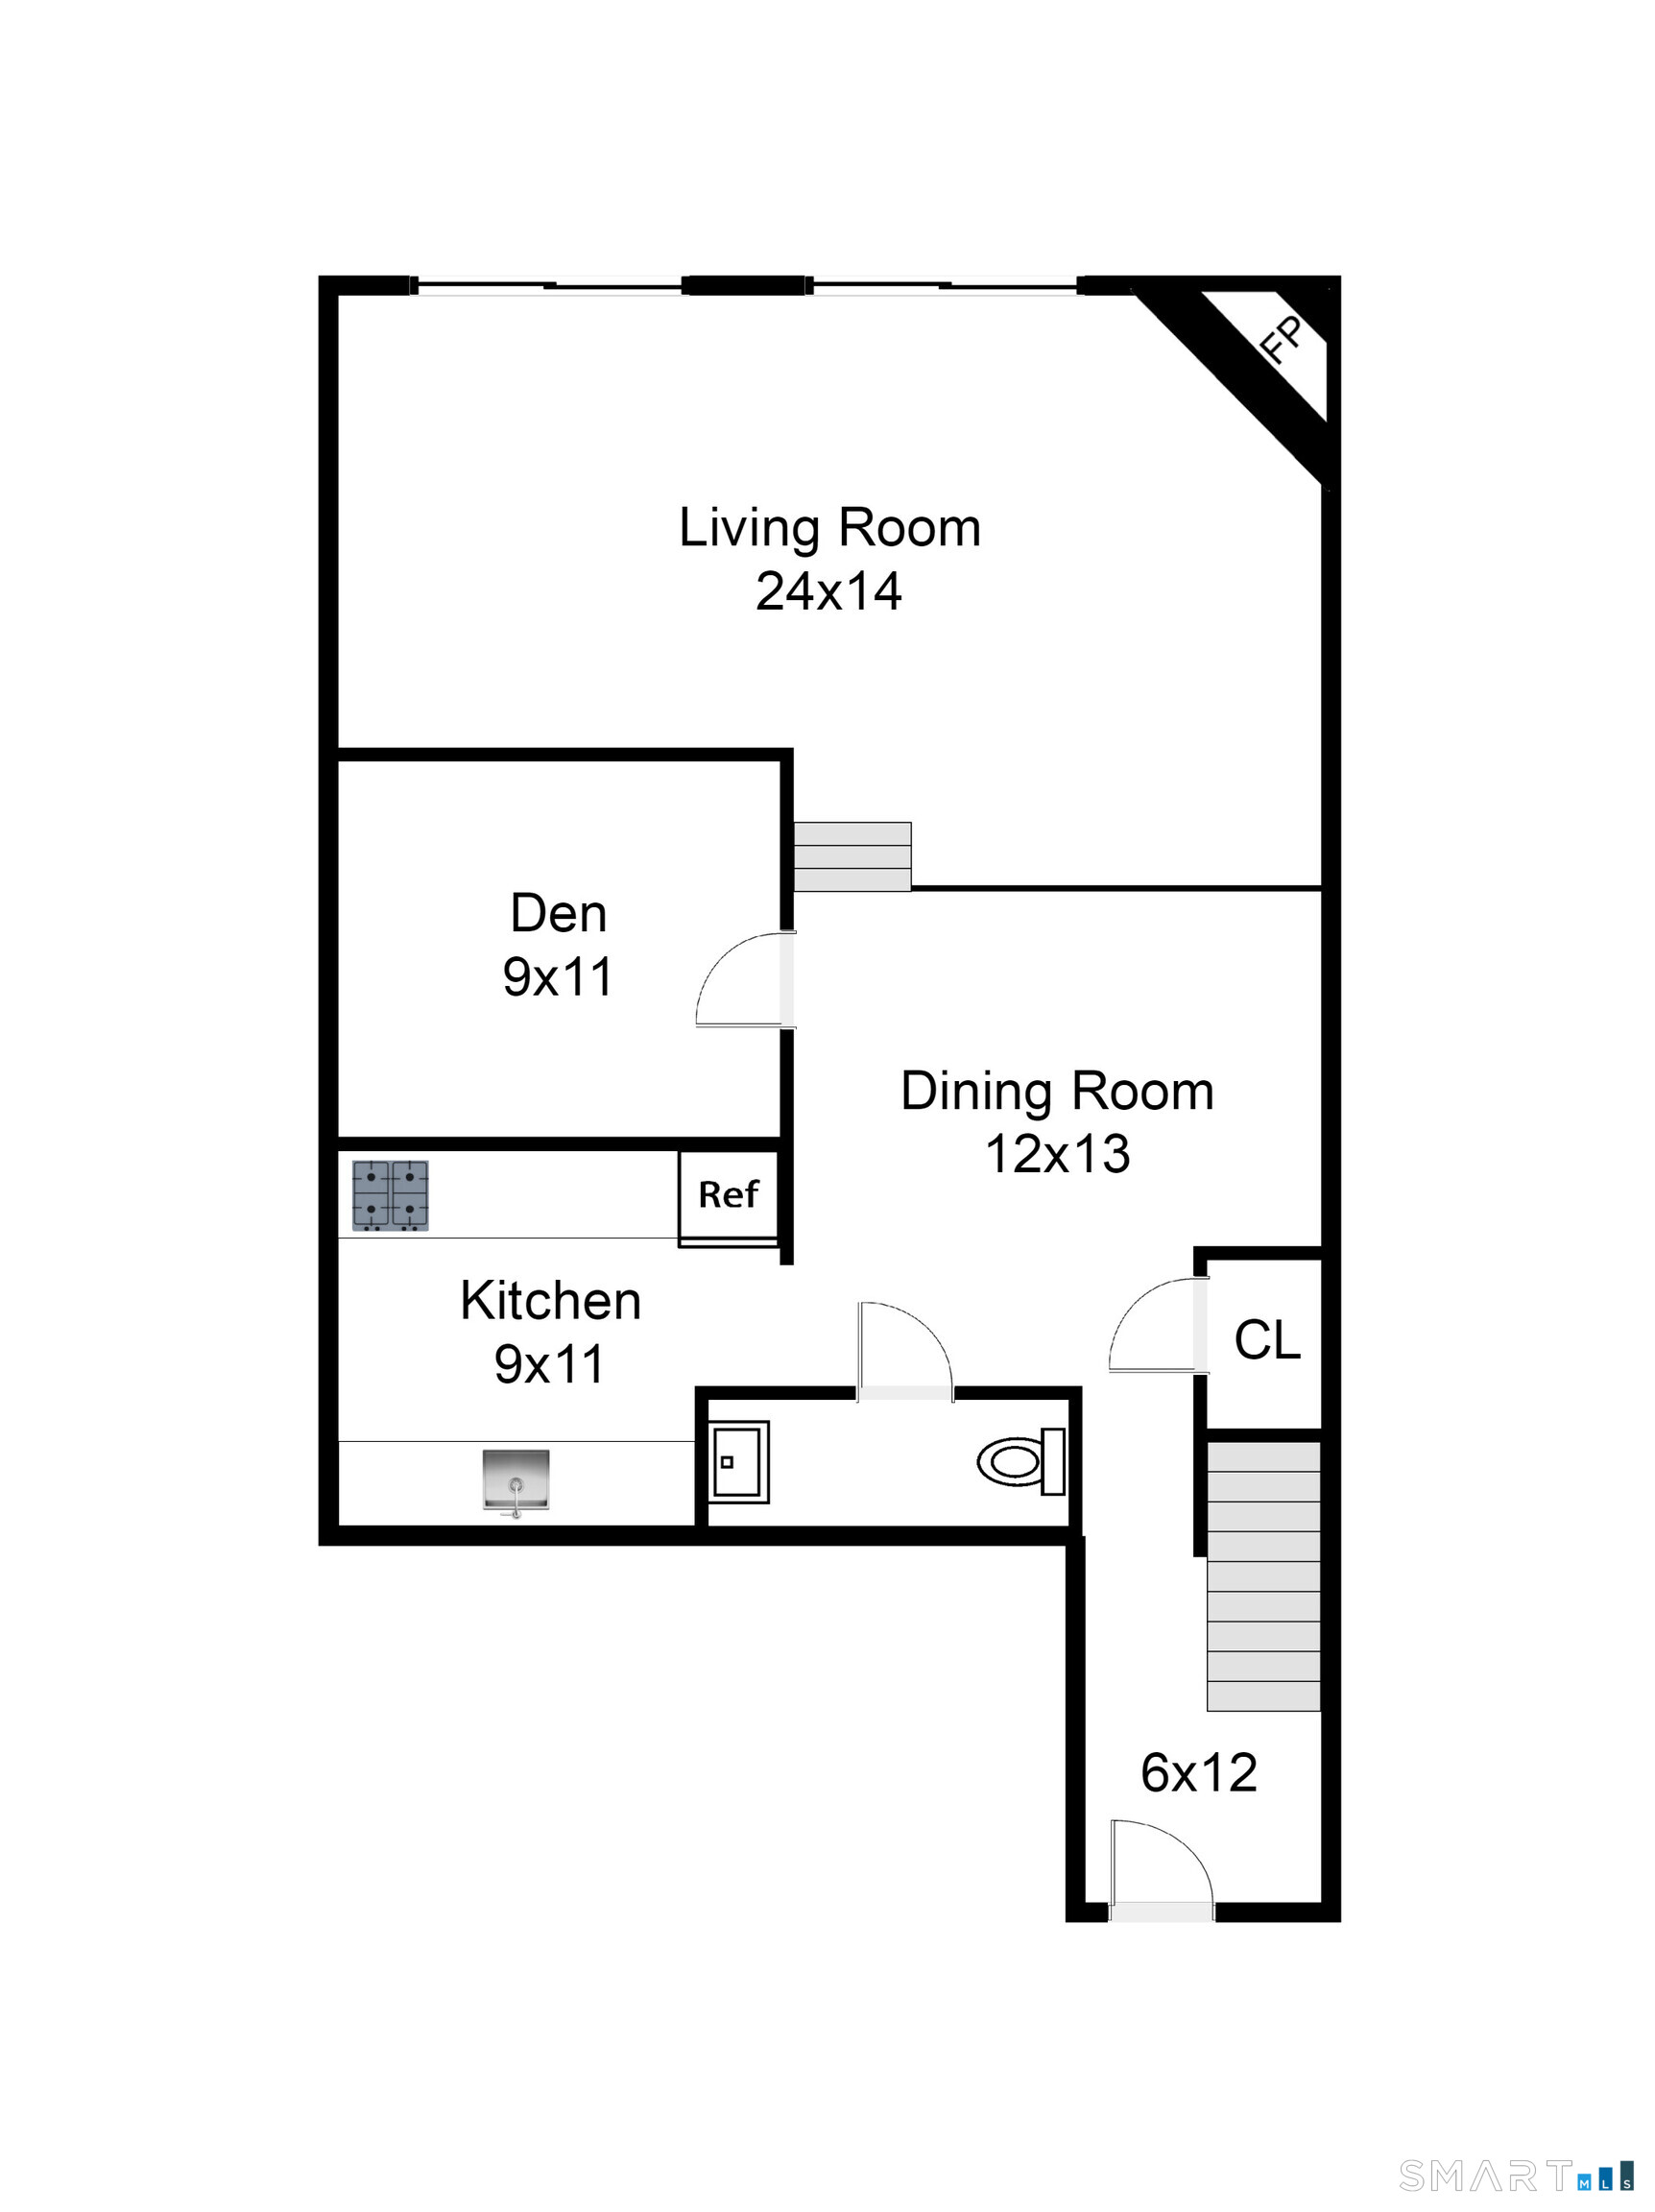
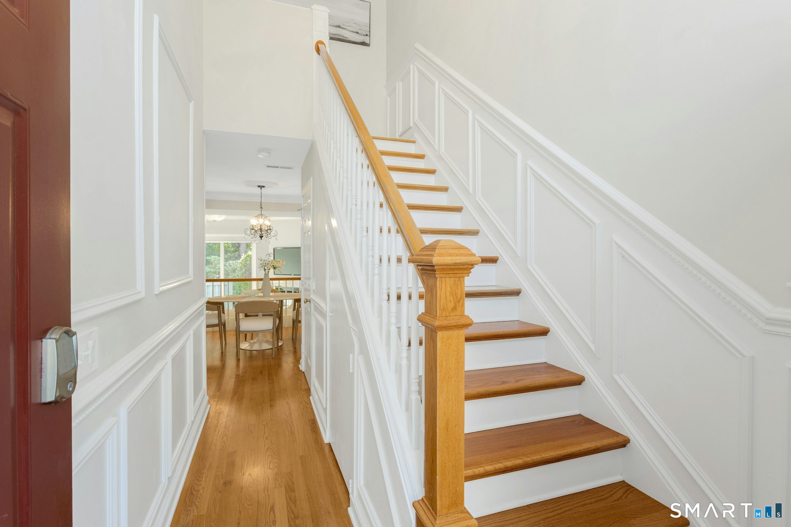
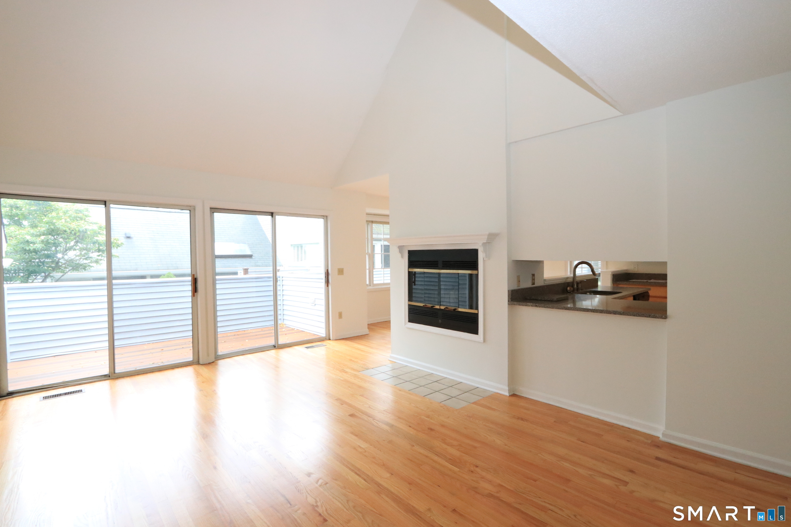
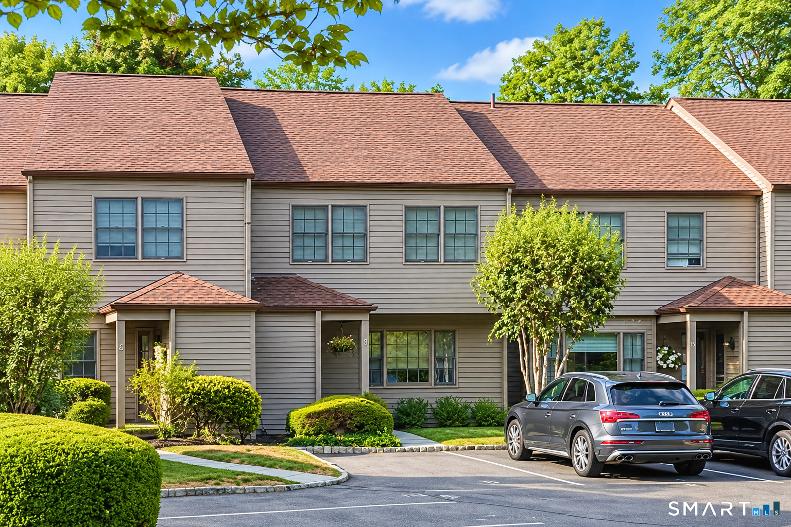
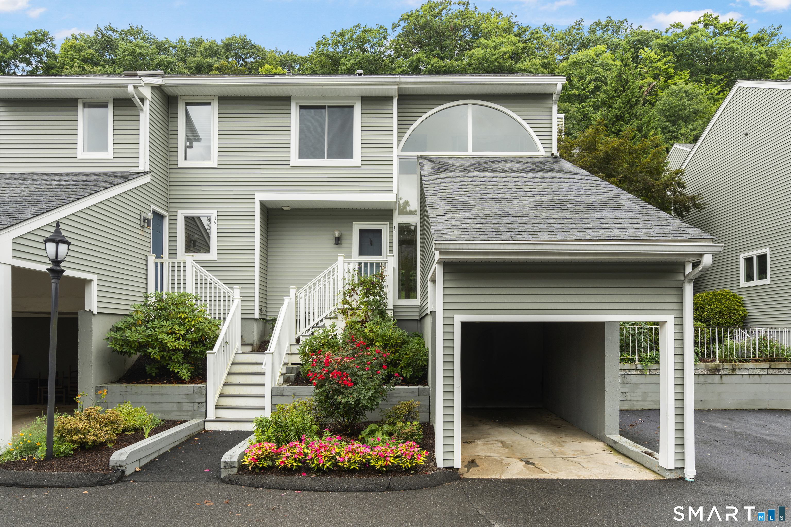
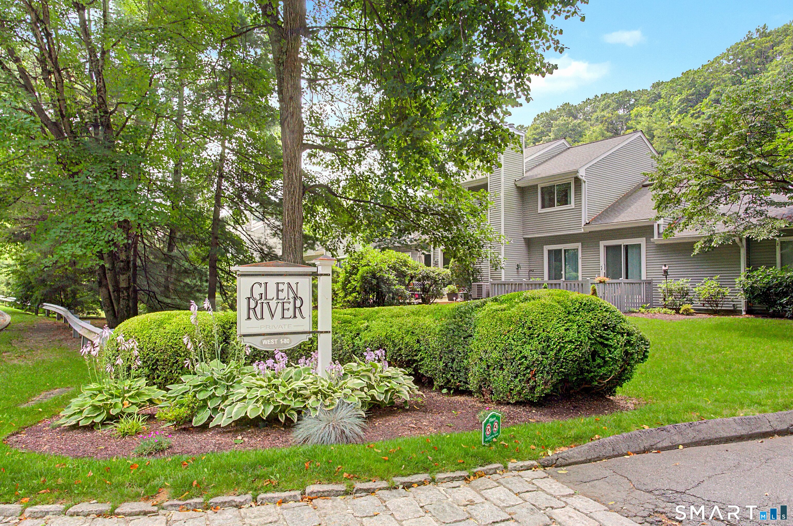
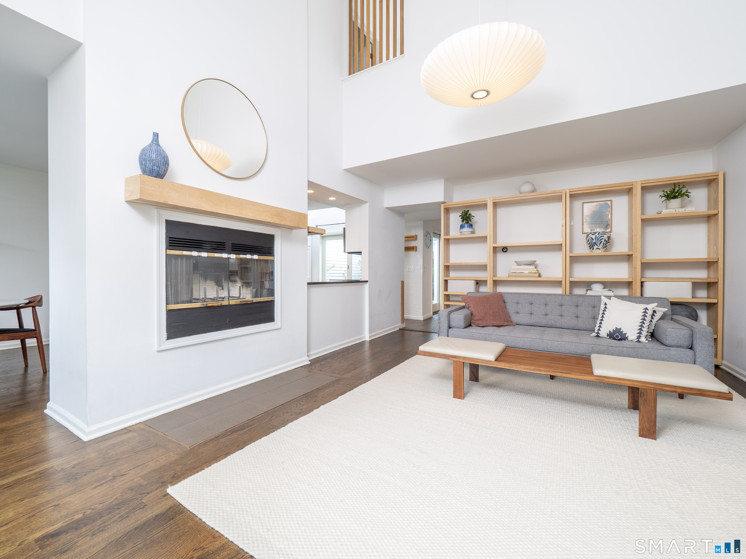
This beautiful, light-filled townhome is located in Glen River, one of Wilton's most sought-after communities. Offering the perfect blend of style, comfort, and convenience, the home features updated kitchen and baths, fresh hardwood floors, and thoughtful details throughout. The updated kitchen boasts modern finishes and stainless steel appliances, creating a clean, functional space for everyday living and entertaining. Adjacent open-concept living and dining areas are bathed in natural light, highlighted by beautiful custom millwork and a cozy wood-burning fireplace. Need a quiet place to work or relax? The cozy office/den features custom built-ins and a sunlit skylight. Wide sliding glass doors open to a private patio-ideal for morning coffee, alfresco dining, or unwinding at the end of the day. Upstairs, the spacious primary suite includes a walk-in closet with a custom California Closet system and a beautifully updated full bath. The second bedroom features a dramatic vaulted ceiling, a palladium window, and its own walk-in closet. A full-sized second-level laundry adds true everyday convenience. A 1-car carport and plenty of guest parking are a great addition to this home. Residents of Glen River enjoy a private in-ground pool and an unbeatable Wilton location-just minutes to the town center, Metro-North train, local shopping, dining, and scenic walking trails. Enjoy turnkey, low-maintenance condo living!
- Houzeo last checked: 1 hour ago
- Listing updated: October 6, 2026 at 6:37 pm
- Listing Provided by: Ellen Garcia | Brown Harris Stevens
- Source: SMART MLS-CT | MLS#: 24193554

Property Details
Status
Active
Type
Townhouse
No. of Stories
-
County
City
Neighborhood
--
Year Built
1984
HOA Fees
$681/mo
Finished Area
1,394 sqft
Lot Size
-- sqft lot
Basement Area
- sqft
MLS Name
SMART MLS
MLS Number
24193554
MLS Status
Active
Days on Market
76
Open House

Continue Your Journey in App
Find your dream home, receive real-time updates, and many more!
Download App
Continue Your Journey in App
Find your dream home, receive real-time updates, and many more!
Location
HOA Management
1
HOA Fees
$681/ Monthly
Amenities
 Amenities and services may be covered by one or multiple associations and service providers.
 Snow Removal
 Parking
 Pool
Pool
 Road Maintenance
 Trash Pickup
 Property Management
Grounds Maintenance
Pool Service
Disclaimer: Amenities are based on third-party information and may vary; buyers must independently verify all amenities, as information is deemed reliable but not guaranteed.
Facts & Features
Rooms
Bedrooms & bathrooms
Bedrooms: 2
Bathrooms: 3
Interior
Sewer
Public Sewer Connected
Cooling
Central Air
Heating
Electric
Appliances
Electric Range, Microwave, Refrigerator, Dishwasher, Washer, Electric Dryer
Exterior Features
Patio
Interior Features
Cable Pre Wired
Construction
Year Built
Year Built: 1984
Home type
Townhouse
Architectural Style
Townhouse
Utilities & Energy
Water Source
Public Water Connected
Basement
Crawl Space, Unfinished, Concrete Floor, Full With Hatchway
Parking Features
Carport, Paved
Laundry Features
Upper Level
Association Amenities
Guest Parking, Pool
Pool Features
Pool House, Safety Fence, In Ground Pool
Other Features
Subdivision Name
Glen River
Lot Features
Level Lot, On Cul De Sac
Price History
| Date | Event | Price |
|---|---|---|
10/06/2026 Source: | Price Decreased | $699,000 -3.59% $501/sqft |
09/09/2026 Source: | Price Decreased | $725,000 -4.48% $520/sqft |
08/11/2026 Source: | Listed for Sale | $759,000 $544/sqft |
08/05/2026 Source: | Contingent (Active Under Contract) | $759,000 $544/sqft |
07/23/2026 Source: | Coming Soon | $759,000 +24383.87% $544/sqft |

Show more
Nearby Homes
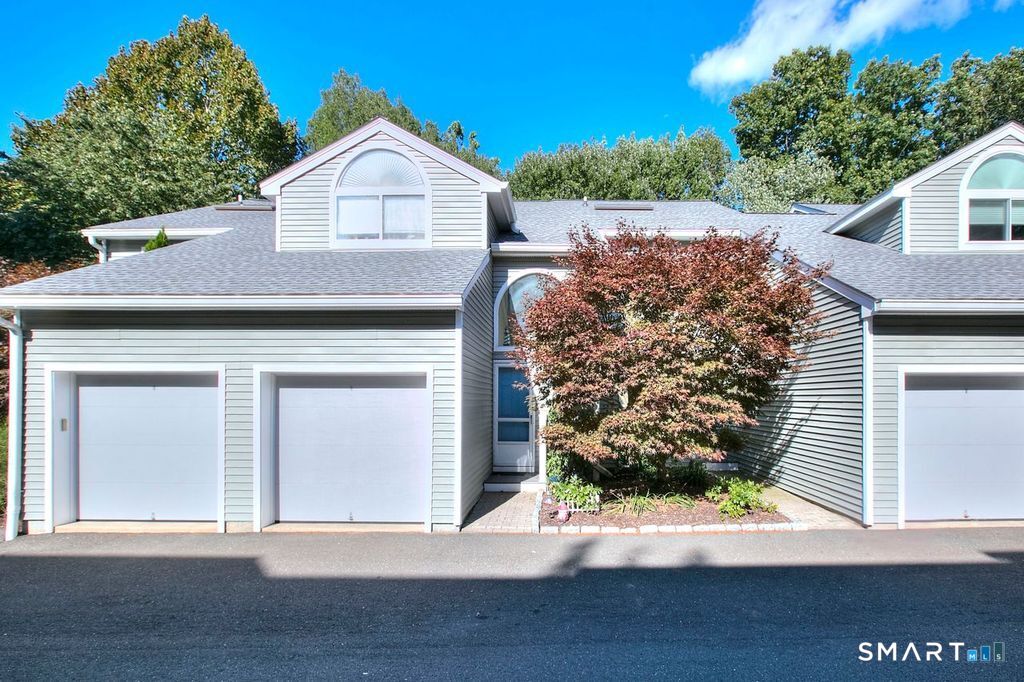
Find Homes by Property Features in Wilton, CT


Based on information provided to and compiled by the SMART MLS, Inc. through Oct 08, 2026, 11:00AM. IDX information is provided exclusively for consumers’ personal, non-commercial use. It may not be used for any purpose other than to identify prospective properties consumers may be interested in purchasing. The data is deemed reliable but is not guaranteed accurate by the MLS. ©2026 SMART MLS, Inc. All Rights Reserved.
 Advertising Broker: Derek Greene | The Greene Realty Group