- Overview
- Description
- Property Details
- Location
- HOA Management
- Facts & Features
- Getting Around
- Nearby Homes


$600,000
Monthly Est:$2,986
 2 Beds
 2 Baths
2 full baths
 1,664sqft
46 Fawn Ridge Ln #46, Wilton, CT 06897
$600,000
$2,986/moEst:
Get Pre-Approved
Townhouse
Built in 1985
$365/mo HOA
-- sqft lot
$361/sq.ft
Description
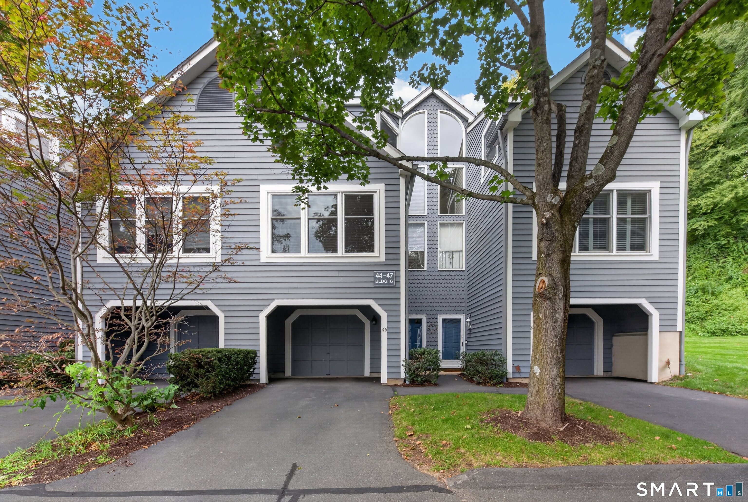
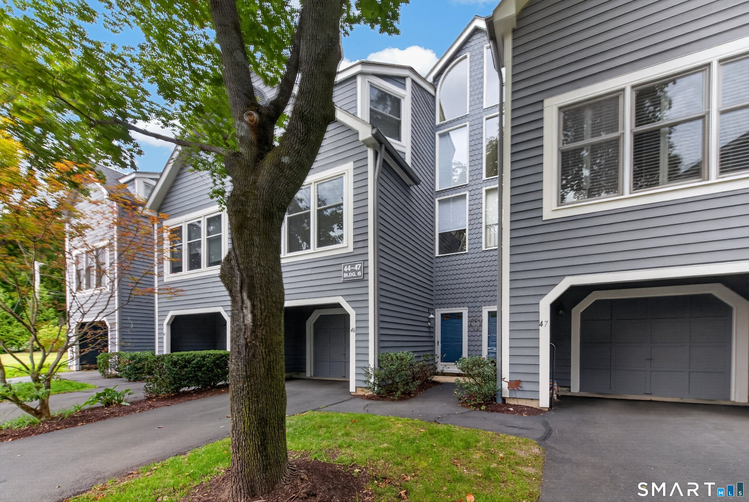
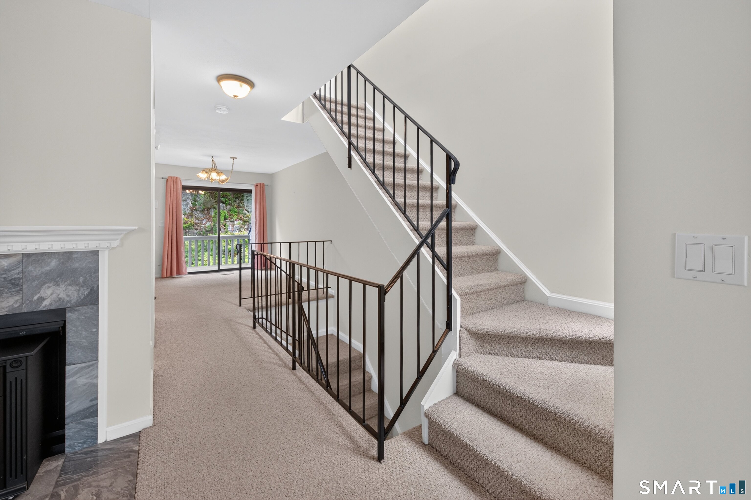
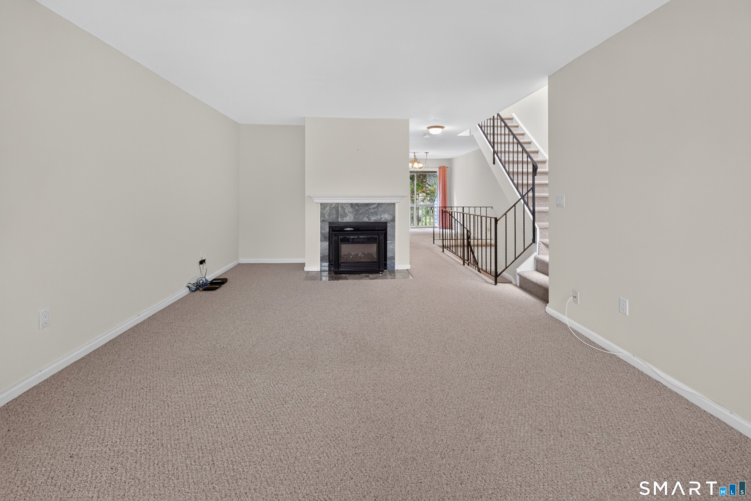
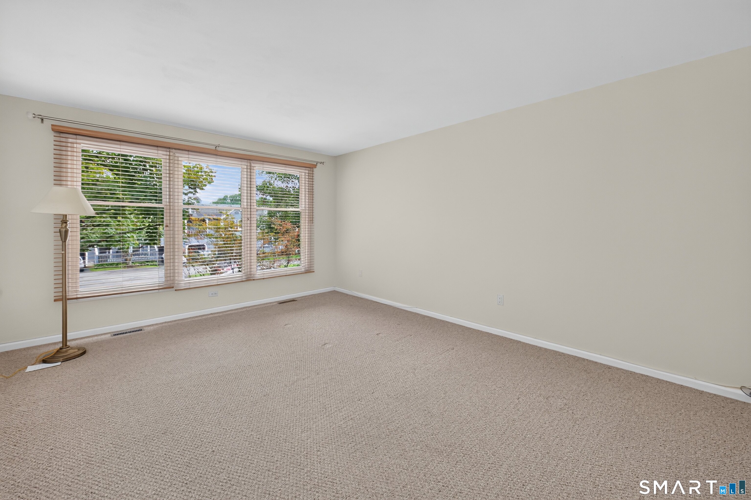
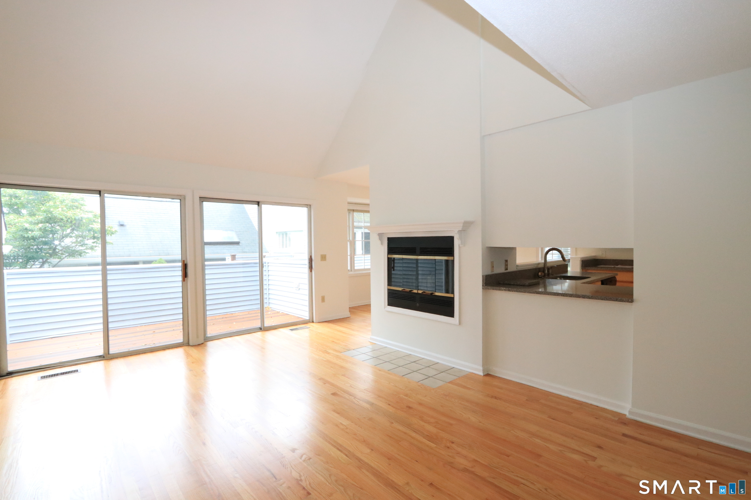
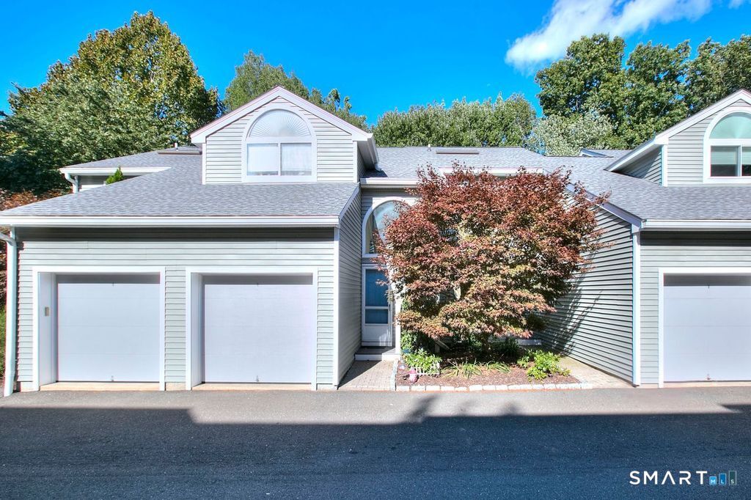
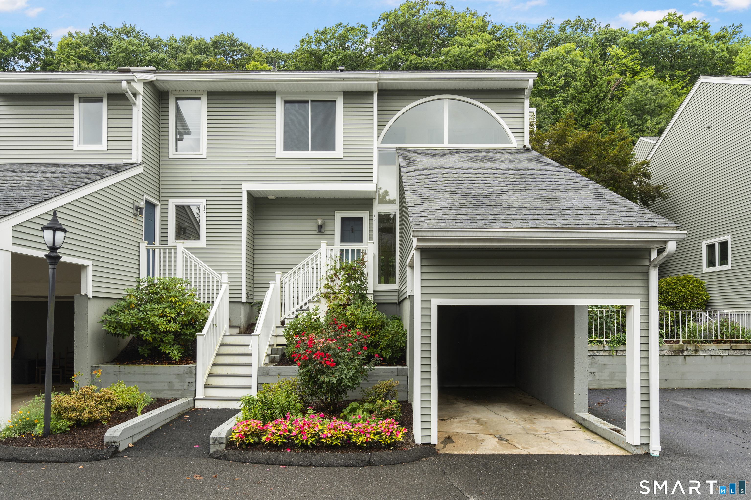
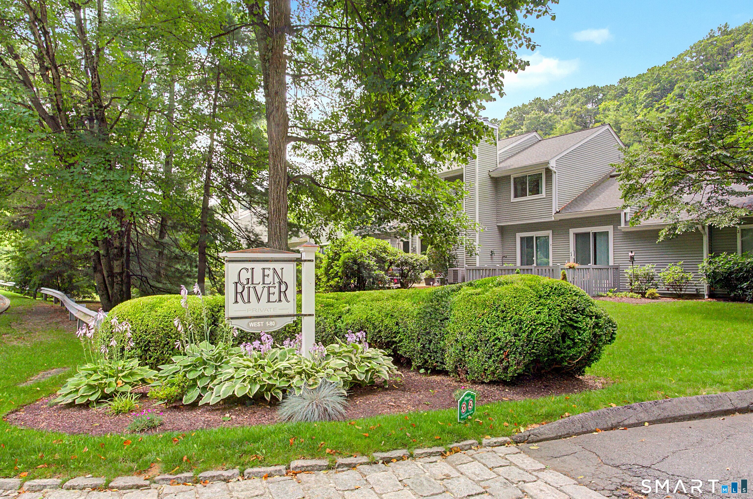
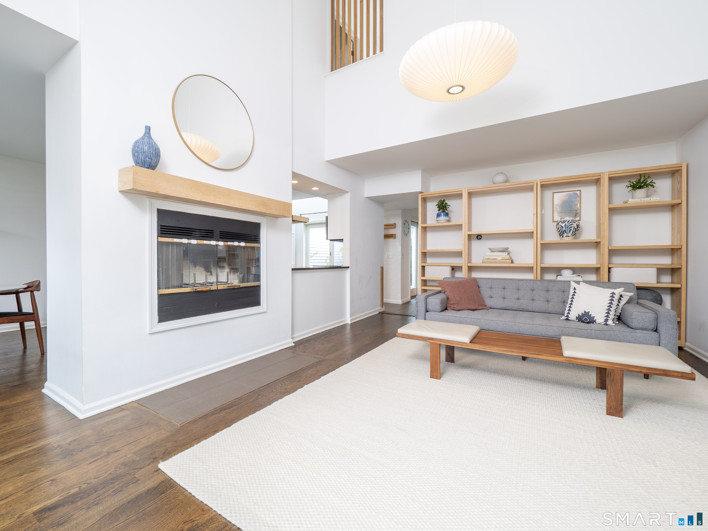
Ideally situated on the Norwalk/Wilton line, this beautifully maintained condominium offers privacy, comfort, and an unbeatable commuter location. Set toward the back of the complex, the unit enjoys a peaceful, tucked-away feel, with the kitchen window, dining area, and private deck all overlooking natural surroundings rather than passing traffic or neighboring units. Inside, the living room's floor-to-ceiling windows fill the space with natural light, while the multi-level layout creates distinct living zones: a welcoming entry, garage access, and laundry on one level, an open kitchen and living area with a spacious island offering abundant prep space and storage, and bedrooms upstairs for a cozy, private retreat away from the main living areas. The upper level features a double-sinks in the primary bedroom, allowing two people to get ready at once with ease. Generously sized rooms throughout and abundant closet space provide comfortable, flexible living. An attached garage adds everyday convenience. Residents enjoy access to the pool and tennis courts, and the location cannot be beat: close to shops and restaurants, yet quiet within the complex, with easy access to major commuting routes and New York city.
- Houzeo last checked: 23 minutes ago
- Listing updated: September 26, 2026 at 10:40 pm
- Listing Provided by: Lorrie Maiorano | Calcagni Real Estate
- Source: SMART MLS-CT | MLS#: 24207874

Property Details
Status
Active
Type
Townhouse
No. of Stories
-
County
City
Neighborhood
--
Year Built
1985
HOA Fees
$365/mo
Finished Area
1,664 sqft
Lot Size
-- sqft lot
Basement Area
- sqft
MLS Name
SMART MLS
MLS Number
24207874
MLS Status
Active
Days on Market
17

Continue Your Journey in App
Find your dream home, receive real-time updates, and many more!
Download App
Continue Your Journey in App
Find your dream home, receive real-time updates, and many more!
Location
HOA Management
1
HOA Fees
$365/ Monthly
Amenities
 Amenities and services may be covered by one or multiple associations and service providers.
 Tennis
 Water
Water
 Snow Removal
 Pool
Pool
 Trash Pickup
 Grounds Maintenance
Property Management
Disclaimer: Amenities are based on third-party information and may vary; buyers must independently verify all amenities, as information is deemed reliable but not guaranteed.
Facts & Features
Rooms
Bedrooms & bathrooms
Bedrooms: 2
Bathrooms: 2
Interior
Heating
Electric
Sewer
Public Sewer Connected
Cooling
Central Air
Interior Features
Auto Garage Door Opener, Cable Available
Appliances
Oven/range, Range Hood, Refrigerator, Dishwasher, Washer, Dryer
Exterior Features
Deck, Gutters, Lighting
Construction
Year Built
Year Built: 1985
Home type
Townhouse
Architectural Style
Townhouse
Utilities & Energy
Water Source
Public Water Connected
Laundry Features
Lower Level
Parking Features
Attached Garage, Parking Lot, Driveway
Association Amenities
Pool, Tennis Courts
Basement
Partial, Heated, Garage Access, Partially Finished
Pool Features
In Ground Pool
Other Features
Subdivision Name
Fawn Ridge
Lot Features
Level Lot
Price History
| Date | Event | Price |
|---|---|---|
09/24/2026 Source: | Listed for Sale | $600,000 $361/sqft |
09/20/2026 Source: | Coming Soon | $600,000 +54.64% $361/sqft |
09/12/2020 Source: #170322808 | Sold | $388,000 -20.00% $233/sqft |
06/22/2005 Source: #98236020 | Listing Removed | $485,000 $291/sqft |

Nearby Homes
Find Homes by Property Features in Wilton, CT


Based on information provided to and compiled by the SMART MLS, Inc. through Oct 08, 2026, 10:30AM. IDX information is provided exclusively for consumers’ personal, non-commercial use. It may not be used for any purpose other than to identify prospective properties consumers may be interested in purchasing. The data is deemed reliable but is not guaranteed accurate by the MLS. ©2026 SMART MLS, Inc. All Rights Reserved.
 Advertising Broker: Derek Greene | The Greene Realty Group