- Overview
- Description
- Property Details
- Location
- Facts & Features
- Getting Around
- Nearby Homes



Street View
Listed by: Sandi Reiber | Four Seasons Sotheby's Int'l Realty (802) 774-7007
$339,000
Monthly Est:$1,687
 4 Beds
 2 Baths
2 full baths
 2,316sqft
13 Kendall Ave, Rutland, VT 05701
$339,000
$1,687/moEst:
Get Pre-Approved
Single Family Residence
Built in 1925
$-- HOA
8,712 sqft lot
$146/sq.ft
Description
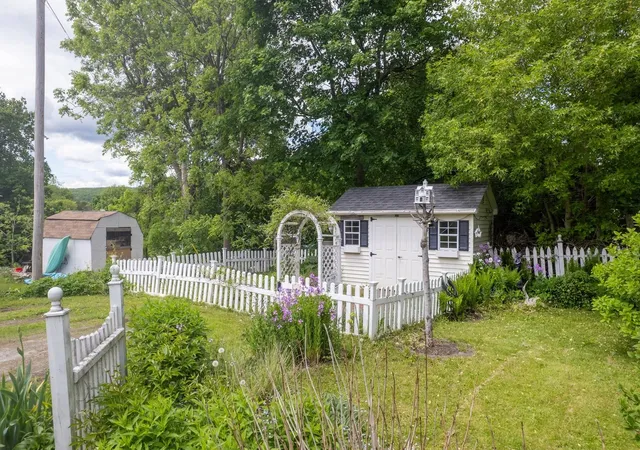
NEW PRICE~now~$339,000! Let's get together and talk about all this home has to offer: insulated basement and attic; vinyl sided; replacement windows; Buderus furnace; Harman pellet stove; three mini split heat pumps for heat and air conditioning; hybrid hot water heater, top of the line dry basement system; TREX decking; two renovated bathrooms; solor panels that often generate 'negative' electric bills; and one of the two stairways could lead to a second floor apartment. These are all valuable upgrades that contribute to this efficient home. See the long list of improvements attached. If you are looking for rental income, convert this home back to its original layout as a two family home. Second floor includes a spacious laundry room and a new bathroom with a quartz vanity. The first floor bathroom was renovated with the original claw-foot tub. New kitchen appliances and flooring. Over the years the owners have lovingly made improvements for efficiency. You will find plenty of storage between the walk-up attic and full dry basement. Relax on the inviting classic front porch or head out the door to downtown shopping or school that is within walking distance! Enjoy the light filled breakfast sunroom with a sliding glass door leading to a back wraparound deck (featuring composite decking) which overlooks the beautiful perennial gardens and a 8x12 garden shed. The walk-out basement makes gardening a breeze. This home is move-in ready and waiting with so much potential. Close to the hospital, schools, downtown and year-round recreation makes this a great find. All the expensive work has been taken care of.
- Houzeo last checked: 0 minutes ago
- Listing updated: October 6, 2026 at 12:07 am
- Source: NEREN/Prime MLS-NH | MLS#: 5092189

Property Details
Status
Active
Type
Single Family Residence
No. of Stories
-
County
City
Neighborhood
--
Year Built
1925
HOA Fees
-
Finished Area
2,316 sqft
Lot Size
8,712 sqft lot
Basement Area
- sqft
MLS Name
NEREN/Prime MLS
MLS Number
5092189
MLS Status
(10) Active - Active
Days on Market
130

Continue Your Journey in App
Find your dream home, receive real-time updates, and many more!
Download App
Continue Your Journey in App
Find your dream home, receive real-time updates, and many more!
Location
Facts & Features
Rooms
Bedrooms & bathrooms
Bedrooms: 4
Bathrooms: 2
Interior
Sewer
Metered, Public
Interior Features
Ceiling Fan(s), Dining Area, Soaking Tub, Walk In Closet(s), 2nd Floor Laundry, Walkup Attic
Cooling
Ductless, Mini Split
Flooring
Combination, Carpet, Softwood, Vinyl
Heating
Oil, Pellet Stove, Solar, Wood, Alternative Heat Stove, Baseboard, Electric, Mini Split
Exterior Features
Building, Deck, Garden, Outbuilding, Porch, Double Pane Window(s)
Appliances
Dishwasher, Disposal, Dryer, Range Hood, Freezer, Microwave, Refrigerator, Washer, Electric Stove, Owned Water Heater, Heat Pump Water Heater
Construction
Year Built
Year Built: 1925
Home type
Single Family Residence
Property Condition
Existing
Roof
Asphalt Shingle
Architectural Style
New Englander
Foundation Details
Brick/mortar
Construction Materials
Batts Insulation, Clapboard, Vinyl Siding, Spray Foam Insulation
Utilities & Energy
Water Source
Metered, Public
Basement
Concrete Floor, Full, Insulated, Interior Stairs, Storage Space, Sump Pump, Unfinished, Walk Out Access, Exterior Entry, Basement Stairs
Utilities
Cable Available
Electric
200+ Amp Service, Circuit Breakers
Other Features
Lot Features
City Lot, Curbing, Landscaped, Sidewalks, Ski Area, In Town, Near Country Club, Near Shopping, Near Skiing, Neighborhood, Near Public Transit, Near Hospital, Near School(s)
Price History
| Date | Event | Price |
|---|---|---|
10/04/2026 Source: | Price Decreased | $339,000 -3.14% $146/sqft |
09/14/2026 Source: | Price Decreased | $350,000 -7.65% $151/sqft |
08/12/2026 Source: | Price Decreased | $379,000 -1.56% $164/sqft |
07/08/2026 Source: | Price Decreased | $385,000 -3.51% $166/sqft |
06/28/2026 Source: | Price Decreased | $399,000 -6.56% $172/sqft |

Show more
Nearby Homes


Find Homes by Property Features in Rutland, VT


Based on information from PrimeMLS Inc. through Oct 10, 2026, 06:01PM. This display of listings may or may not be the entire Compilation from the PrimeMLS database, and PrimeMLS does not guarantee the accuracy of such information. The listing broker's offer of compensation is made only to other real estate licensees who are participant members of PrimeMLS. This information is deemed reliable, but not guaranteed. The data relating to real estate displayed on this display comes in part from the IDX Program of PrimeMLS. The information being provided is for consumers' personal, non- commercial use and may not be used for any purpose other than to identify prospective properties consumers may be interested in purchasing. Data last updated Oct 10, 2026, 06:01PM. © 2026 PrimeMLS, Inc. All Rights Reserved.
 Advertising Broker: Derek Greene | The Greene Realty Group