- Overview
- Description
- Property Details
- Location
- Facts & Features
- Getting Around
- Nearby Homes


Street View
Listed by: Susan Bishop | Four Seasons Sotheby's Int'l Realty (802) 774-7007
$350,000
Monthly Est:$1,742
 3 Beds
 3 Baths
1 full bath + 1 half bath
 1,936sqft
11 E Washington St, Rutland, VT 05701
$350,000
$1,742/moEst:
Get Pre-Approved
Single Family Residence
Built in 1887
$-- HOA
10,890 sqft lot
$181/sq.ft
Description
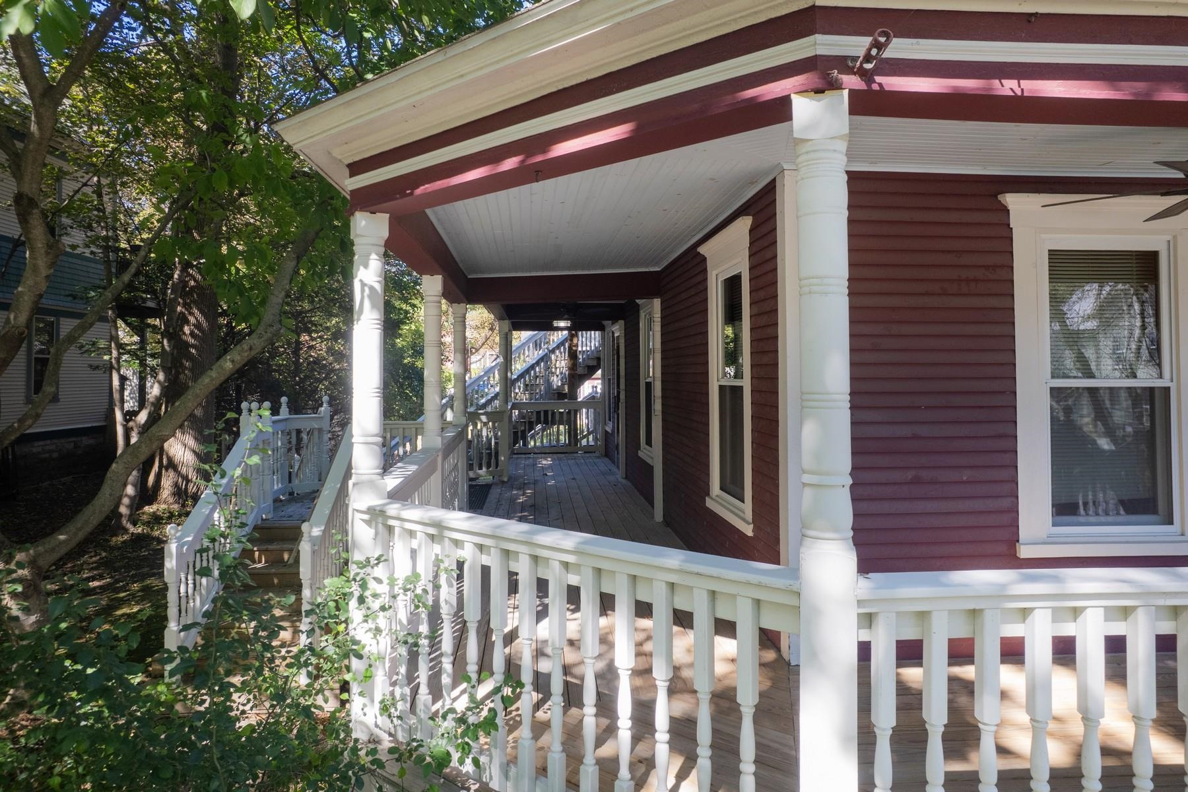
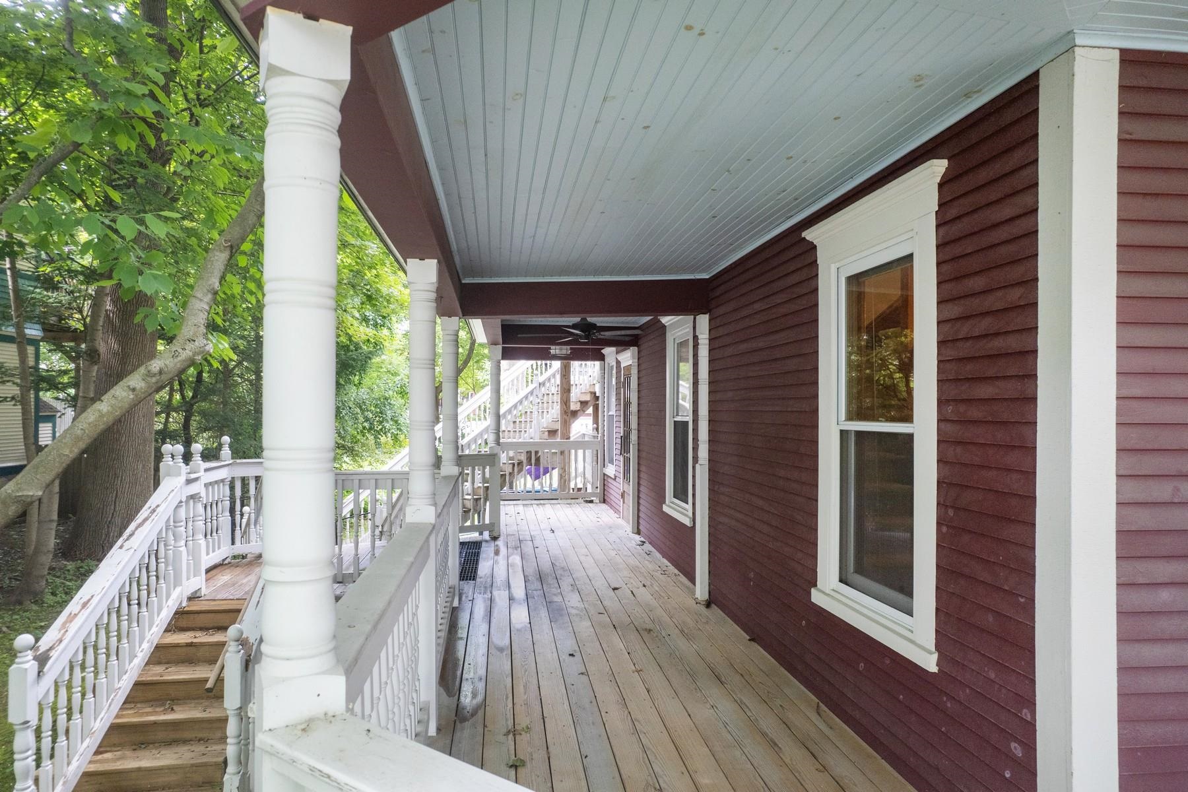
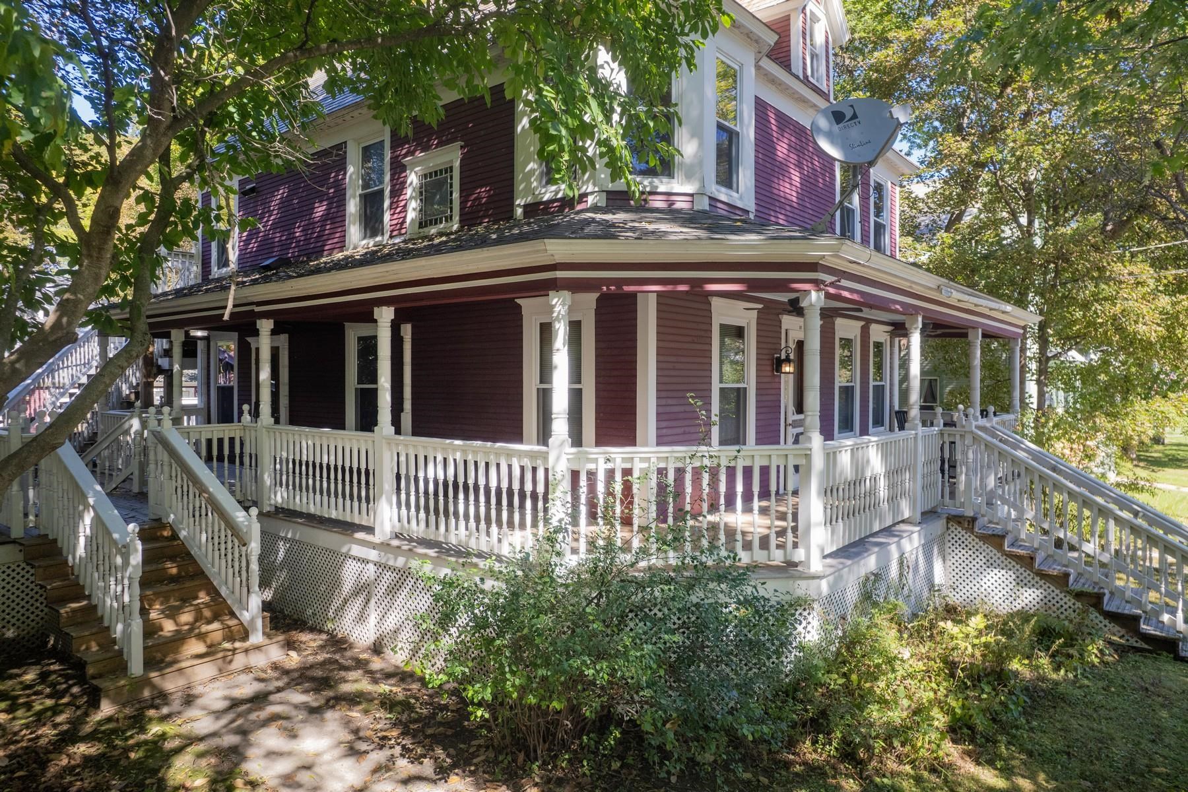
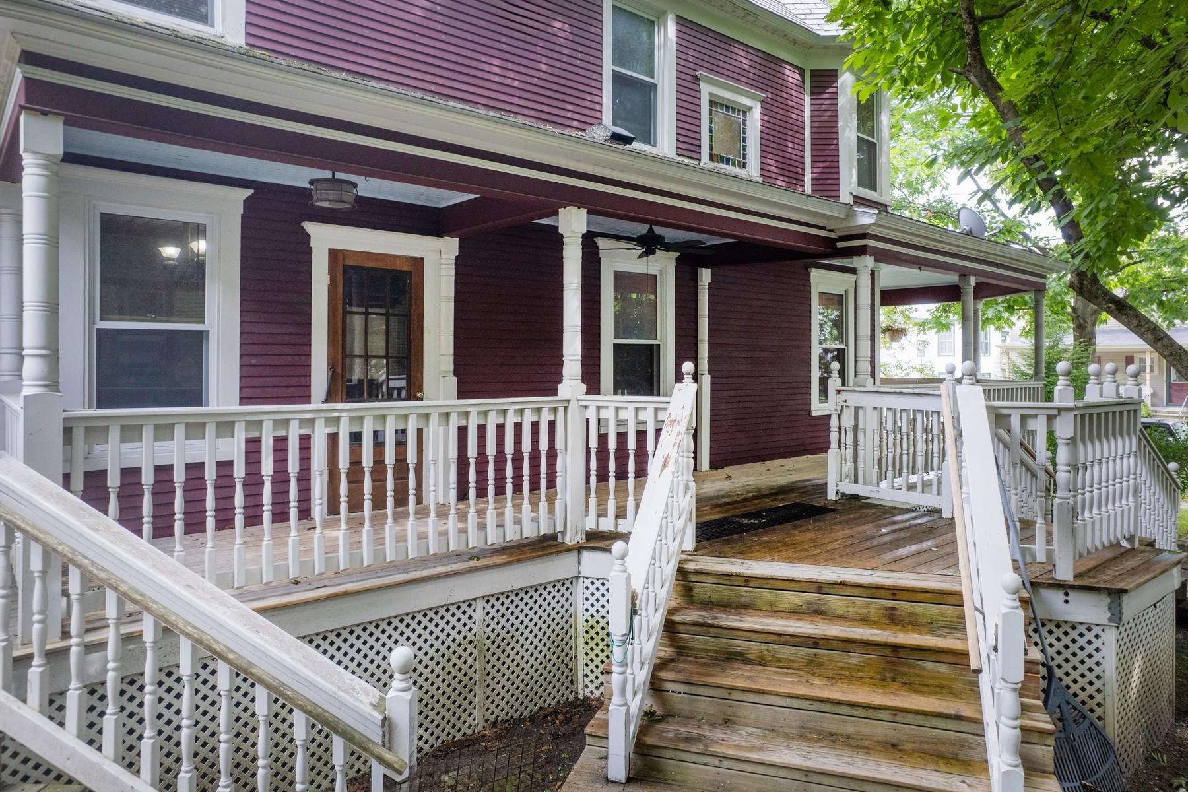
Two homes in one, or one home that works as hard as you do. This classic colonial offers rare flexibility for the buyer who wants to live and work under one roof, or for co-buyers ready to stop renting and start building equity together. The second floor is a complete living space with its own kitchen, in-unit washer and dryer, and a full walk-up attic for generous storage. It's served by three staircases: a private rear exterior entrance, a rear interior stair, and the front foyer staircase, so you can live together or keep things separate. The main level opens with a spacious foyer and offers a living room, dining room, pantry, a 3/4 bath, a convenient half bath off the foyer, and a bedroom with its own private deck and separate pull-down attic storage. A former kitchen is ready to become a studio, office suite, or restored kitchen. A beautiful covered wraparound deck links the front and side entrances, giving clients or guests a welcoming approach. Outside, enjoy a generous, partially fenced backyard and a multi-car garage with room for vehicles, equipment, or inventory. Home business, house hack, shared ownership, or multi-generational living, this property adapts to your plans. Schedule your showing today.
- Houzeo last checked: 11 minutes ago
- Listing updated: October 6, 2026 at 4:54 pm
- Source: NEREN/Prime MLS-NH | MLS#: 5113007

Property Details
Status
Active
Type
Single Family Residence
No. of Stories
-
County
City
Neighborhood
--
Year Built
1887
HOA Fees
-
Finished Area
1,936 sqft
Lot Size
10,890 sqft lot
Basement Area
- sqft
MLS Name
NEREN/Prime MLS
MLS Number
5113007
MLS Status
(10) Active - Active
Days on Market
2

Continue Your Journey in App
Find your dream home, receive real-time updates, and many more!
Download App
Continue Your Journey in App
Find your dream home, receive real-time updates, and many more!
Location
Facts & Features
Rooms
Bedrooms & bathrooms
Bedrooms: 3
Bathrooms: 3
Interior
Heating
Oil, Forced Air, Hot Air, In Floor
Cooling
None
Interior Features
Blinds, Ceiling Fan(s), Dining Area, Natural Woodwork, Indoor Storage, Whirlpool Tub, 2nd Floor Laundry, Walkup Attic, Attic With Pulldown
Appliances
Dishwasher, Dryer, Gas Range, Refrigerator, Washer, Owned Water Heater
Flooring
Combination, Hardwood
Exterior Features
Balcony, Deck, Partial Fence, Garden, Natural Shade, Covered Porch
Sewer
Public
Construction
Year Built
Year Built: 1887
Home type
Single Family Residence
Architectural Style
Colonial
Construction Materials
Wood Frame, Clapboard, Wood Siding
Roof
Slate
Property Condition
Existing
Foundation Details
Stone
Utilities & Energy
Parking Features
Garage, Detached
Utilities
Cable At Site
Electric
Circuit Breakers
Water Source
Public
Basement
Full, Basement Stairs, Unfinished
Other Features
Lot Features
City Lot, Landscaped, Level, Open Lot, Sidewalks, Street Lights, Trail/near Trail, Near Golf Course, Near Paths, Near Shopping, Near Skiing, Neighborhood, Near Public Transit, Near Railroad, Near Hospital, Near School(s)
Price History
| Date | Event | Price |
|---|---|---|
10/06/2026 Source: | Listed for Sale | $350,000 $181/sqft |

Nearby Homes


Find Homes by Property Features in Rutland, VT


Based on information from PrimeMLS Inc. through Oct 09, 2026, 07:45AM. This display of listings may or may not be the entire Compilation from the PrimeMLS database, and PrimeMLS does not guarantee the accuracy of such information. The listing broker's offer of compensation is made only to other real estate licensees who are participant members of PrimeMLS. This information is deemed reliable, but not guaranteed. The data relating to real estate displayed on this display comes in part from the IDX Program of PrimeMLS. The information being provided is for consumers' personal, non- commercial use and may not be used for any purpose other than to identify prospective properties consumers may be interested in purchasing. Data last updated Oct 09, 2026, 07:45AM. © 2026 PrimeMLS, Inc. All Rights Reserved.
 Advertising Broker: Derek Greene | The Greene Realty Group