- Overview
- Description
- Property Details
- Location
- Facts & Features
- Getting Around
- Nearby Homes



Street View
Listed by: Karen Heath | Four Seasons Sotheby's Int'l Realty (802) 774-7007
$250,000
Monthly Est:$1,244
 4 Beds
 2 Baths
2 full baths
 2,288sqft
124 Bellevue Ave, Rutland, VT 05701
$250,000
$1,244/moEst:
Get Pre-Approved
Single Family Residence
Built in 1932
$-- HOA
15,246 sqft lot
$109/sq.ft
Description
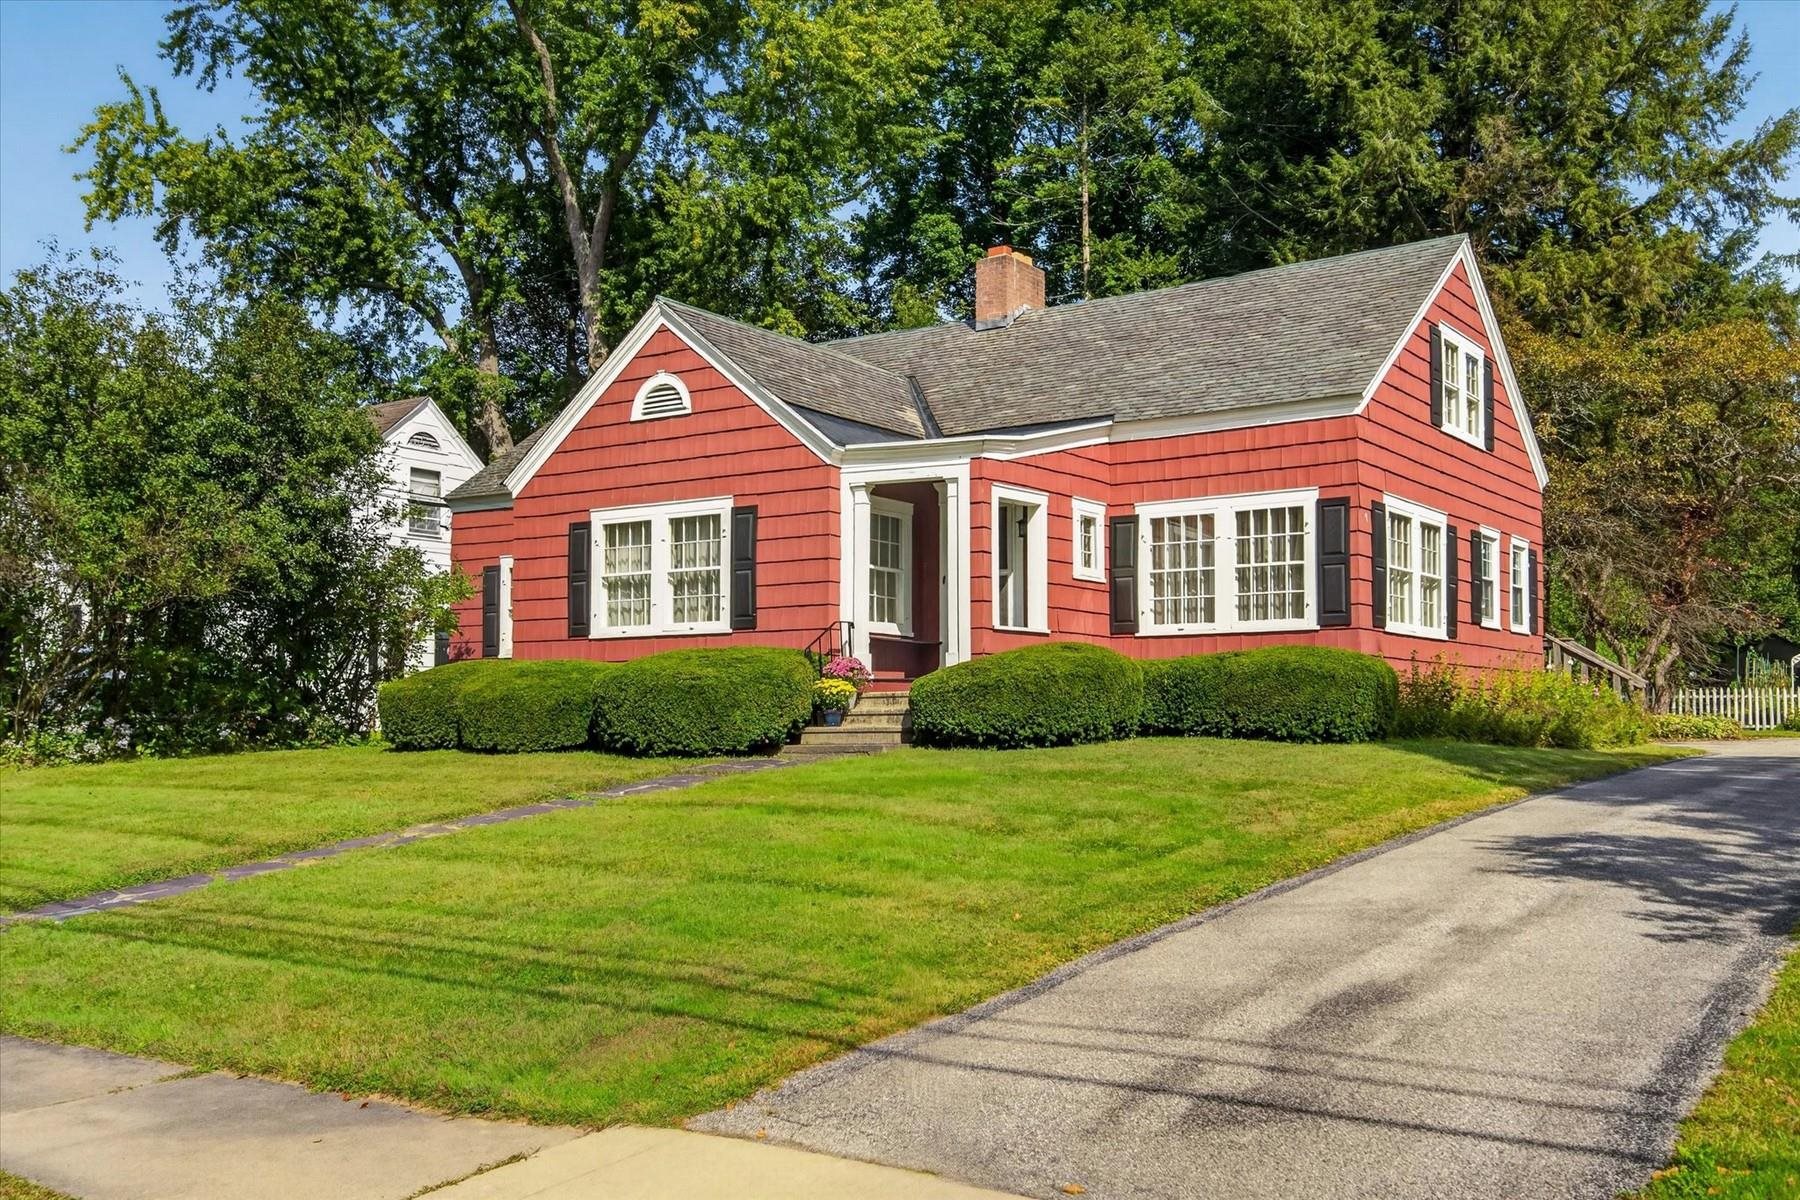
Welcome to 124 Bellevue Avenue, a special home cherished by the same family for nearly 50 years. Now, this distinctive 1930s property is ready for its next chapter and a new owner with the vision to restore its character and make it their own. Step inside to find the details that give homes of this era their enduring appeal: wood floors, woodwork, moldings, built-ins, generous rooms, and timeless charm. A thoughtful layout brings natural light throughout the day, with east and southern exposure brightening the kitchen and main living areas, while the west-facing living room captures afternoon and evening light. The spacious living room features a fireplace and separate entry from the covered front porch. Two bedrooms and a full bath are on the first floor, with two additional bedrooms and a full bath upstairs. A large bonus room, currently used as a family room, offers flexibility for an office, studio, playroom, or additional living space. Storage is abundant, with numerous closets, additional storage areas, a walk-in attic room, and an attached one-car garage. The home will require attention, including repairs, cosmetic updates, and improvements to certain areas that reflect its age and do not meet current code requirements. Solid features include a slate roof with recent repairs, some newer windows, and electrical wiring currently being updated. For the buyer with vision, this is an opportunity to preserve the character of an older home while creating a space suited to today's lifestyle. Known conditions include a leaking pipe, insulated piping in the basement, and peeling exterior paint. Property is conveyed in as-is condition and is best suited for a cash purchase. The lovely yard features perennials, garden beds, a slate walkway, a firepit area ready to be reclaimed, and a large shed. Set in Rutland's historic North East Highlands area, 124 Bellevue Avenue is a home with history, character, and potential—waiting for someone to take it into its next chapter.
- Houzeo last checked: 9 minutes ago
- Listing updated: October 7, 2026 at 9:09 pm
- Source: NEREN/Prime MLS-NH | MLS#: 5113131

Property Details
Status
Active
Type
Single Family Residence
No. of Stories
-
County
City
Neighborhood
--
Year Built
1932
HOA Fees
-
Finished Area
2,288 sqft
Lot Size
15,246 sqft lot
Basement Area
- sqft
MLS Name
NEREN/Prime MLS
MLS Number
5113131
MLS Status
(10) Active - Active
Days on Market
1

Continue Your Journey in App
Find your dream home, receive real-time updates, and many more!
Download App
Continue Your Journey in App
Find your dream home, receive real-time updates, and many more!
Location
Facts & Features
Rooms
Bedrooms & bathrooms
Bedrooms: 4
Bathrooms: 2
Interior
Flooring
Carpet, Tile, Vinyl, Wood
Cooling
None
Heating
Oil, Radiator
Interior Features
Draperies, 1 Fireplace, Hearth, Natural Light
Exterior Features
Deck, Garden, Natural Shade, Shed
Appliances
Dishwasher, Disposal, Dryer, Freezer, Microwave, Electric Range, Refrigerator, Washer, Owned Water Heater
Sewer
Metered, Public
Construction
Year Built
Year Built: 1932
Home type
Single Family Residence
Property Condition
Existing
Roof
Slate
Architectural Style
Cape
Foundation Details
Concrete
Construction Materials
Wood Frame, Wood Siding
Utilities & Energy
Basement
Concrete, Concrete Floor, Dirt Floor, Full, Sump Pump, Unfinished, Basement Stairs
Electric
Circuit Breakers, Other
Water Source
Metered, Public
Utilities
Cable Available, Phone Available
Other Features
Lot Features
City Lot, Curbing, Landscaped, Level, Sidewalks
Price History
| Date | Event | Price |
|---|---|---|
10/07/2026 Source: | Listed for Sale | $250,000 $109/sqft |

Nearby Homes


Find Homes by Property Features in Rutland, VT


Based on information from PrimeMLS Inc. through Oct 09, 2026, 07:01AM. This display of listings may or may not be the entire Compilation from the PrimeMLS database, and PrimeMLS does not guarantee the accuracy of such information. The listing broker's offer of compensation is made only to other real estate licensees who are participant members of PrimeMLS. This information is deemed reliable, but not guaranteed. The data relating to real estate displayed on this display comes in part from the IDX Program of PrimeMLS. The information being provided is for consumers' personal, non- commercial use and may not be used for any purpose other than to identify prospective properties consumers may be interested in purchasing. Data last updated Oct 09, 2026, 07:01AM. © 2026 PrimeMLS, Inc. All Rights Reserved.
 Advertising Broker: Derek Greene | The Greene Realty Group