- Overview
- Description
- Property Details
- Location
- Facts & Features
- Getting Around
- Nearby Homes


Street View
Listed by: Angelica Sprayregen | KW Vermont (802) 654-8500
$319,900
Monthly Est:$1,592
 2 Beds
 2 Baths
1 full bath + 1 half bath
 960sqft
13 Kimberly Dr #C, Essex Junction, VT 05452
$319,900
$1,592/moEst:
Get Pre-Approved
Townhouse
Built in 1976
$-- HOA
-- sqft lot
$333/sq.ft
Description
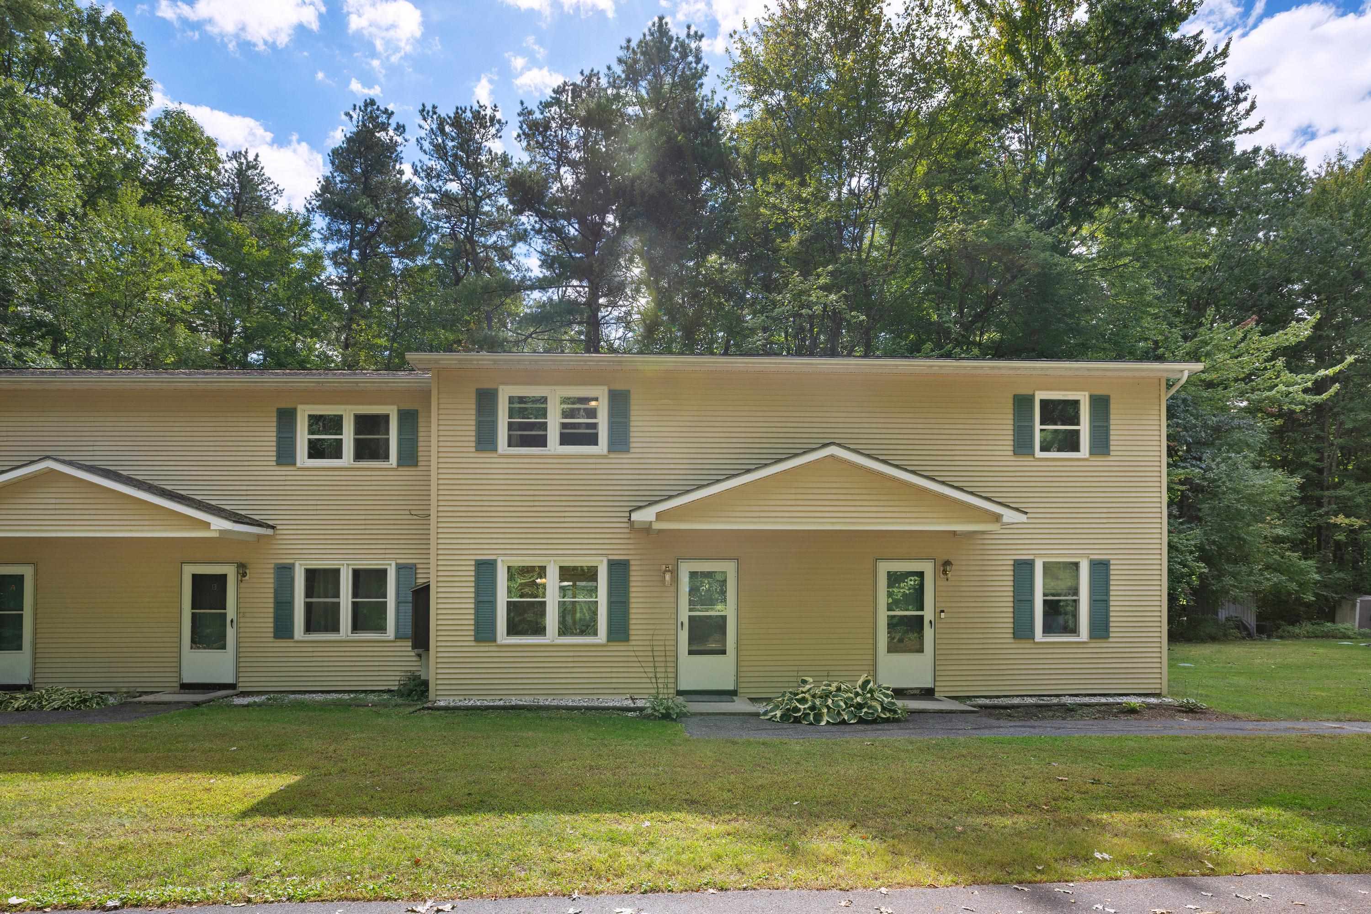
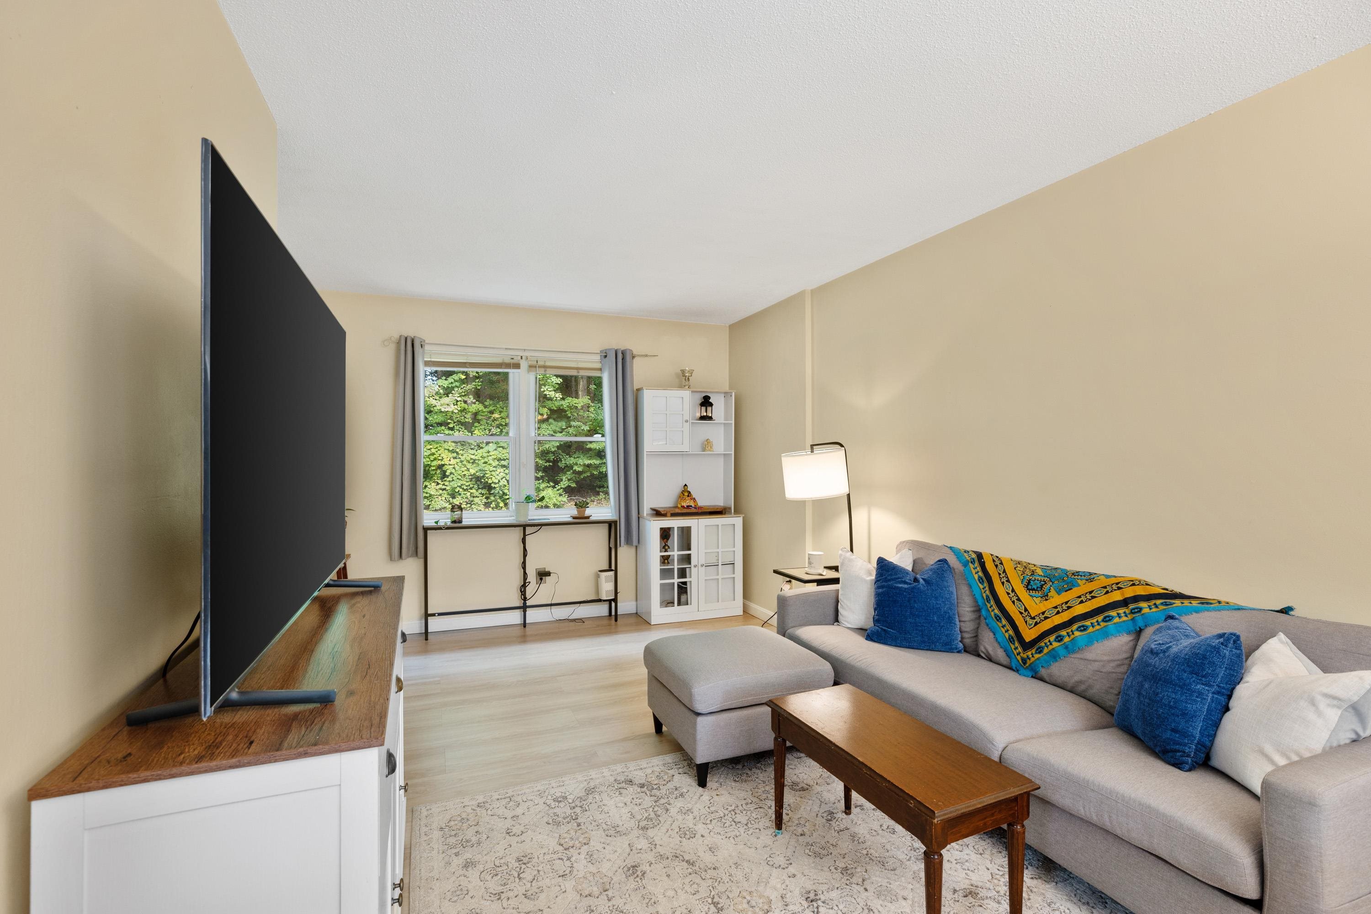
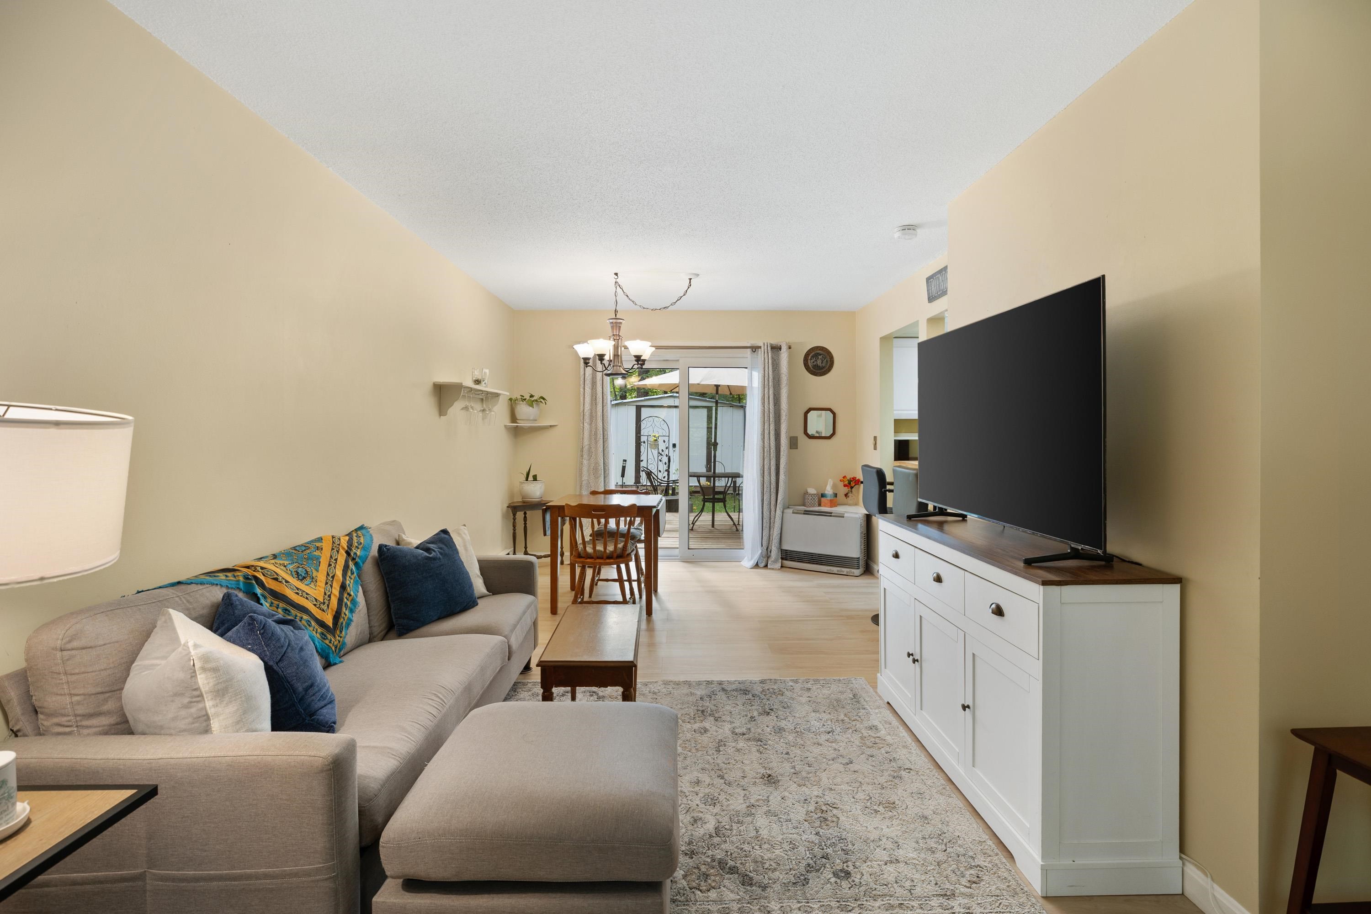
Welcome to this inviting two-bedroom, 1.5-bath townhome offers an updated interior, comfortable layout, and plenty of natural light. Brand-new luxury vinyl plank flooring runs throughout the entire main level, creating a fresh, cohesive feel. The living and dining area flows easily into the open, updated kitchen featuring a peninsula breakfast bar with butcher block countertop, brand-new Bosch dishwasher, and new garbage disposal. Fresh paint throughout adds to the move-in-ready feel, while a convenient half bath and in-unit washer/dryer combo complete the first floor.
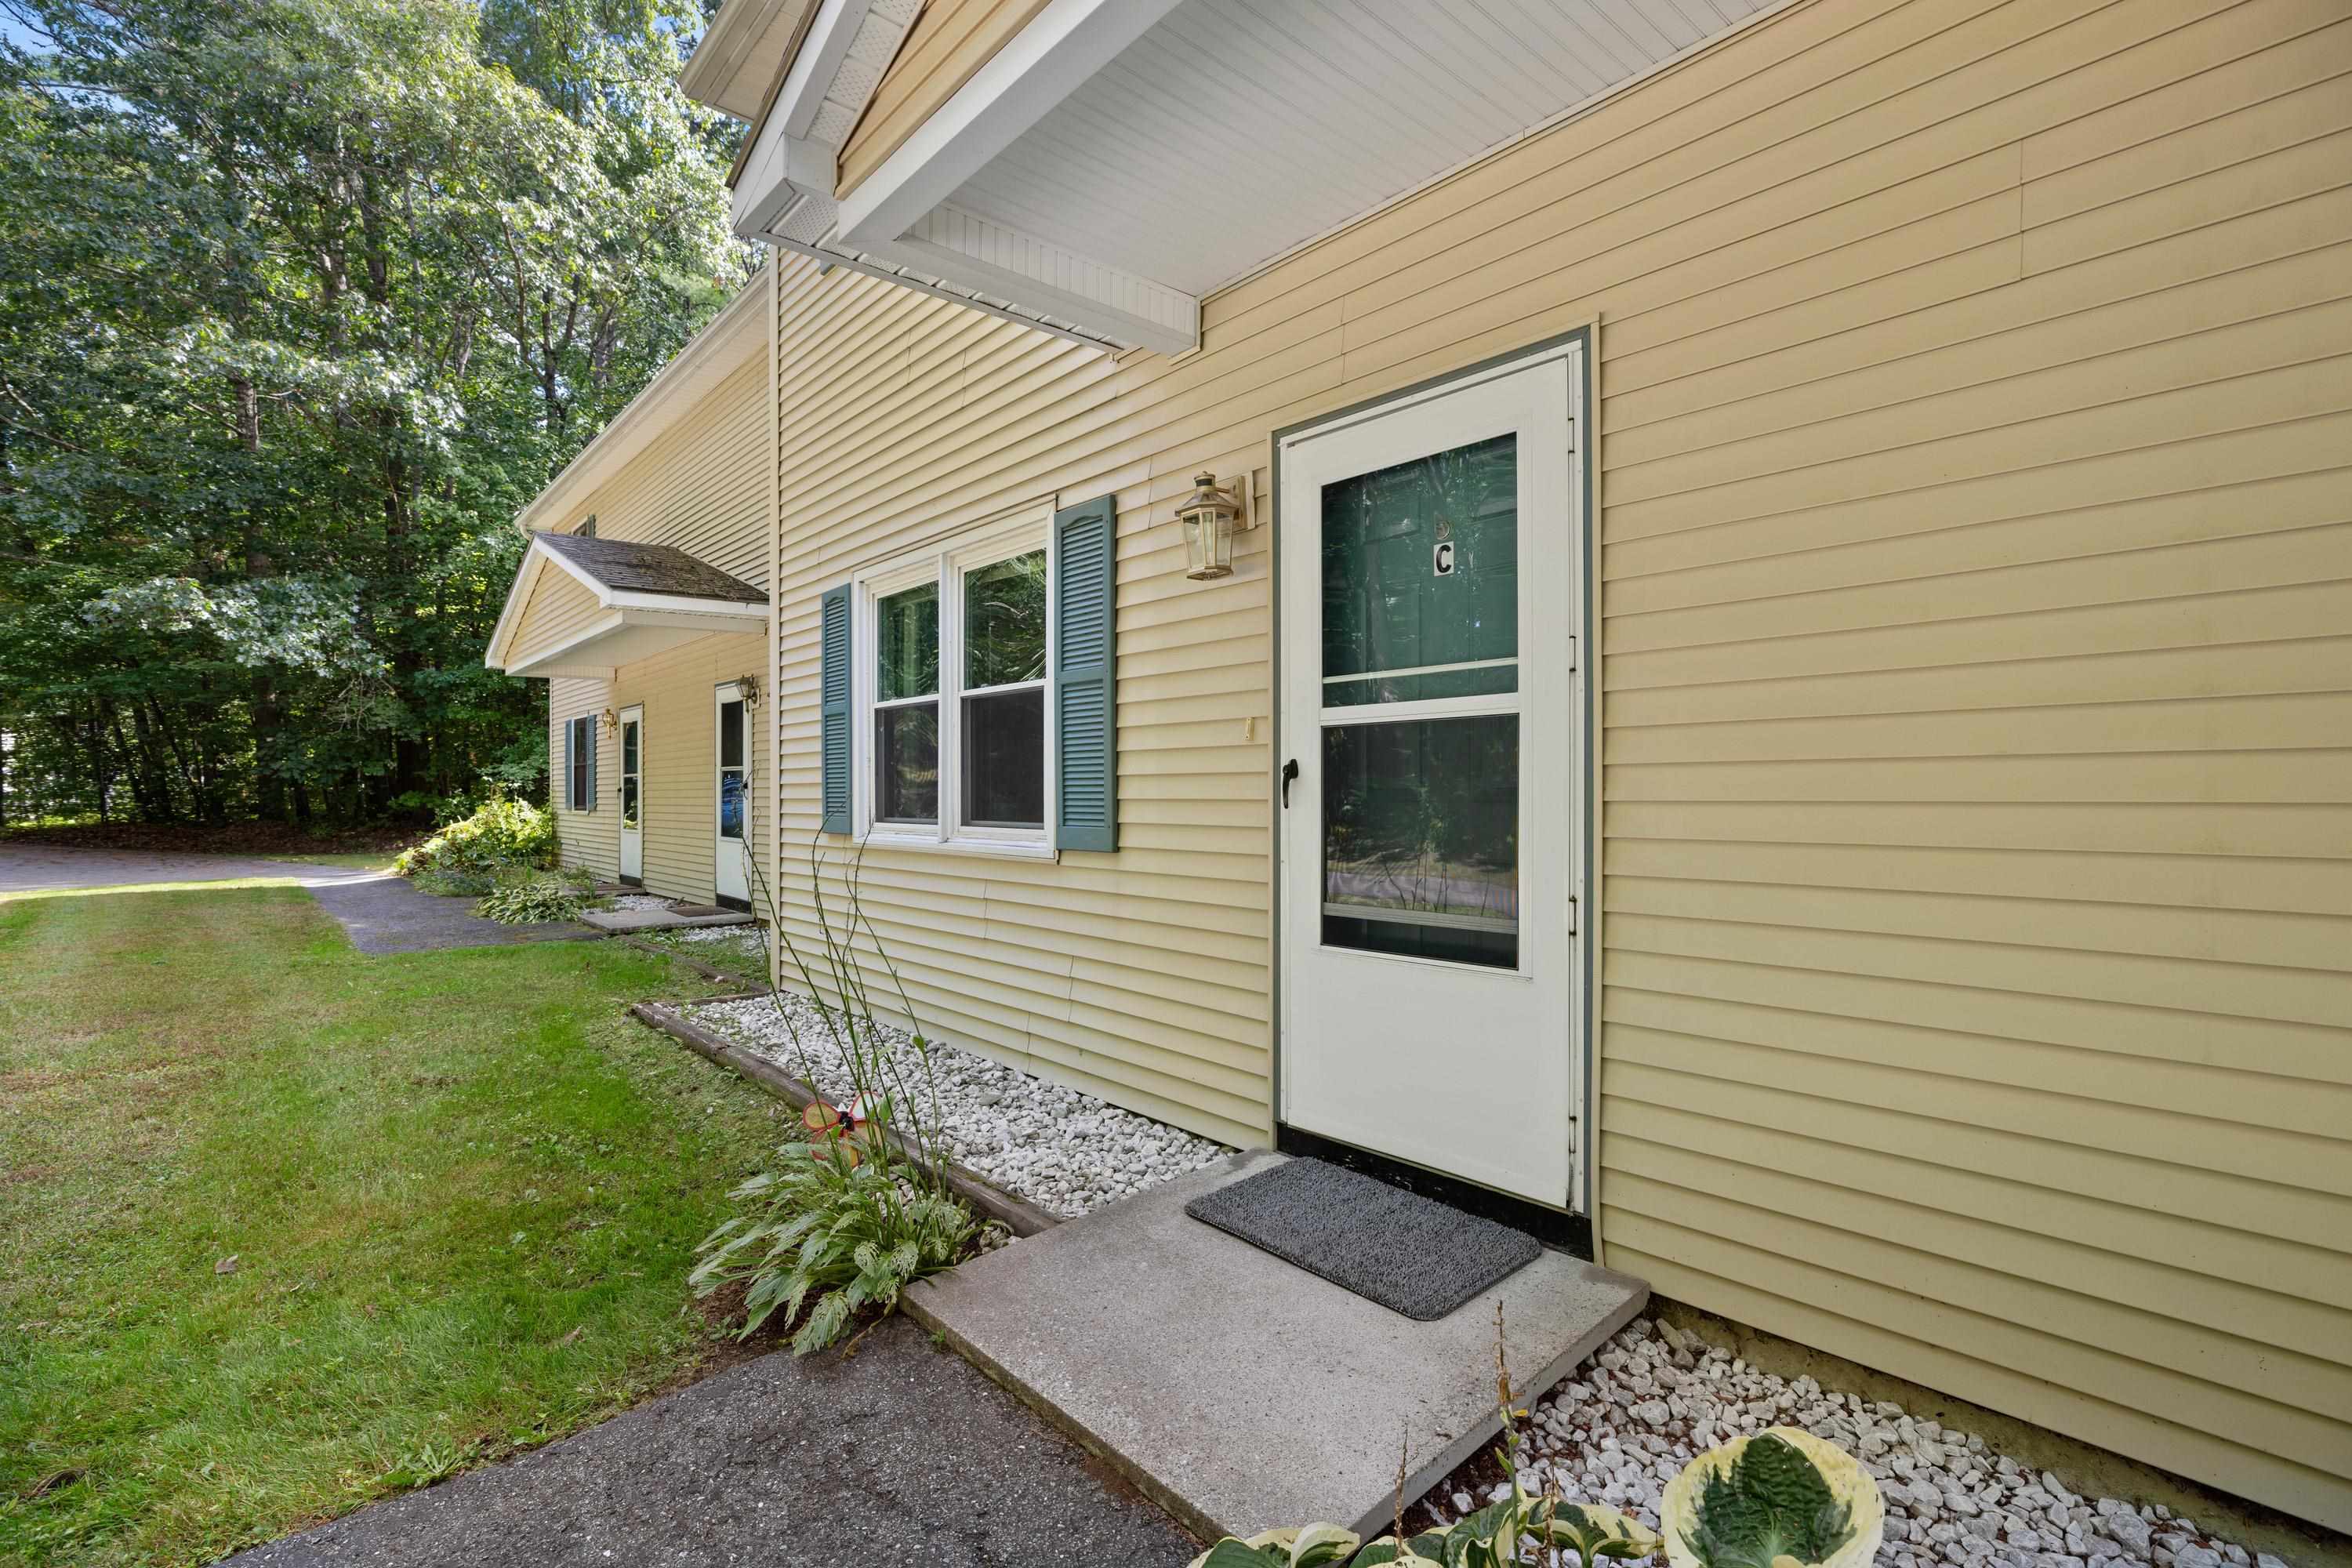
Upstairs, you’ll find two generously sized, carpeted bedrooms and a full bath. Outside, enjoy a private deck with motion-sensor lighting and backyard space perfect for relaxing, grilling, or enjoying Vermont’s warmer months. Additional conveniences include outdoor storage, shared access to an 8x10 storage shed with space available for tenant storage, and two designated parking spaces.
Enjoy a convenient Essex location close to shopping, dining, schools, parks, recreation, and everyday amenities, with easy access to Essex Junction, Burlington, and surrounding Chittenden County communities. A wonderful opportunity for comfortable, low-maintenance living in the heart of Chittenden County!
- Houzeo last checked: 11 hours ago
- Listing updated: September 25, 2026 at 9:57 pm
- Source: NEREN/Prime MLS-NH | MLS#: 5111326

Property Details
Status
Active
Type
Townhouse
No. of Stories
-
County
City
Neighborhood
--
Year Built
1976
HOA Fees
-
Finished Area
960 sqft
Lot Size
-- sqft lot
Basement Area
- sqft
MLS Name
NEREN/Prime MLS
MLS Number
5111326
MLS Status
(10) Active - Active
Days on Market
12

Continue Your Journey in App
Find your dream home, receive real-time updates, and many more!
Download App
Continue Your Journey in App
Find your dream home, receive real-time updates, and many more!
Location
Facts & Features
Rooms
Bedrooms & bathrooms
Bedrooms: 2
Bathrooms: 2
Interior
Flooring
Carpet, Laminate
Exterior Features
Deck
Interior Features
Living/dining, Natural Light, 1st Floor Laundry
Appliances
Dishwasher, Disposal, Dryer, Range Hood, Microwave, Electric Range, Refrigerator, Washer, Owned Water Heater, Tank Water Heater
Cooling
None
Sewer
Concrete, On Site Septic Exists, Septic Tank
Heating
Propane, Baseboard, Electric, Vented Gas Heater, Hot Water
Construction
Year Built
Year Built: 1976
Home type
Townhouse
Property Condition
Existing
Roof
Asphalt Shingle
Foundation Details
Concrete Slab
Architectural Style
Townhouse
Construction Materials
Wood Frame, Vinyl Siding
Utilities & Energy
Basement
Slab
Water Source
Public
Parking Features
On Site, Parking Spaces 2, Visitor
Utilities
Propane
Electric
100 Amp Service, Circuit Breakers
Other Features
Lot Features
Condo Development, Recreational, Walking Trails, Near Paths, Neighborhood, Near Public Transit
Price History
| Date | Event | Price |
|---|---|---|
09/25/2026 Source: | Listed for Sale | $319,900 $333/sqft |

Nearby Homes



Find Homes by Property Features in Essex Junction, VT


Based on information from PrimeMLS Inc. through Oct 07, 2026, 06:00AM. This display of listings may or may not be the entire Compilation from the PrimeMLS database, and PrimeMLS does not guarantee the accuracy of such information. The listing broker's offer of compensation is made only to other real estate licensees who are participant members of PrimeMLS. This information is deemed reliable, but not guaranteed. The data relating to real estate displayed on this display comes in part from the IDX Program of PrimeMLS. The information being provided is for consumers' personal, non- commercial use and may not be used for any purpose other than to identify prospective properties consumers may be interested in purchasing. Data last updated Oct 07, 2026, 06:00AM. © 2026 PrimeMLS, Inc. All Rights Reserved.
 Advertising Broker: Derek Greene | The Greene Realty Group