- Overview
- Description
- Property Details
- Location
- Facts & Features
- Getting Around
- Nearby Homes


Street View
Listed by: Mikail Stein | RE/MAX North Professionals (802) 655-3333
$329,900
Monthly Est:$1,642
 2 Beds
 2 Baths
1 full bath + 1 half bath
 1,064sqft
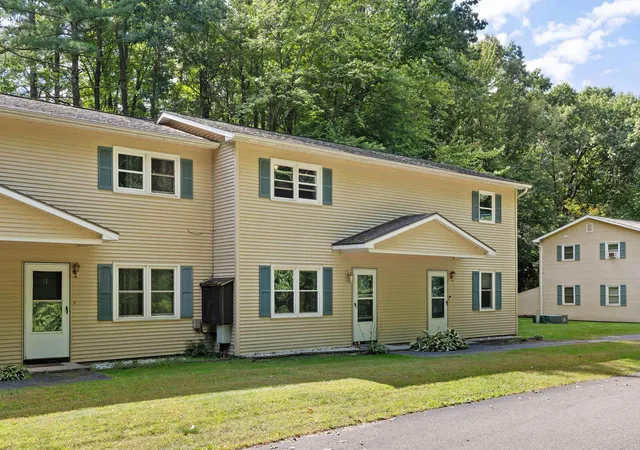
35 Brickyard Rd #31, Essex Junction, VT 05452
$329,900
$1,642/moEst:
Get Pre-Approved
Townhouse
Built in 1983
$-- HOA
-- sqft lot
$310/sq.ft
Description
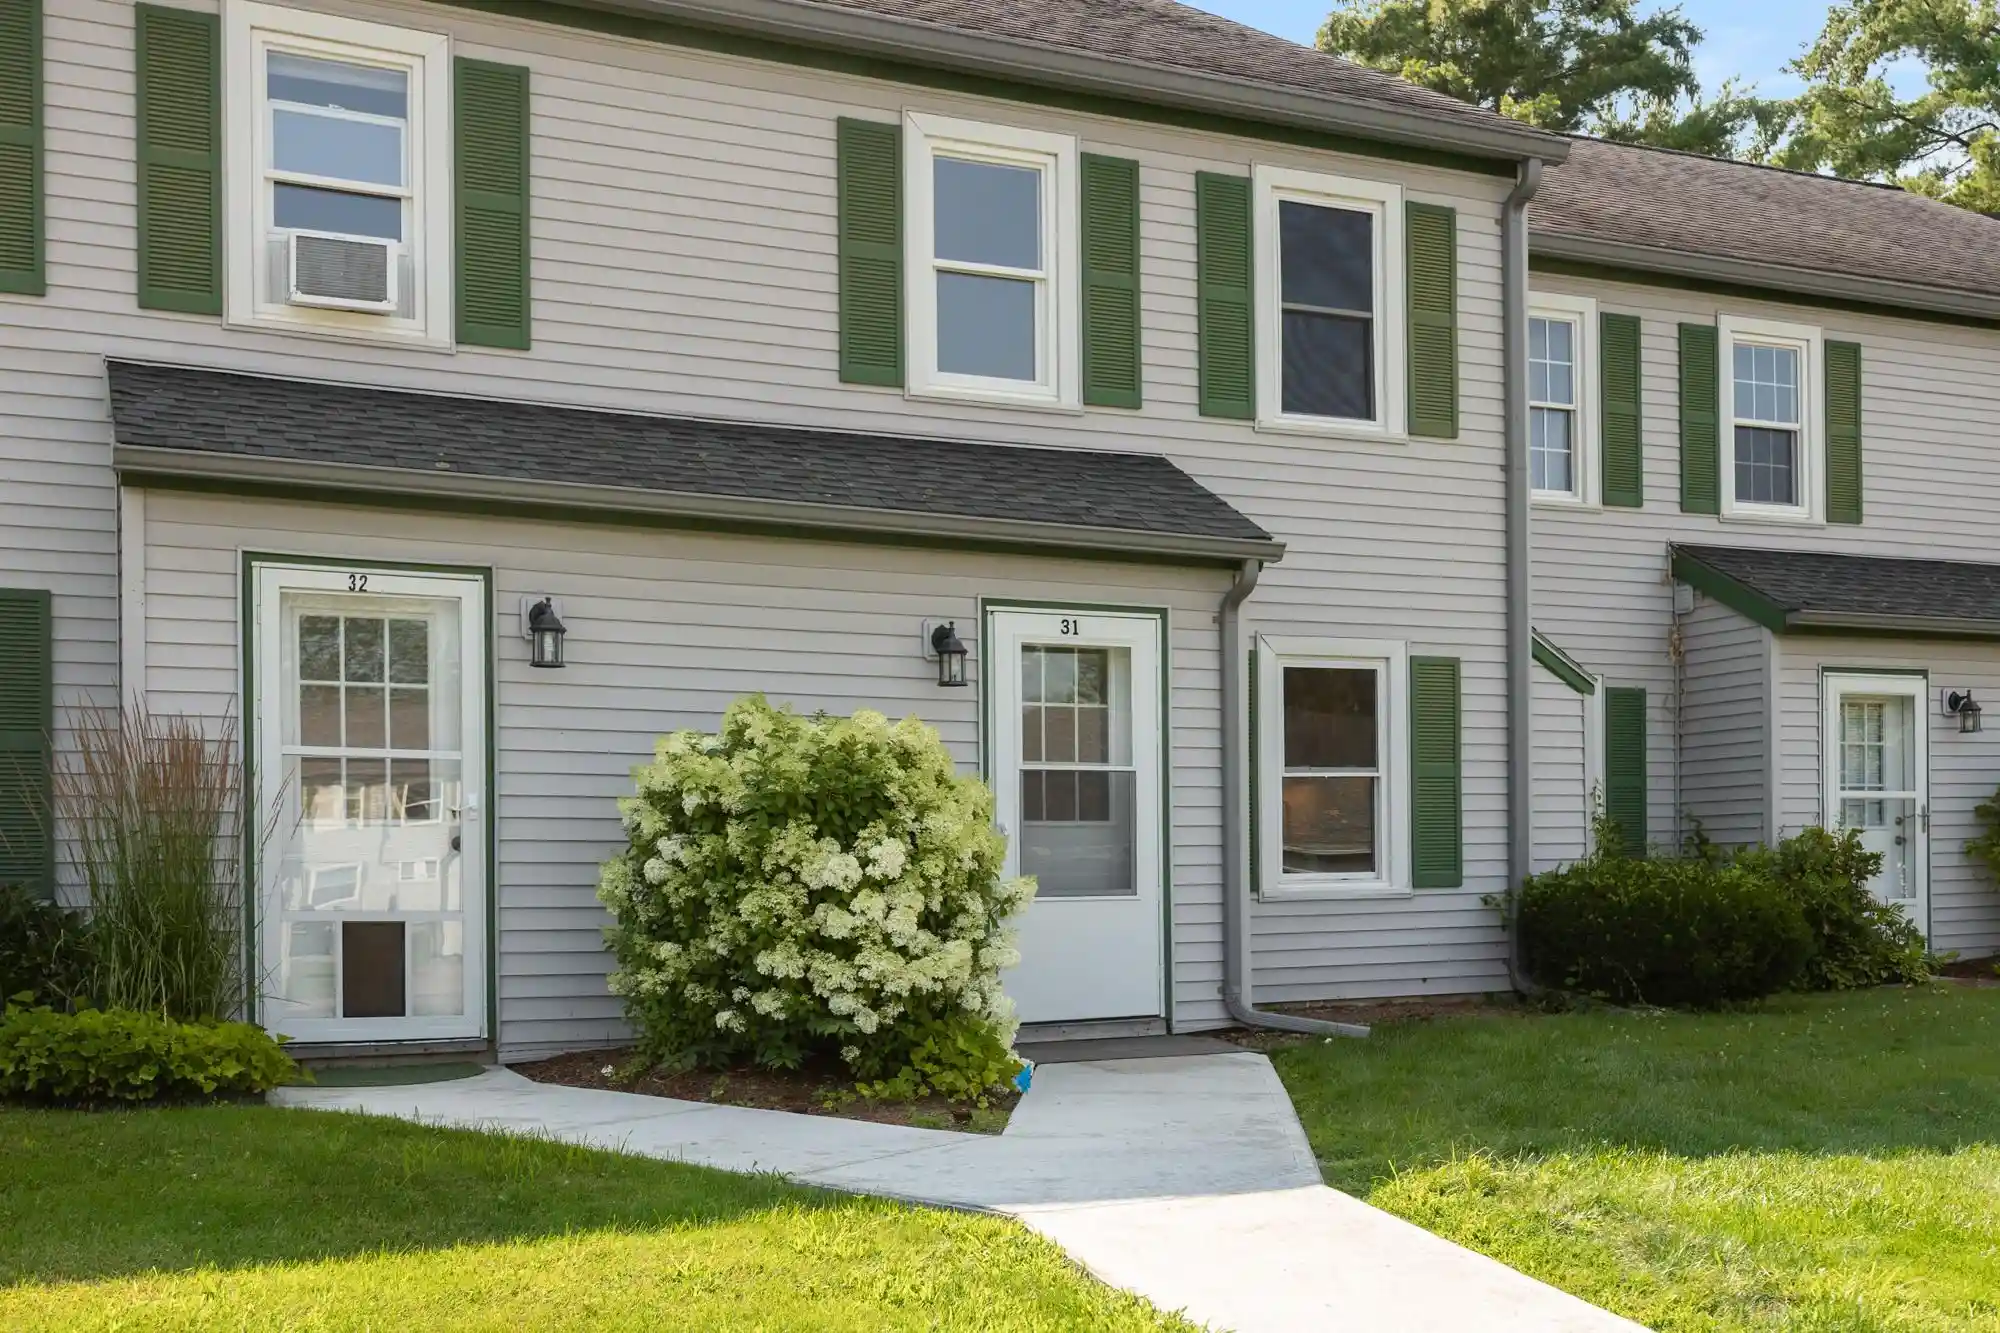
Thoughtfully renovated from top to bottom, this updated townhome offers the perfect blend of modern style, comfort, and convenience in a highly desirable Essex Junction location. Every room has been carefully refreshed, creating a move-in ready home where you can simply unpack and enjoy.
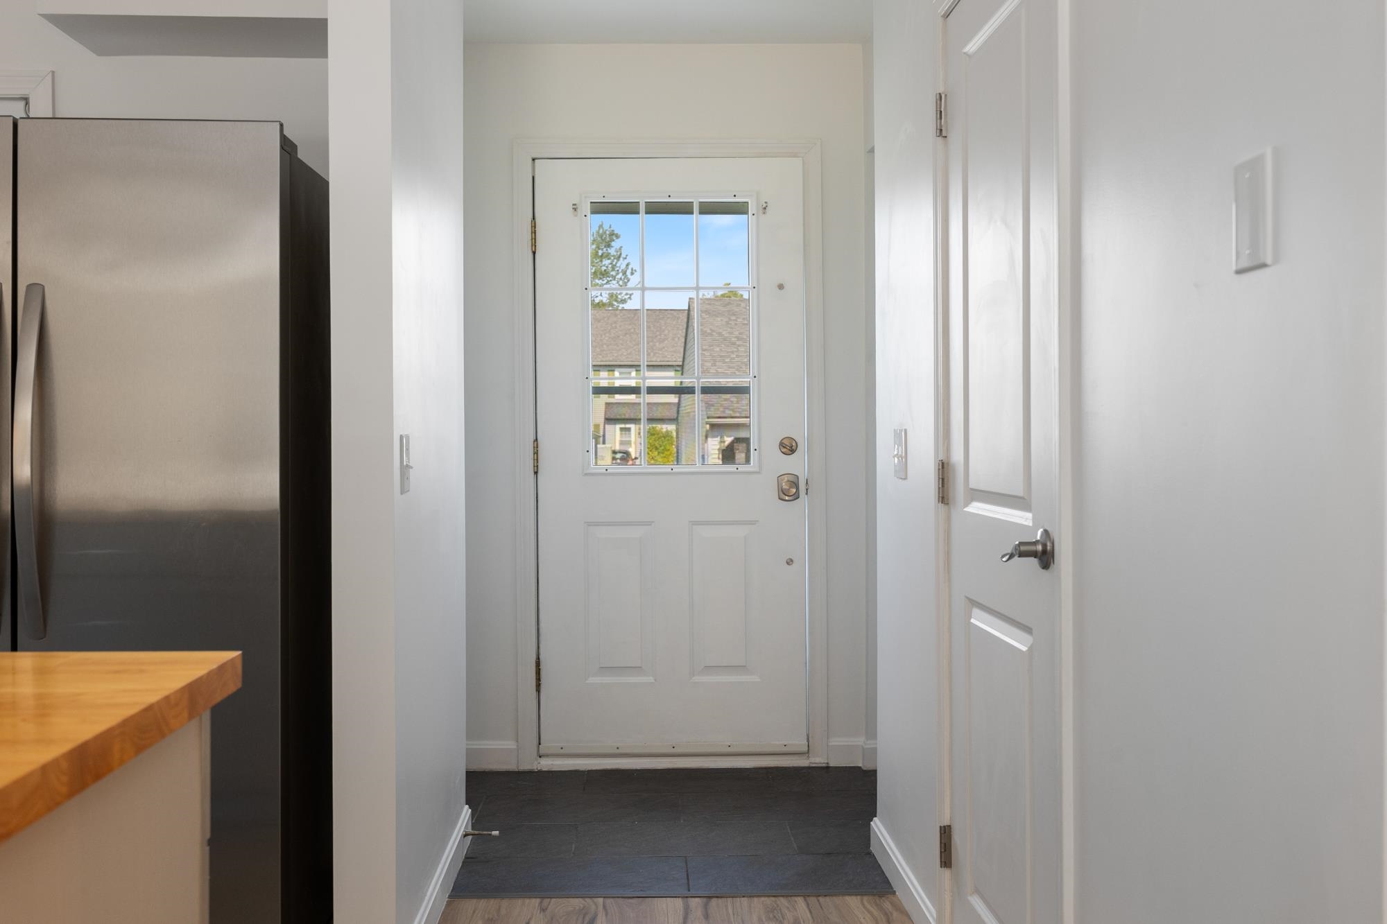
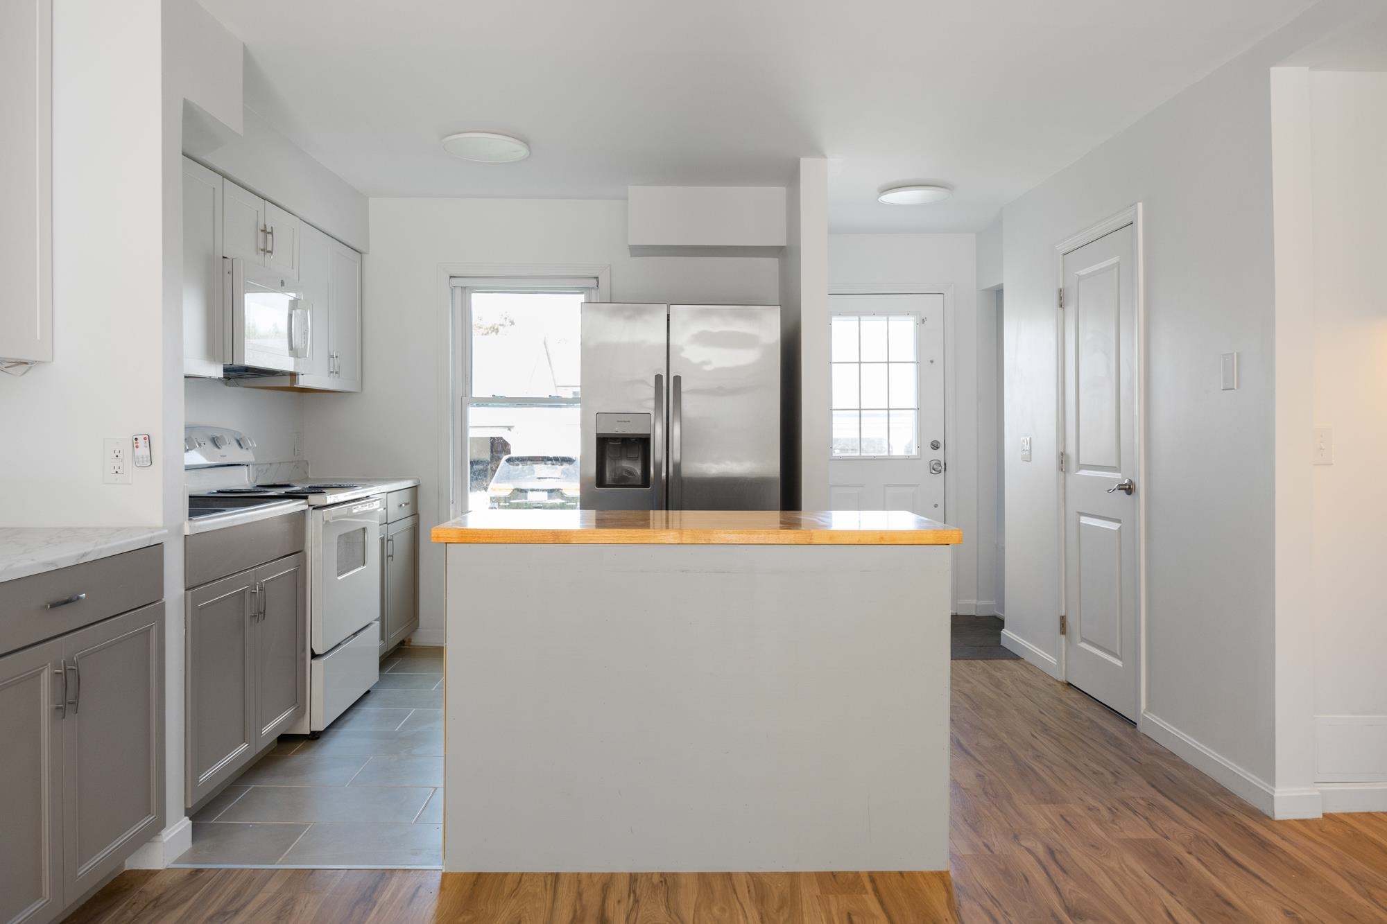
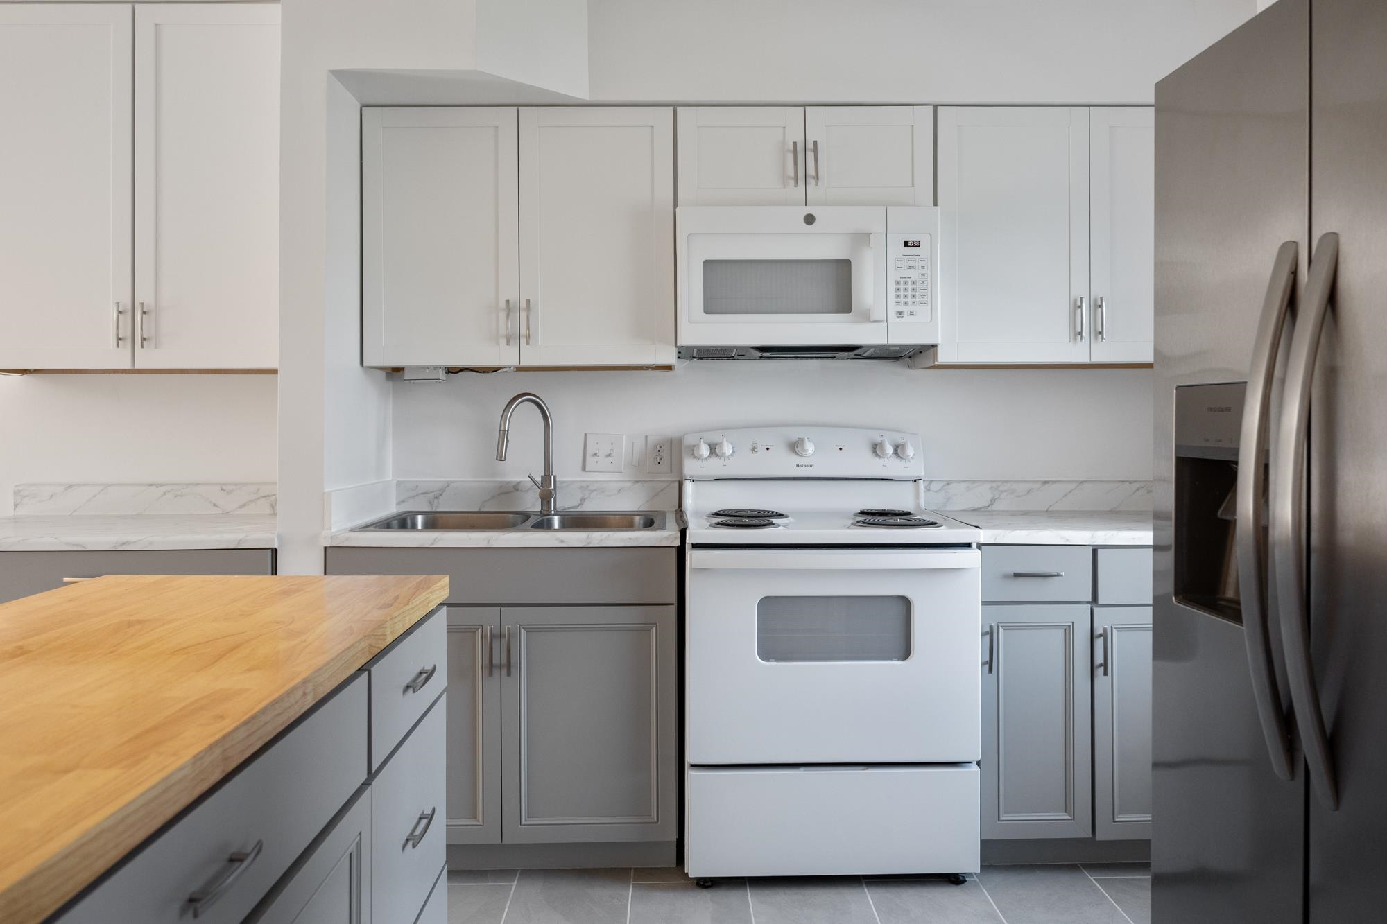
The welcoming main level features a bright, open layout connecting the living room, dining area, and stunningly renovated kitchen. The updated kitchen showcases new cabinetry, countertops, a butcher block island, tile flooring, updated plumbing, new sink and hardware, and newer appliances. Additional main-level highlights include a convenient half bath and a finished space beneath the stairs ideal for a home office, reading nook, or additional storage.
Throughout the home, thoughtful updates create a clean and contemporary feel, including engineered plank flooring, smooth ceilings, fresh paint, updated lighting, new trim, replacement interior doors, and custom window shades. Upstairs, two spacious bedrooms offer comfortable retreats with new flooring, updated electric baseboard heaters and thermostats, and custom closet shelving. The primary bedroom has been reconfigured to provide a more open and functional layout with convenient attic access. The renovated full bathroom features a new vanity, fixtures, toilet, bathtub, and tiled shower surround.
Other improvements include a stacked new washer and dryer, dedicated utility area, rebuilt exterior storage, freshly painted deck with new railing, and conversion from kerosene to efficient natural gas heat with a Rinnai heating system.
The association provides exterior maintenance, landscaping, snow removal, and trash, allowing for easy, low-maintenance living. Ideally located just minutes from the Essex Experience, Five Corners, shopping, restaurants, parks, schools, I-89, Burlington International Airport, and UVM Medical Center, this exceptional townhome combines quality renovations, thoughtful design, and unbeatable location.
- Houzeo last checked: 12 hours ago
- Listing updated: October 15, 2026 at 6:02 pm
- Source: NEREN/Prime MLS-NH | MLS#: 5102496

Property Details
Status
Active
Type
Townhouse
No. of Stories
-
County
City
Neighborhood
--
Year Built
1983
HOA Fees
-
Finished Area
1,064 sqft
Lot Size
-- sqft lot
Basement Area
- sqft
MLS Name
NEREN/Prime MLS
MLS Number
5102496
MLS Status
(10) Active - Active
Days on Market
95

Continue Your Journey in App
Find your dream home, receive real-time updates, and many more!
Continue Your Journey in App
Find your dream home, receive real-time updates, and many more!
Location
Facts & Features
Rooms
Bedrooms & bathrooms
Bedrooms: 2
Bathrooms: 2
Interior
Appliances
Dryer, Microwave, Refrigerator, Washer, Electric Stove
Heating
Natural Gas, Baseboard, Electric, Monitor Type
Sewer
Public
Interior Features
Kitchen Island, Kitchen/dining, Living/dining, Natural Light
Cooling
None
Flooring
Tile, Vinyl Plank
Exterior Features
Deck, Storage
Construction
Year Built
Year Built: 1983
Home type
Townhouse
Architectural Style
Townhouse
Roof
Shingle
Foundation Details
Concrete Slab
Construction Materials
Vinyl Siding
Property Condition
Existing
Utilities & Energy
Water Source
Public
Association Amenities
Maintenance, Landscaping, In Ground pool, Snow Removal, Tennis Court(s), Trash
Parking Features
Assigned, Visitor, Carport
Utilities
Other
Electric
Circuit Breakers
Other Features
Lot Features
Condo Development, Landscaped, Sidewalks, In Town, Near Paths, Near Shopping, Neighborhood, Near Public Transit, Near Railroad, Near School(s)
Price History
| Date | Event | Price |
|---|---|---|
09/28/2026 Source: | Price Decreased | $329,900 -2.94% $310/sqft |
09/15/2026 Source: | Listed for Sale | $339,900 +25.89% $319/sqft |
02/23/2024 Source: | Price Decreased | $270,000 -3.54% $254/sqft |
01/31/2024 Source: | Sold | $279,900 $263/sqft |

Nearby Homes

Find Homes by Property Features in Essex Junction, VT


Based on information from PrimeMLS Inc. through Nov 02, 2026, 02:16PM. This display of listings may or may not be the entire Compilation from the PrimeMLS database, and PrimeMLS does not guarantee the accuracy of such information. The listing broker's offer of compensation is made only to other real estate licensees who are participant members of PrimeMLS. This information is deemed reliable, but not guaranteed. The data relating to real estate displayed on this display comes in part from the IDX Program of PrimeMLS. The information being provided is for consumers' personal, non- commercial use and may not be used for any purpose other than to identify prospective properties consumers may be interested in purchasing. Data last updated Nov 02, 2026, 02:16PM. © 2026 PrimeMLS, Inc. All Rights Reserved.
 Advertising Broker: Derek Greene | The Greene Realty Group
