- Overview
- Description
- Property Details
- Location
- Facts & Features
- Getting Around
- Nearby Homes
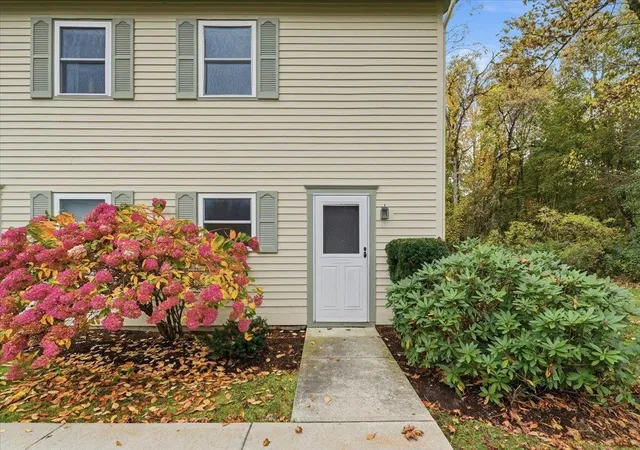

Street View
Listed by: Sandy Palmer | Vermont Real Estate Company (802) 540-8300
$309,000
Monthly Est:$1,538
 2 Beds
 2 Baths
1 full bath + 1 half bath
 1,024sqft
37 Densmore Dr, Essex Junction, VT 05452
$309,000
$1,538/moEst:
Get Pre-Approved
Townhouse
Built in 1980
$-- HOA
-- sqft lot
$302/sq.ft
Description
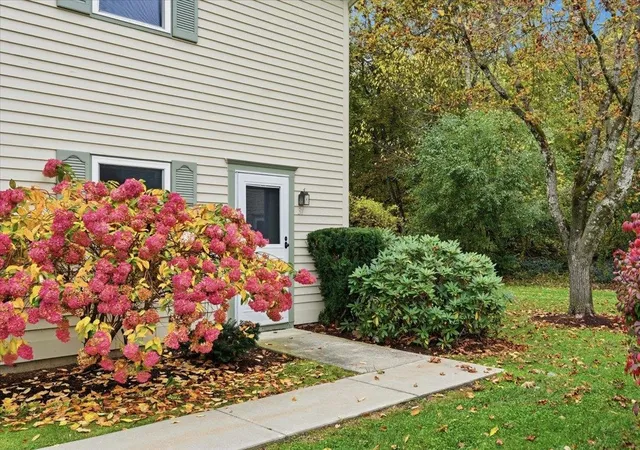
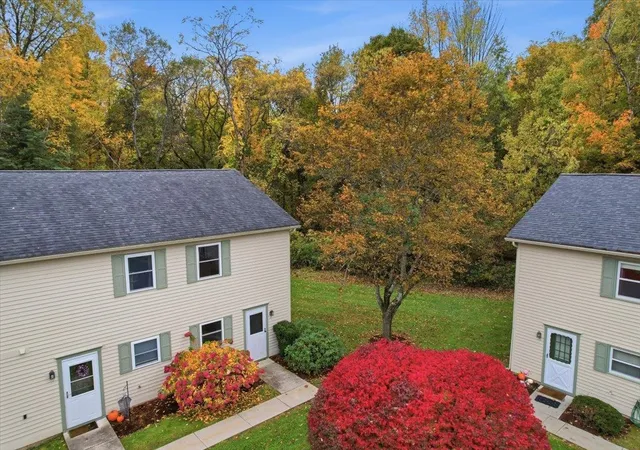
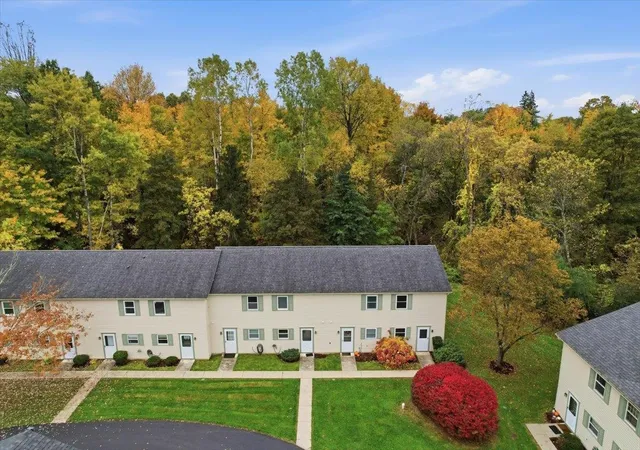
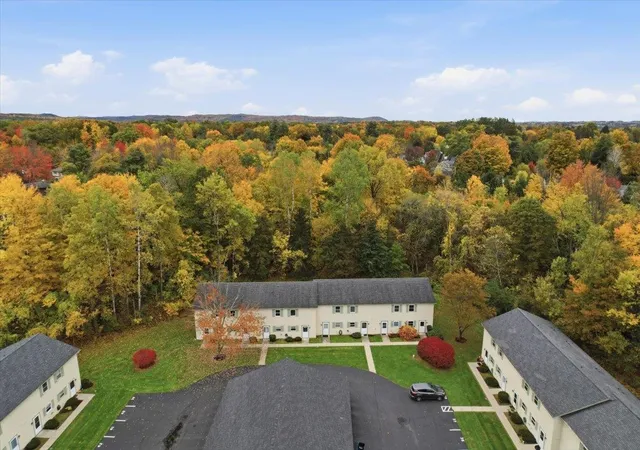
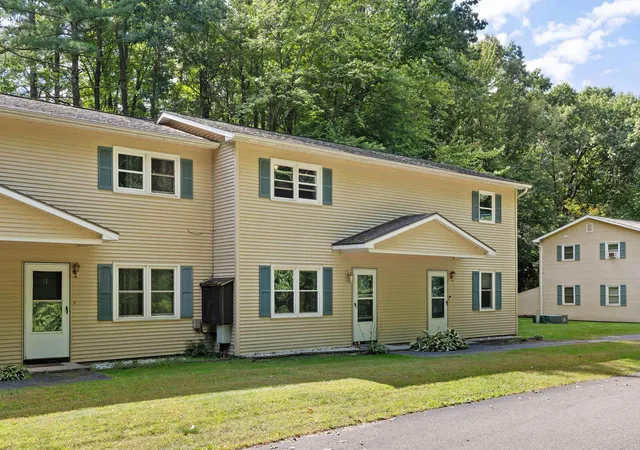
Just bring your moving boxes! 37 Densmore Drive is a lovely end unit in Village Glen East with fresh paint, mini-split heat/cooling and updated, low-maintenance flooring. With the big stuff taken care of, you can focus on just making it your own. Move in on Saturday, and by Sunday you could be out on the quiet, private deck with your coffee, planning your next weekend project, or skipping it entirely.
Now here’s the best part: rentals are allowed! That’s not something you see every day around here. Live in it now and rent it down the road, or skip straight to being a landlord. Either way, it’s an affordable way to get your foot in the door.
The first floor is open and easy, with the kitchen, dining area, and living room all flowing together, plus a pantry and a handy half bath. Upstairs are two bedrooms and a full bath, and the washer and dryer are right there where the laundry actually happens. Being an end unit means fewer shared walls and extra windows, so you get plenty of natural light.
Mini-split heat pumps keep you cozy in January and cool in July. The covered carport comes with locked storage for your skis, kayak, or that bin of holiday decorations you swear you’ll sort through someday. Best of all, the HOA handles snow removal, landscaping, and master insurance, so your shovel can go into early retirement.
You can walk to Five Corners for coffee or dinner out, and you’re about 10 minutes from Williston and 20 from Burlington, with the Essex Experience close by. Bring the pup, too - pets welcome.
Easy to own, easy to live in, easy to rent. Come see for yourself!
- Houzeo last checked: 12 hours ago
- Listing updated: October 31, 2026 at 7:30 pm
- Source: NEREN/Prime MLS-NH | MLS#: 5114634

Property Details
Status
Active
Type
Townhouse
No. of Stories
-
County
City
Neighborhood
--
Year Built
1980
HOA Fees
-
Finished Area
1,024 sqft
Lot Size
-- sqft lot
Basement Area
- sqft
MLS Name
NEREN/Prime MLS
MLS Number
5114634
MLS Status
(10) Active - Active
Days on Market
17

Continue Your Journey in App
Find your dream home, receive real-time updates, and many more!
Continue Your Journey in App
Find your dream home, receive real-time updates, and many more!
Location
Facts & Features
Rooms
Bedrooms & bathrooms
Bedrooms: 2
Bathrooms: 2
Interior
Interior Features
Kitchen/dining, Living/dining, Natural Light, 2nd Floor Laundry
Exterior Features
Deck
Cooling
Mini Split
Heating
Baseboard, Electric, Mini Split
Sewer
Public
Appliances
Electric Cooktop, Dishwasher, Dryer, Range Hood, Electric Range, Refrigerator, Washer, Electric Water Heater
Flooring
Carpet, Laminate
Construction
Year Built
Year Built: 1980
Home type
Townhouse
Roof
Architectural Shingle
Architectural Style
End Unit, Townhouse
Foundation Details
Slab W/ Frost Wall
Construction Materials
Wood Frame, Wood Siding
Property Condition
Existing
Utilities & Energy
Utilities
Cable Available, Phone Available
Water Source
Public
Electric
Circuit Breakers
Association Amenities
Insurance, Landscaping, Snow Removal
Parking Features
Assigned, Visitor, Covered, Carport
Other Features
Lot Features
Condo Development
Price History
| Date | Event | Price |
|---|---|---|
10/31/2026 Source: | Listed for Sale | $309,000 +5.39% $302/sqft |
11/01/2023 Source: | Sold | $293,200 $286/sqft |

Nearby Homes
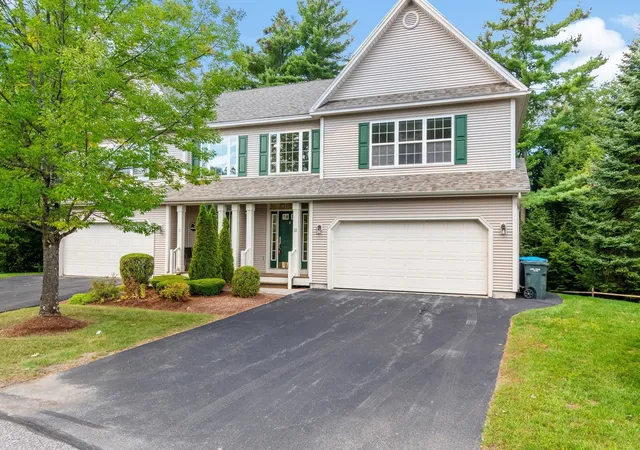
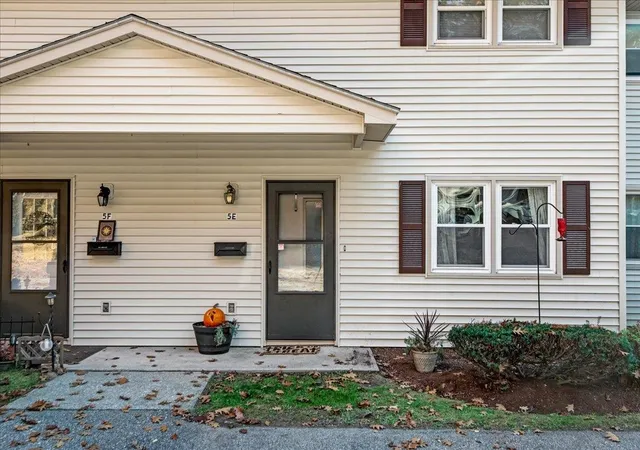

Find Homes by Property Features in Essex Junction, VT


Based on information from PrimeMLS Inc. through Nov 02, 2026, 02:16PM. This display of listings may or may not be the entire Compilation from the PrimeMLS database, and PrimeMLS does not guarantee the accuracy of such information. The listing broker's offer of compensation is made only to other real estate licensees who are participant members of PrimeMLS. This information is deemed reliable, but not guaranteed. The data relating to real estate displayed on this display comes in part from the IDX Program of PrimeMLS. The information being provided is for consumers' personal, non- commercial use and may not be used for any purpose other than to identify prospective properties consumers may be interested in purchasing. Data last updated Nov 02, 2026, 02:16PM. © 2026 PrimeMLS, Inc. All Rights Reserved.
 Advertising Broker: Derek Greene | The Greene Realty Group
