- Overview
- Description
- Property Details
- Location
- HOA Management
- Facts & Features
- Getting Around
- Nearby Homes
 Price Drop: $5K (10/29)
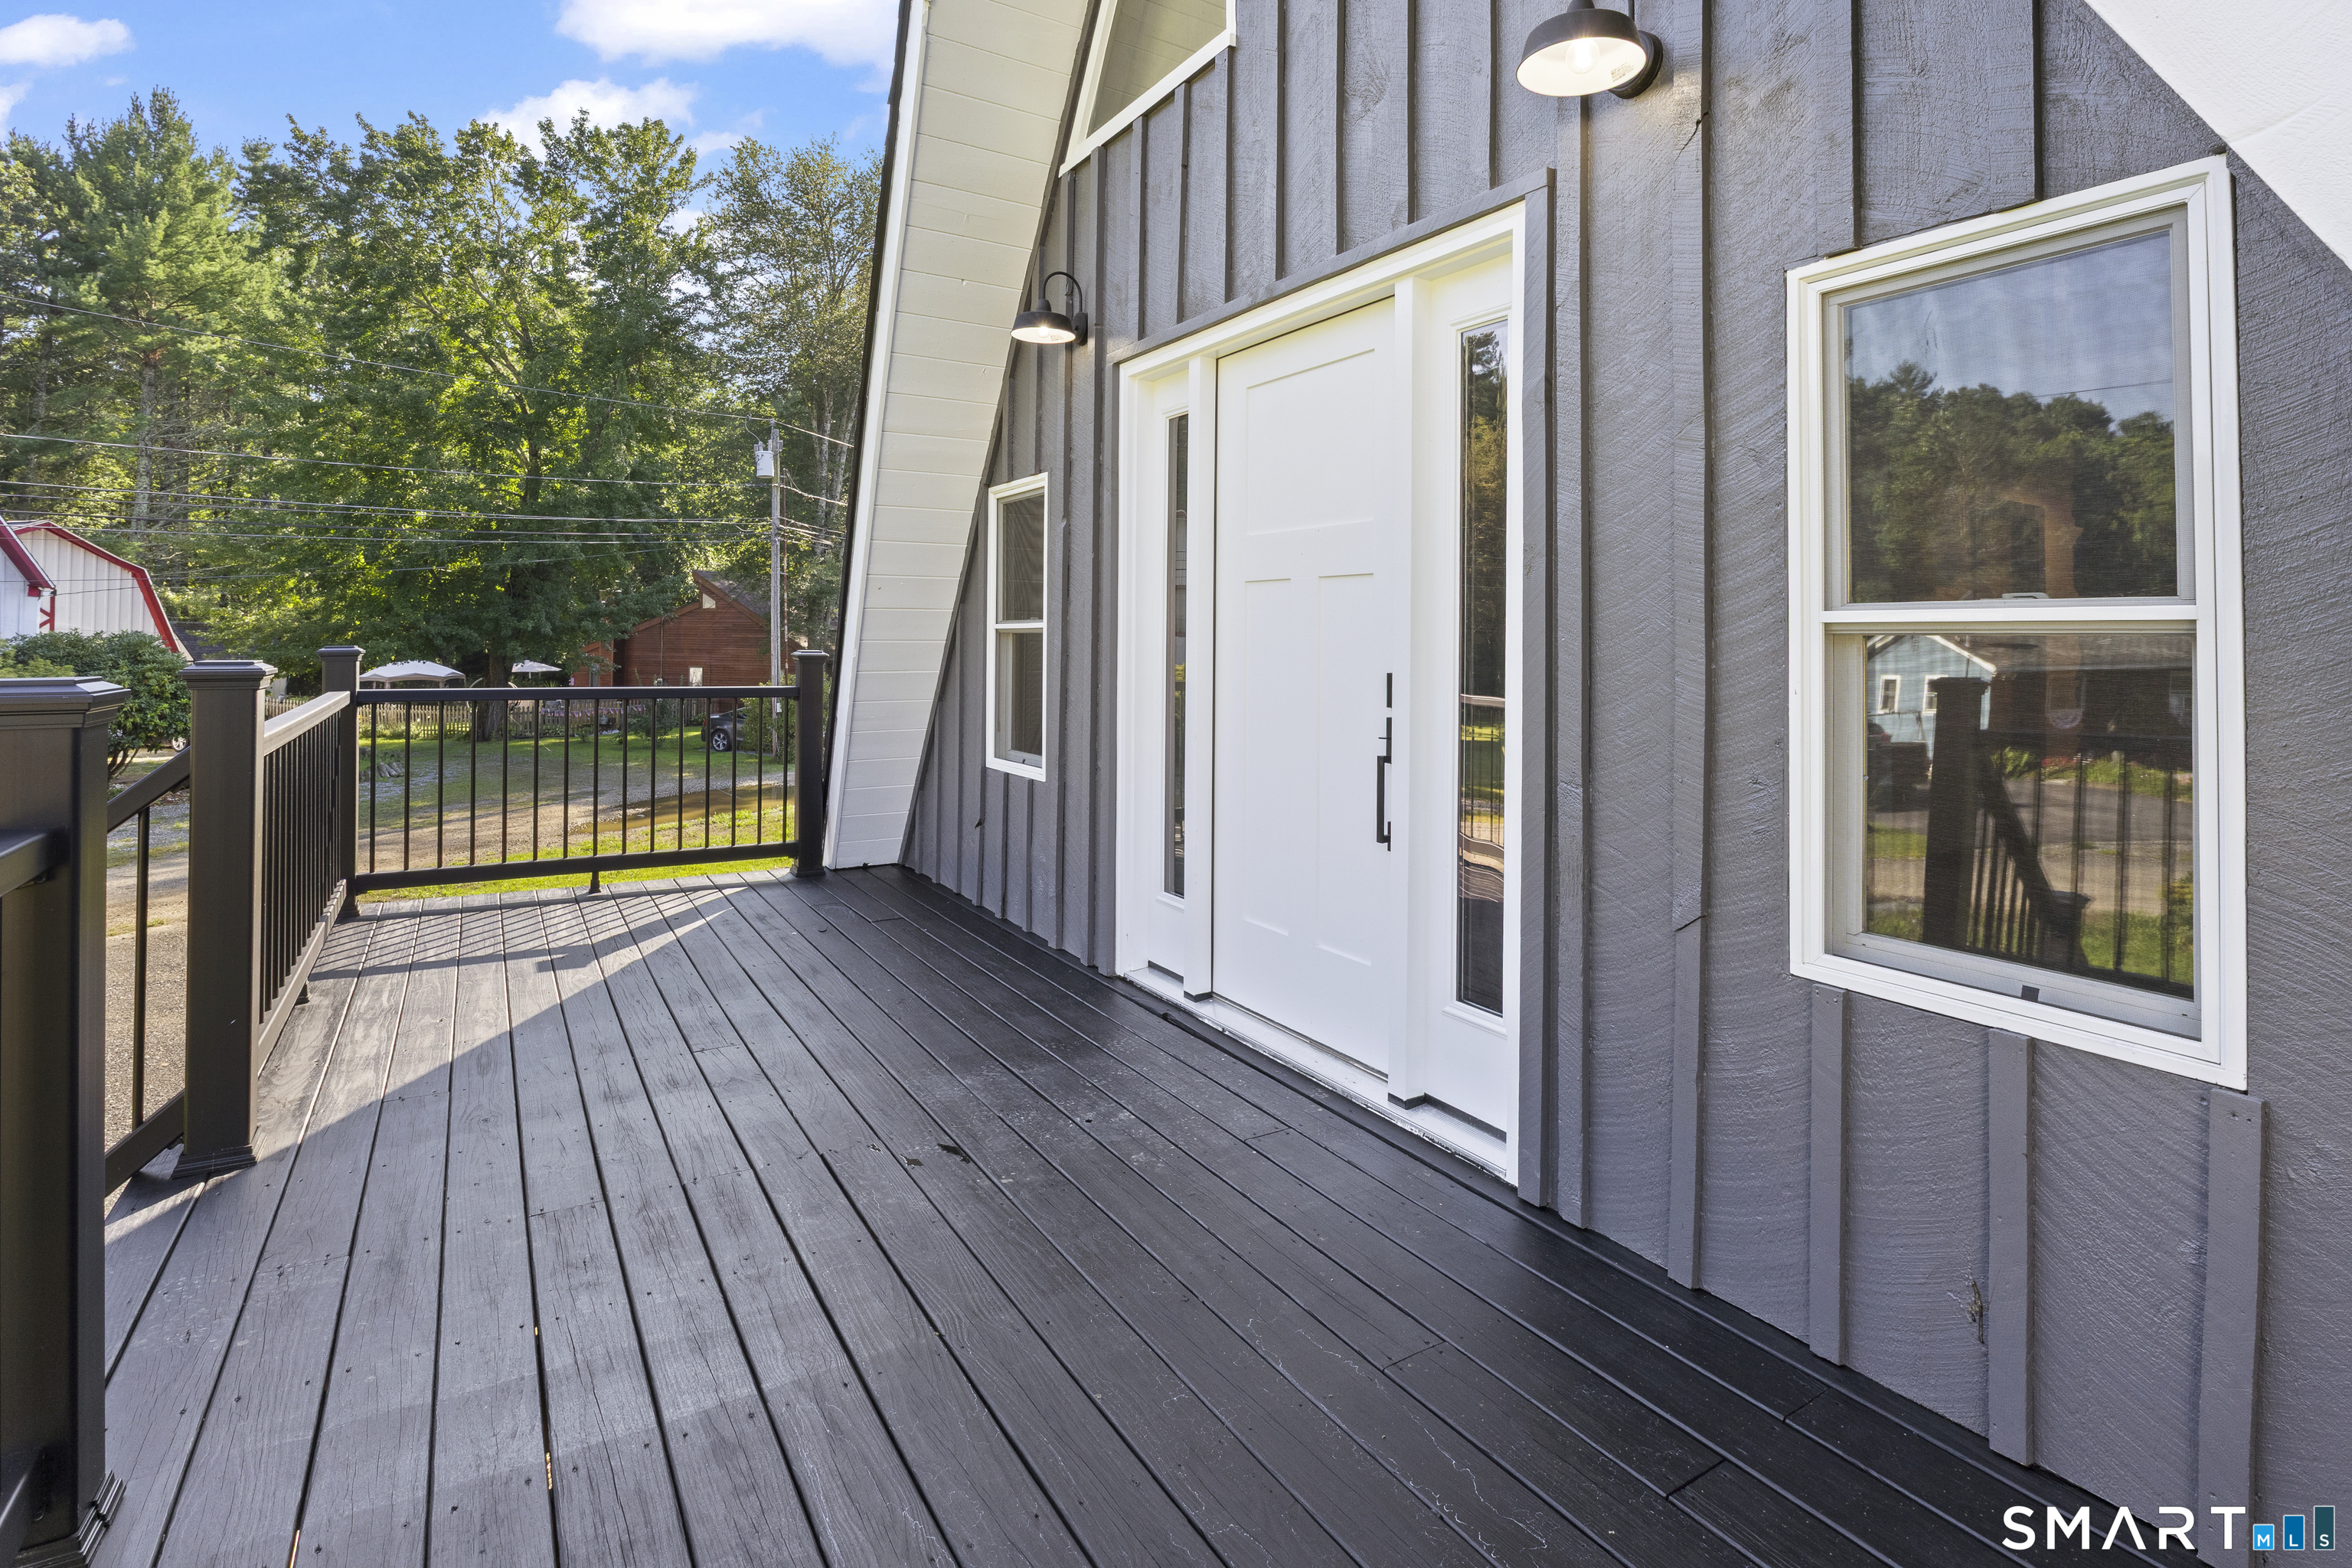

Street View
$415,000
Monthly Est:$2,066
 3 Beds
 2 Baths
2 full baths
 1,898sqft
13 Lewis Ave, Griswold, CT 06351
$415,000
$2,066/moEst:
Get Pre-Approved
Single Family Residence
Built in 1974
$-- HOA
8,276.4 sqft lot
$219/sq.ft
Description
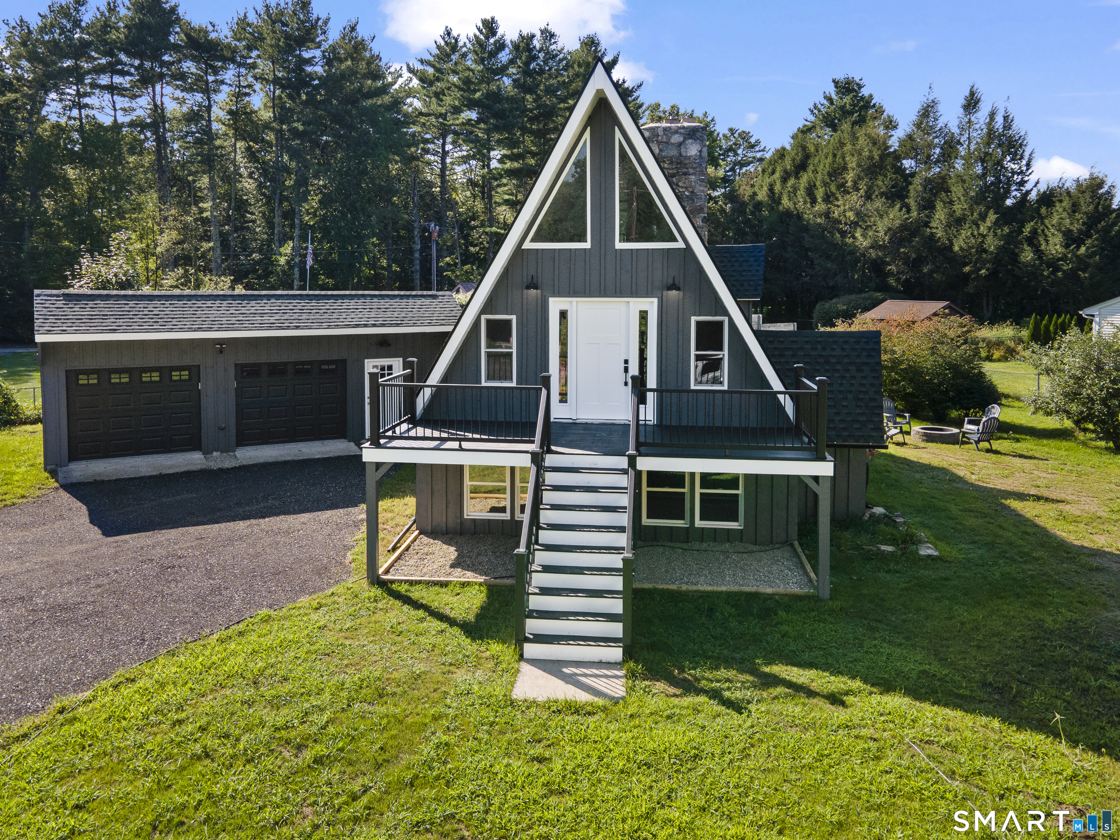
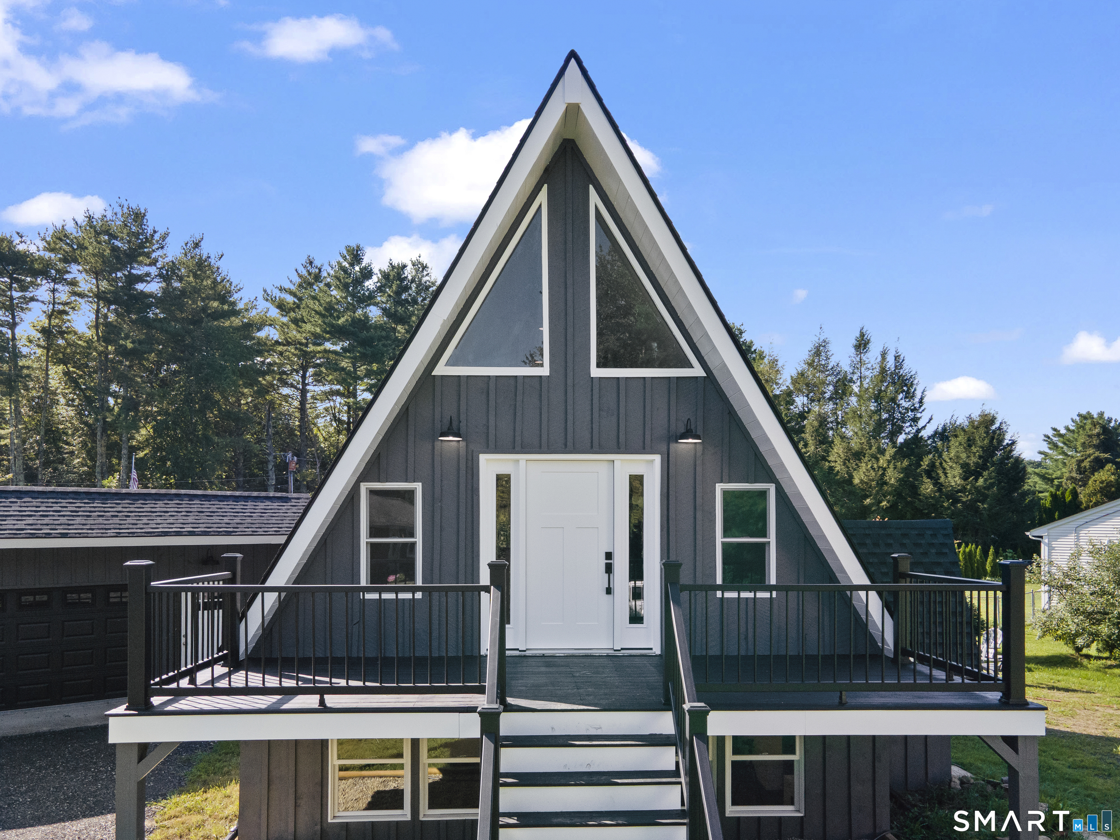
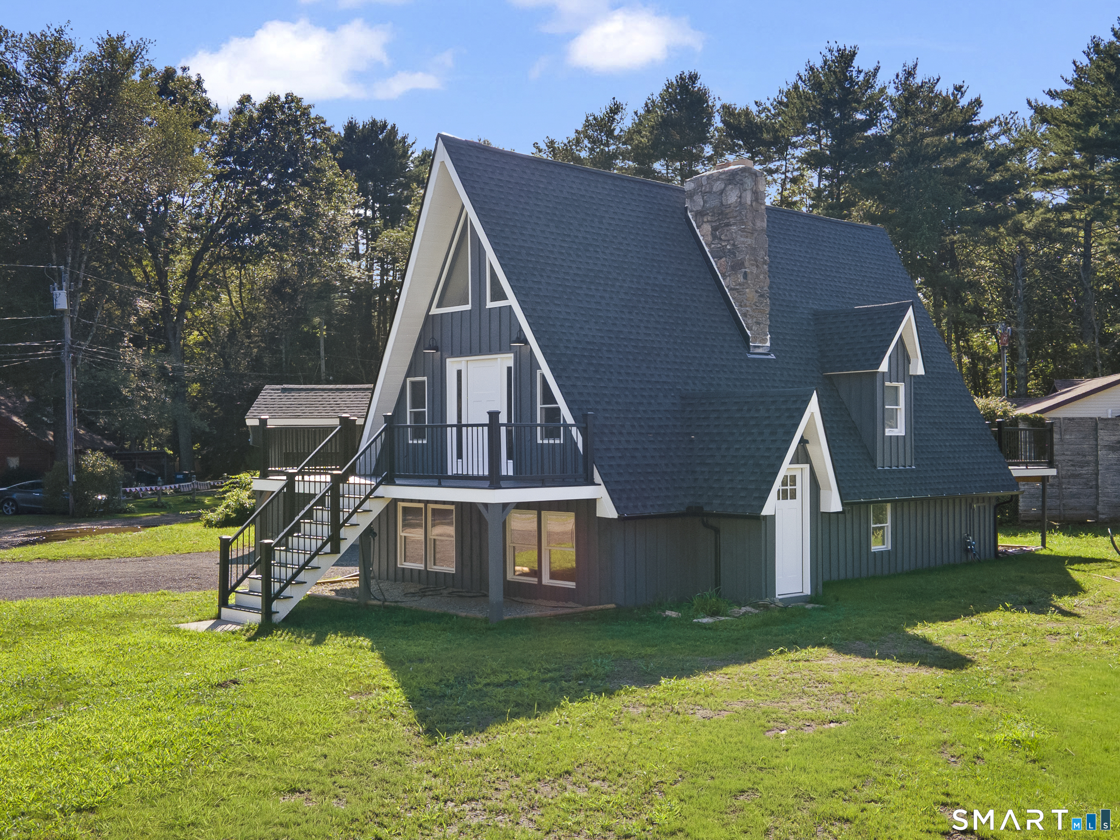
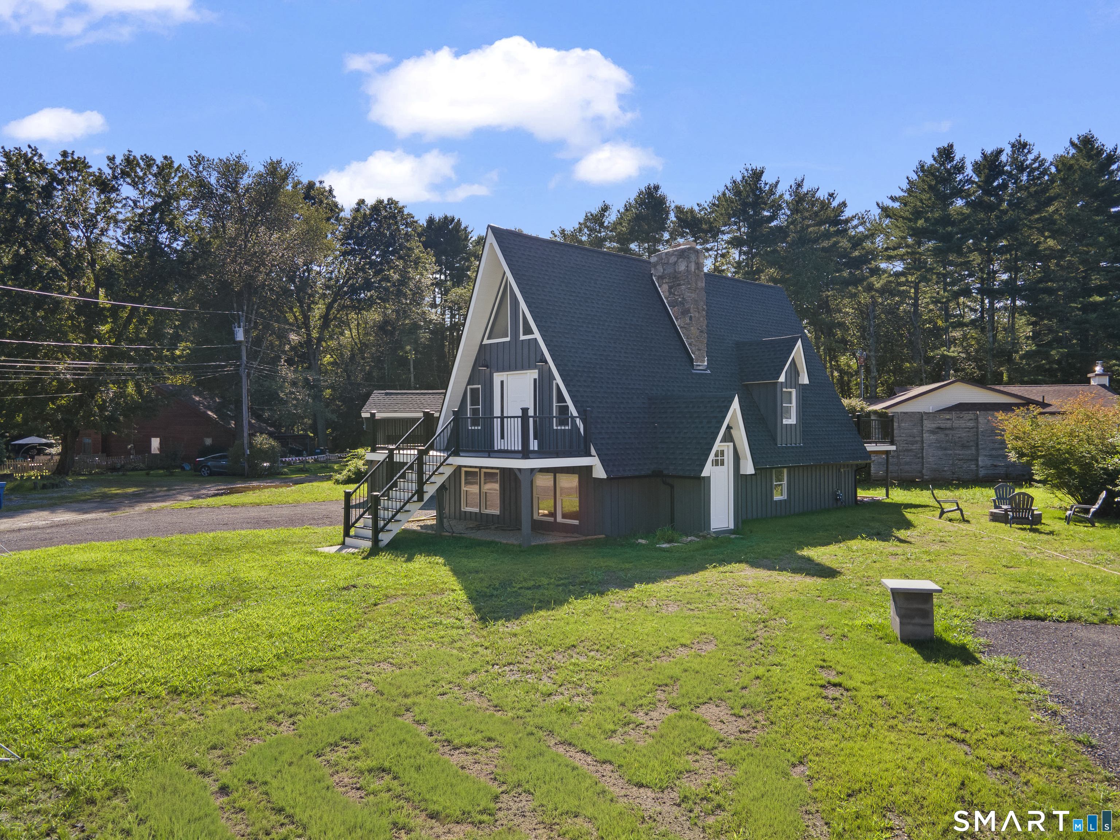
*RARE IN-LAW APARTMENT OPPORTUNITY* Set in a quiet community and just a short walk from Pachaug Pond, this beautifully renovated 3-bedroom, 2-bath home offers beach rights, exceptional craftsmanship, and a legal in-law apartment that truly sets this home apart. Renovated from top to bottom with an emphasis on quality workmanship and attention to detail, this home is finished to an exceptional standard throughout. Both living areas feature brand-new kitchens with stainless steel appliances, new cabinetry, and granite countertops, beautifully remodeled baths, and washer and dryer hookups. Additional improvements include new flooring, updated electrical, new hot water heaters, a new roof, and professional painting inside and out. Gorgeous fireplaces add warmth and character, while the custom-made spiral staircase creates a distinctive focal point. The detached two-car garage provides additional parking and storage. Separate driveways for each living area provide added privacy & convenience, making this an ideal setup for family or guests. Enjoy the peaceful setting and everything that comes with being so close to Pachaug Pond. Beach rights and easy access to the water make it easy to spend summer days swimming, kayaking, or relaxing by the pond. Multiple decks offer additional outdoor living space, and a firepit to enjoy at the end of the day. With quality craftsmanship throughout and two beautifully updated living spaces, there is truly nothing left to do but move in & enjoy!
- Houzeo last checked: 33 minutes ago
- Listing updated: October 29, 2026 at 7:50 pm
- Listing Provided by: Paige Hennequin | Berkshire Hathaway NE Prop.
- Source: SMART MLS-CT | MLS#: 24201912

Property Details
Status
Active
Type
Single Family Residence
No. of Stories
-
County
City
Neighborhood
--
Year Built
1974
HOA Fees
-
Finished Area
1,898 sqft
Lot Size
8,276.4 sqft lot
Basement Area
- sqft
MLS Name
SMART MLS
MLS Number
24201912
MLS Status
Active
Days on Market
70

Continue Your Journey in App
Find your dream home, receive real-time updates, and many more!
Continue Your Journey in App
Find your dream home, receive real-time updates, and many more!
Location
HOA Management
0
HOA Fees
$-/
Disclaimer: Amenities are based on third-party information and may vary; buyers must independently verify all amenities, as information is deemed reliable but not guaranteed.
Facts & Features
Rooms
Bedrooms & bathrooms
Bedrooms: 3
Bathrooms: 2
Interior
Sewer
Septic
Cooling
None
Exterior Features
Underground Utilities, Deck
Appliances
Oven/range, Microwave, Refrigerator, Dishwasher
Heating
Baseboard, Electric
Construction
Year Built
Year Built: 1974
Home type
Single Family Residence
Foundation Details
Concrete
Roof
Asphalt Shingle
Architectural Style
Contemporary
Utilities & Energy
Laundry Features
Lower Level, Main Level
Parking Features
Detached Garage
Water Source
Private Well
Basement
Full, Heated, Fully Finished, Apartment, Walk Out, Full With Walk Out
Other Features
Lot Features
Corner Lot, Open Lot
Subdivision Name
N/a
Price History
| Date | Event | Price |
|---|---|---|
10/29/2026 Source: | Price Decreased | $415,000 -1.19% $219/sqft |
08/28/2026 Source: | Listed for Sale | $420,000 $221/sqft |
08/25/2026 Source: | Coming Soon | $420,000 $221/sqft |

Nearby Homes


Find Homes by Property Features in Griswold, CT


Based on information provided to and compiled by the SMART MLS, Inc. through Nov 04, 2026, 11:45AM. IDX information is provided exclusively for consumers’ personal, non-commercial use. It may not be used for any purpose other than to identify prospective properties consumers may be interested in purchasing. The data is deemed reliable but is not guaranteed accurate by the MLS. ©2026 SMART MLS, Inc. All Rights Reserved.
 Advertising Broker: Derek Greene | The Greene Realty Group
