- Overview
- Description
- Property Details
- Location
- HOA Management
- Facts & Features
- Getting Around
- Nearby Homes
 Price Drop: $10K (09/24)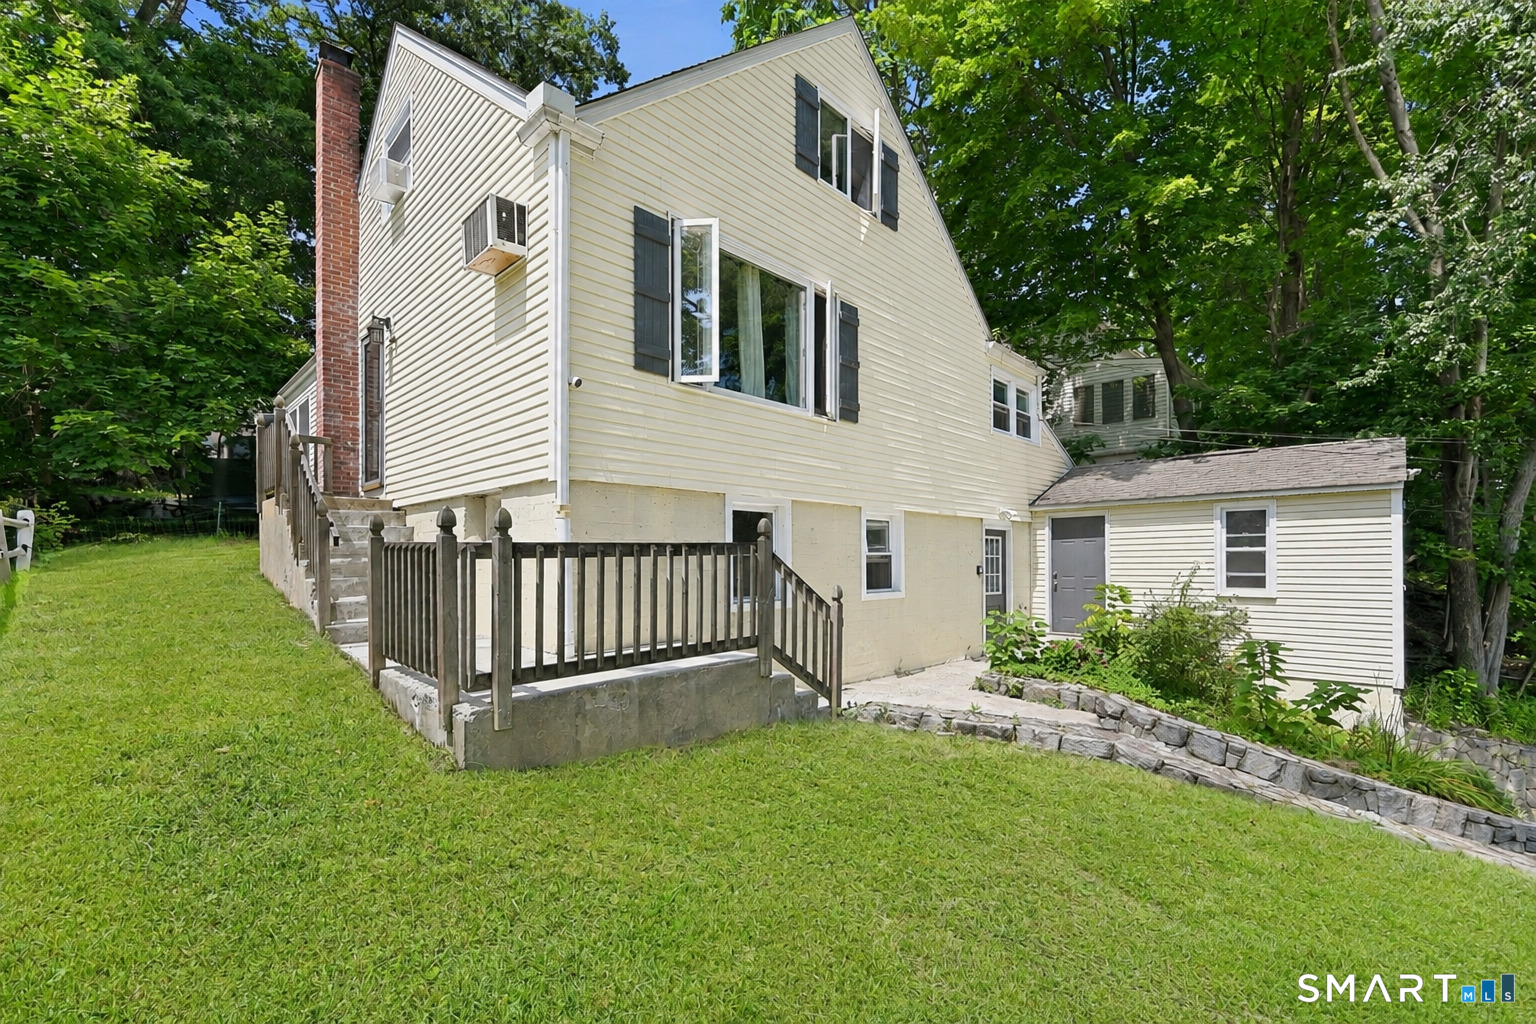
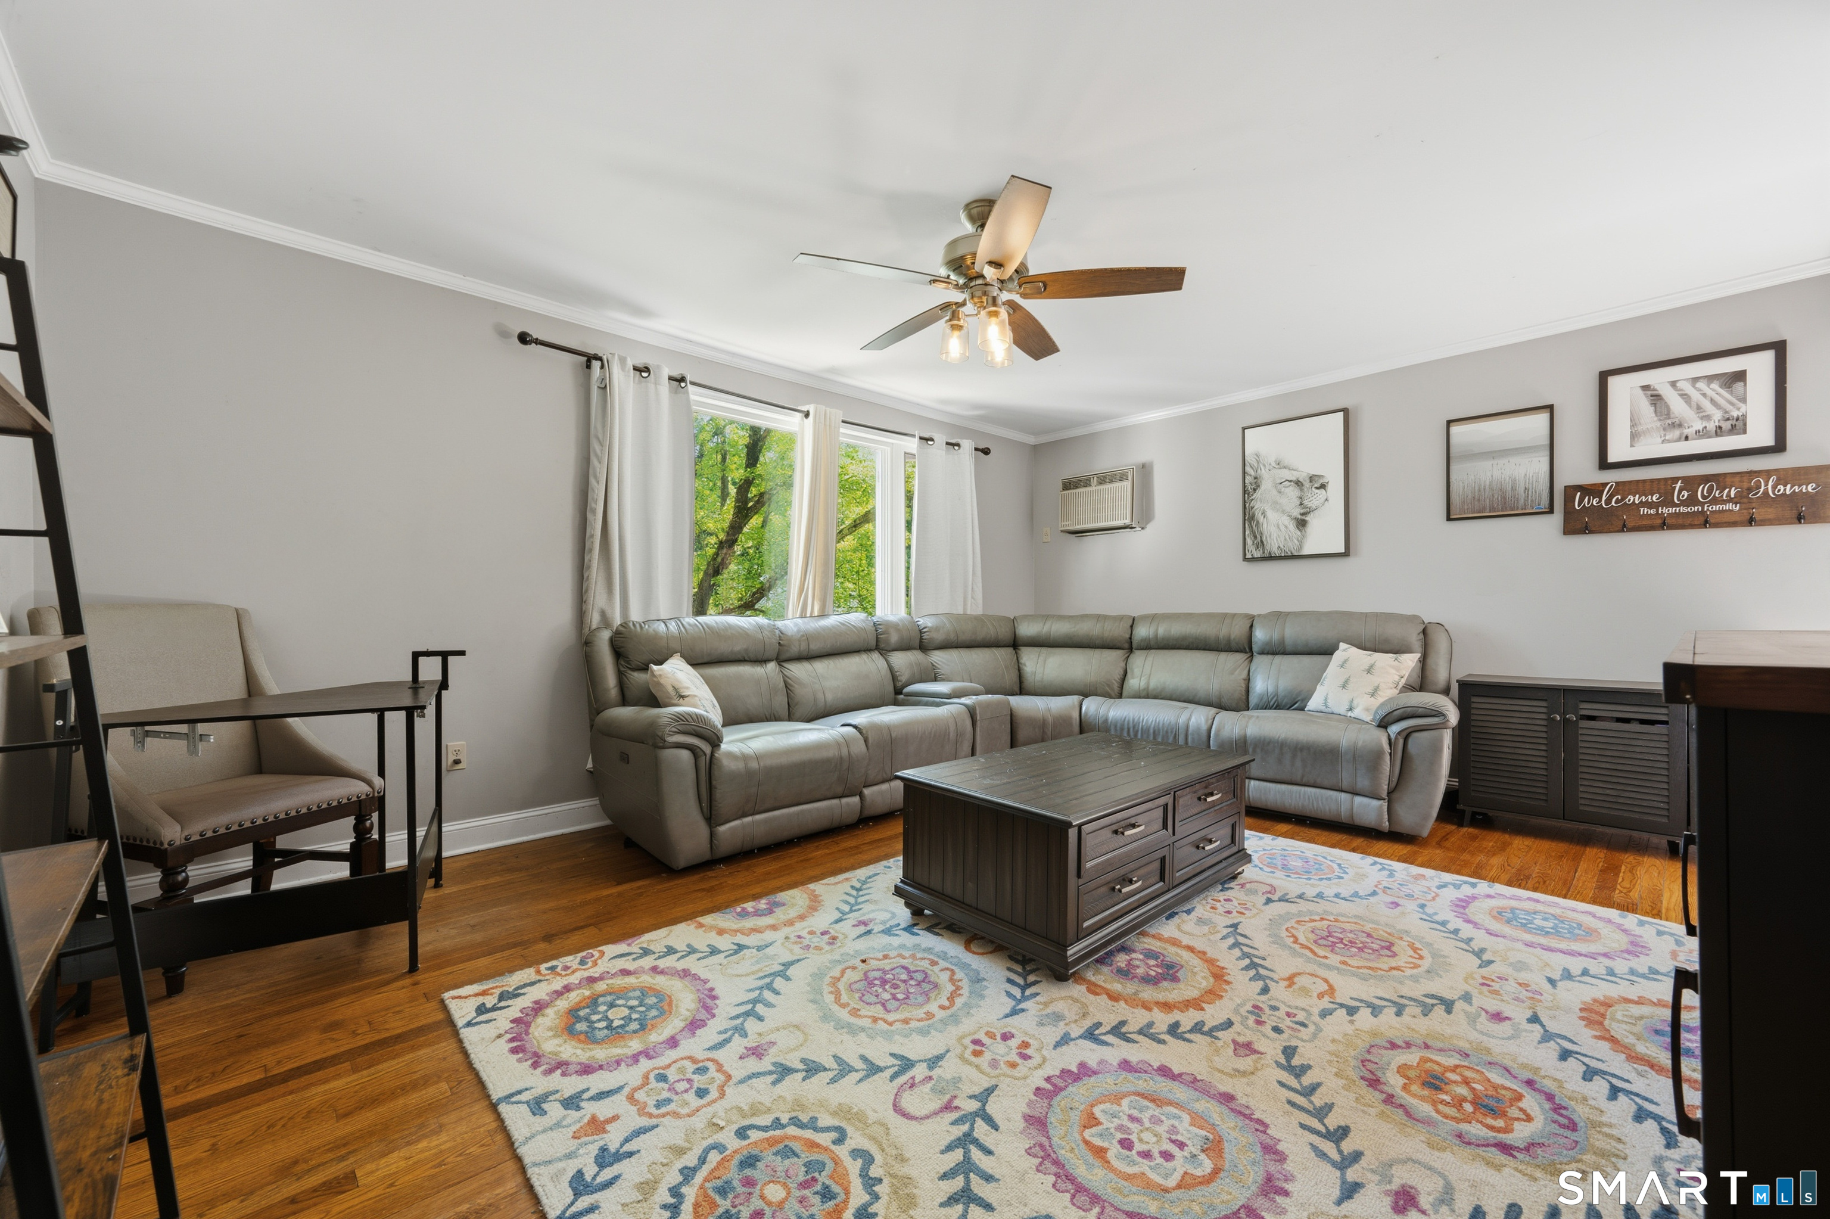

Street View
$490,000
Monthly Est:$2,439
 3 Beds
 2 Baths
2 full baths
 1,695sqft
13 Terre Haute Rd, Danbury, CT 06810
$490,000
$2,439/moEst:
Get Pre-Approved
Single Family Residence
Built in 1951
$-- HOA
7,405.2 sqft lot
$289/sq.ft
Description
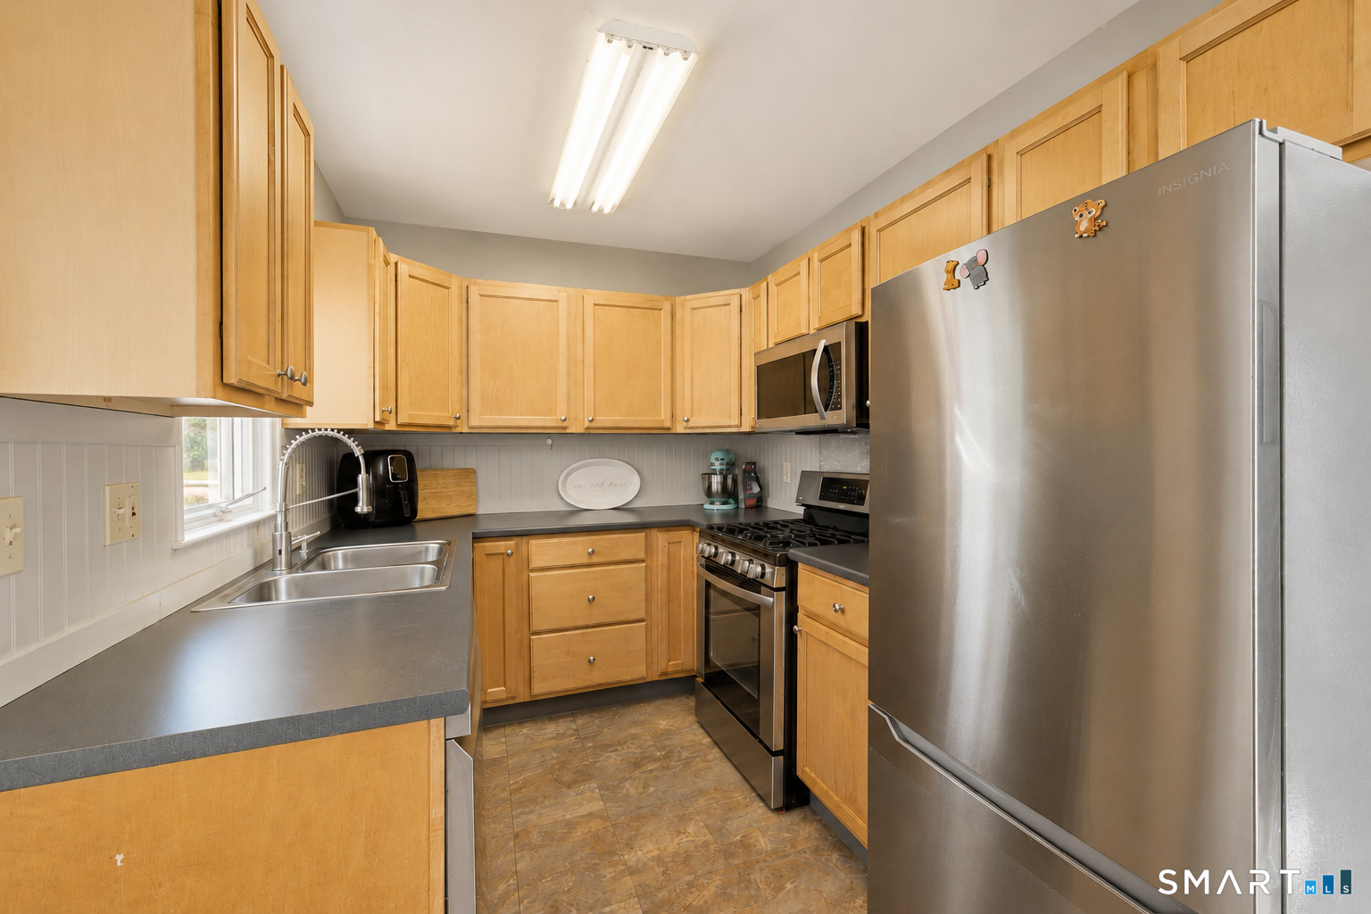
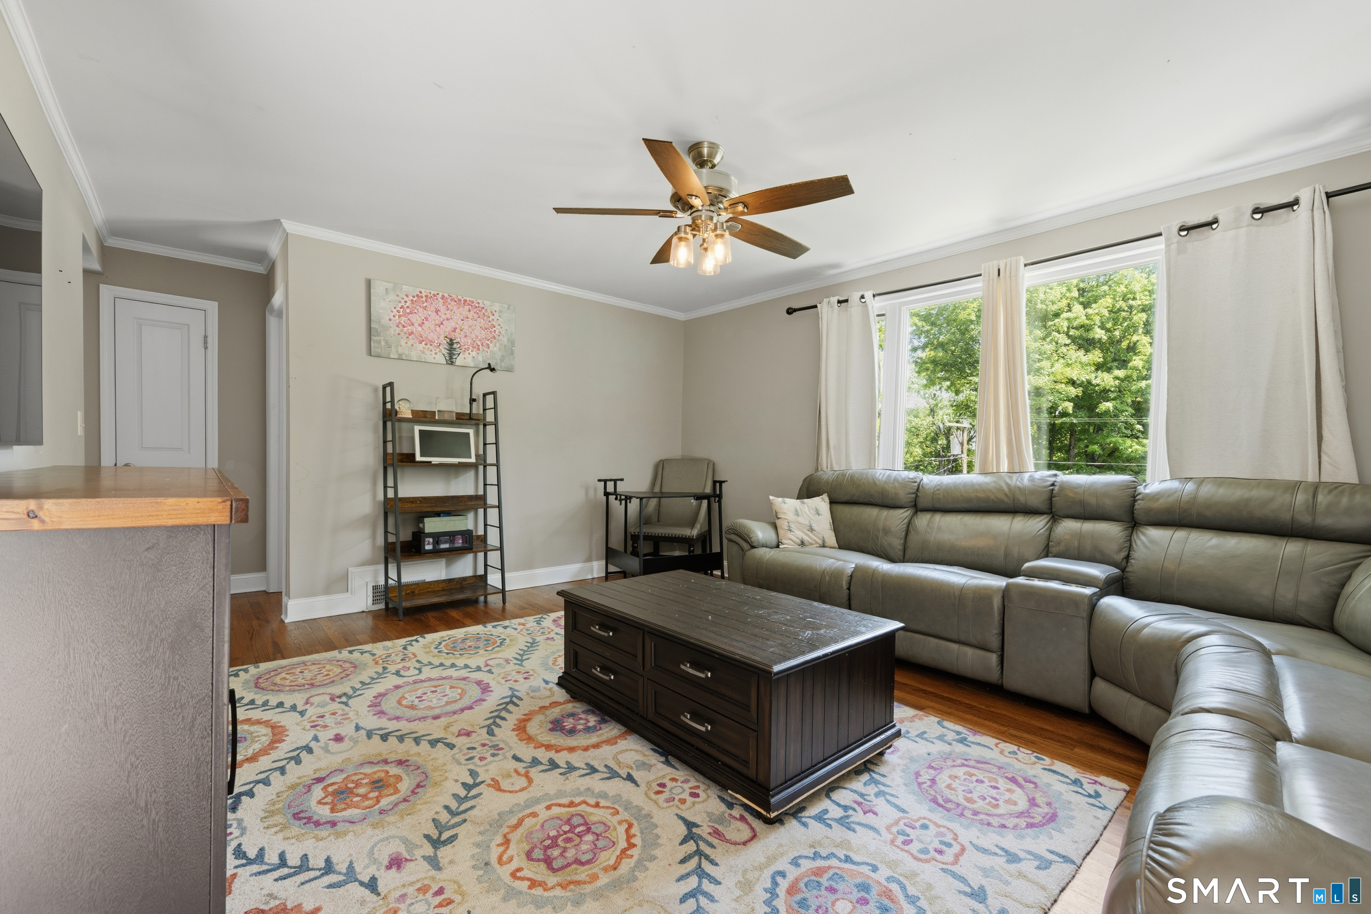
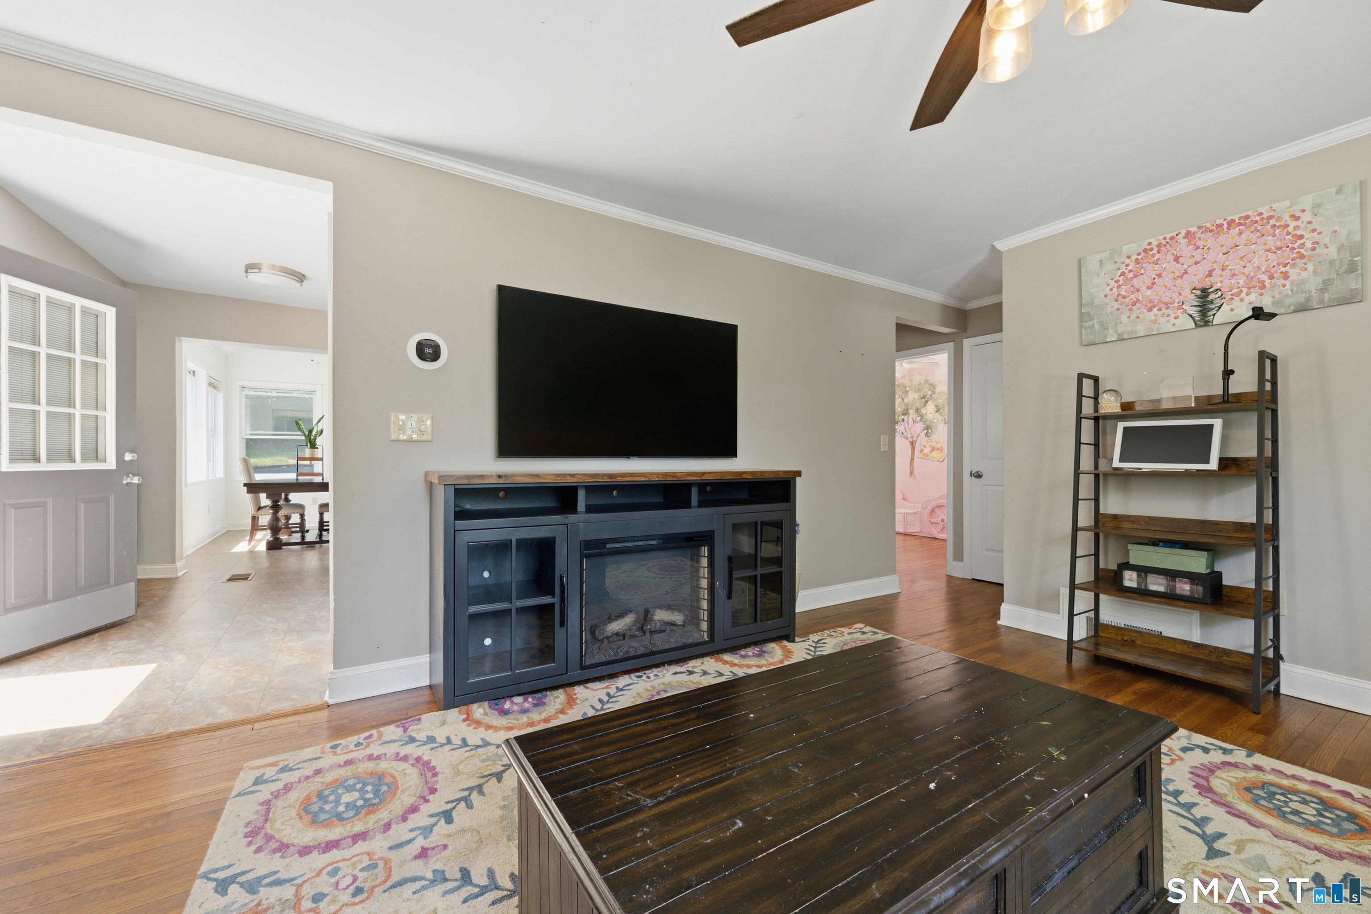
NEW PRICE! Welcome to 13 Terre Haute Road, a charming cottage-style Cape in Danbury's desirable West Side, located in the Wooster Heights neighborhood. This inviting home offers hardwood floors on lower level, an updated kitchen with newer appliances, extensive trim work, and two remodeled full bathrooms. The main level features three bedrooms, while the upper level primary suite offers skylights and its own private full bath: gives the feel of being in a treehouse. A GREAT space for the creative enthusiast. Enjoy seamless indoor and outdoor living with sliders from the dining area to the spacious rear deck overlooking the private yard and stone terraces, plus a bedroom with direct deck access. Major updates include a BRAND NEW HEATING SYSTEM and BRAND NEW water heater, offering added peace of mind. The walkout lower level features full-sized windows, laundry, and substantial unfinished space with potential for a home office, exercise room, playroom, additional living space, or other uses. A large shop/storage area above the attached one-car garage provides additional flexibility. Conveniently located near 722-acre Tarrywile Park, I-84, I-684, Whole Foods, restaurants, shopping, and everyday amenities. Now offered at $490K priced BELOW the median home in Danbury. Come see the possibilities this versatile Wooster Heights home has to offer!
- Houzeo last checked: 2 hours ago
- Listing updated: October 5, 2026 at 2:29 am
- Listing Provided by: Dena Cutler | The Bella Group, LLC
- Source: SMART MLS-CT | MLS#: 24200344

Property Details
Status
Active
Type
Single Family Residence
No. of Stories
-
County
City
Neighborhood
--
Year Built
1951
HOA Fees
-
Finished Area
1,695 sqft
Lot Size
7,405.2 sqft lot
Basement Area
- sqft
MLS Name
SMART MLS
MLS Number
24200344
MLS Status
Active
Days on Market
50
Open House

Continue Your Journey in App
Find your dream home, receive real-time updates, and many more!
Download App
Continue Your Journey in App
Find your dream home, receive real-time updates, and many more!
Location
HOA Management
0
HOA Fees
$-/
Disclaimer: Amenities are based on third-party information and may vary; buyers must independently verify all amenities, as information is deemed reliable but not guaranteed.
Facts & Features
Rooms
Bedrooms & bathrooms
Bedrooms: 3
Bathrooms: 2
Interior
Cooling
Ceiling Fans, Wall Unit
Appliances
Gas Range, Microwave, Refrigerator, Dishwasher, Washer, Electric Dryer
Heating
Natural Gas, Hot Water
Exterior Features
Awnings, Deck, Gutters, Stone Wall
Sewer
Public Sewer Connected
Construction
Year Built
Year Built: 1951
Home type
Single Family Residence
Architectural Style
Cape Cod
Foundation Details
Concrete
Roof
Asphalt Shingle
Utilities & Energy
Laundry Features
Lower Level
Water Source
Public Water Connected
Basement
Full, Storage, Interior Access, Partially Finished, Concrete Floor, Full With Walk Out
Parking Features
Attached Garage
Other Features
Lot Features
Lightly Wooded
Subdivision Name
Wooster Heights
Price History
| Date | Event | Price |
|---|---|---|
09/24/2026 Source: | Price Decreased | $490,000 -2.00% $289/sqft |
08/20/2026 Source: | Listed for Sale | $499,999 +14.94% $295/sqft |
08/22/2023 Source: #170577240 | Sold | $435,000 +67.37% $257/sqft |
02/16/2009 Source: #98406912 | Listing Removed | $259,900 $153/sqft |

Nearby Homes
Find Homes by Property Features in Danbury, CT


Based on information provided to and compiled by the SMART MLS, Inc. through Oct 09, 2026, 02:30PM. IDX information is provided exclusively for consumers’ personal, non-commercial use. It may not be used for any purpose other than to identify prospective properties consumers may be interested in purchasing. The data is deemed reliable but is not guaranteed accurate by the MLS. ©2026 SMART MLS, Inc. All Rights Reserved.
 Advertising Broker: Derek Greene | The Greene Realty Group