- Overview
- Description
- Property Details
- Location
- Facts & Features
- Getting Around
- Nearby Homes




$3,995,000
Monthly Est:$19,885
 4 Beds
 5 Baths
4 full baths + 1 half bath
 4,487sqft
13 Treasure Ln, Treasure Island, FL 33706
$3,995,000
$19,885/moEst:
Get Pre-Approved
Single Family Residence
Built in 2018
$-- HOA
10,955 sqft lot
$890/sq.ft
Description
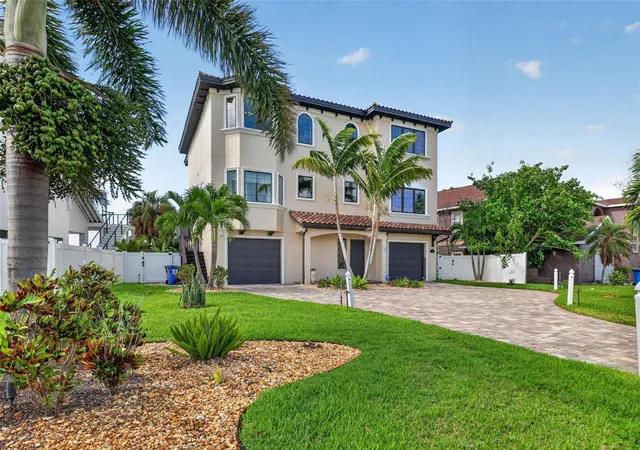
Virtually Staged. Paradise Island Waterfront Dream: Modern Luxury with Private Dock & Deep Water Access.
PROPERTY OVERVIEW
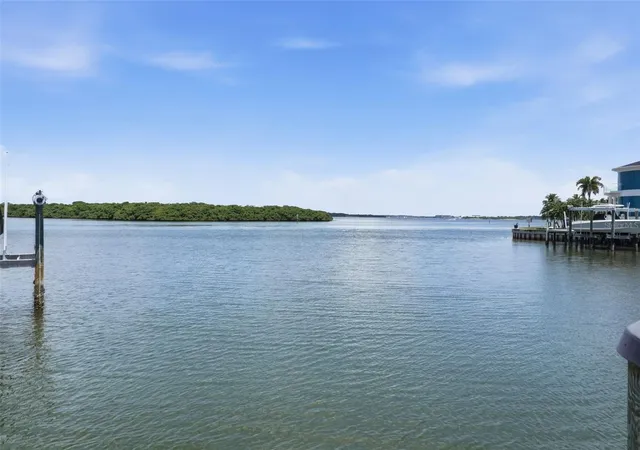
Experience luxury waterfront living on Paradise Island. This architectural masterpiece, designed by renowned architect Scott Hines and completed in 2019, offers a seamless blend of modern elegance and coastal functionality. Situated directly on Boca Ciega Bay with a private 40-foot dock and high-speed 13,000-lb Neptune boatlift, this home provides instant access to the Gulf of Mexico for sunset cruises and world-class fishing.
KEY FEATURES
Design & Layout: 4 Bedrooms (all en-suite), open-concept second level, and a versatile bonus room ideal for an office, dining room, or man-cave.
Chef’s Kitchen: Custom hardwood cabinetry, Kitchen-Aid appliances, two islands, wine/beverage center, ice maker, dual dishwashers, and butler’s pantry. Filtered water throughout the house with an extra filtration for drinking water at the kitchen.
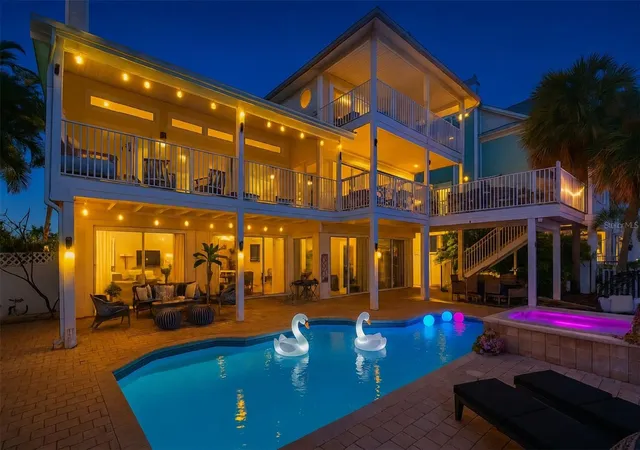
Outdoor Paradise: Heated Pebble Tec saltwater pool & spa (with elevated equipment), outdoor kitchen with FireMagic oversized grill, and Samsung Terrace-brand TV for poolside entertainment.
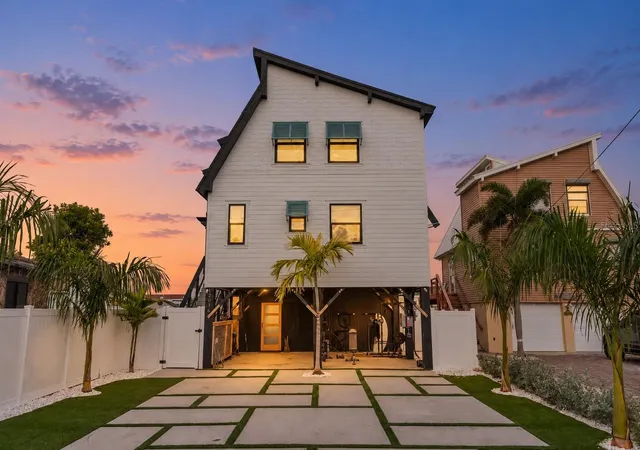
Garage & Storage: Oversized 5-6 car garage with EV charging station—perfect for car enthusiasts, art projects, or gym space.
Peace of Mind: New state-of-the-art flood panels, updated seawall, whole-home water filtration, and custom Hunter Douglas window treatments.
LOCATION & LIFESTYLE
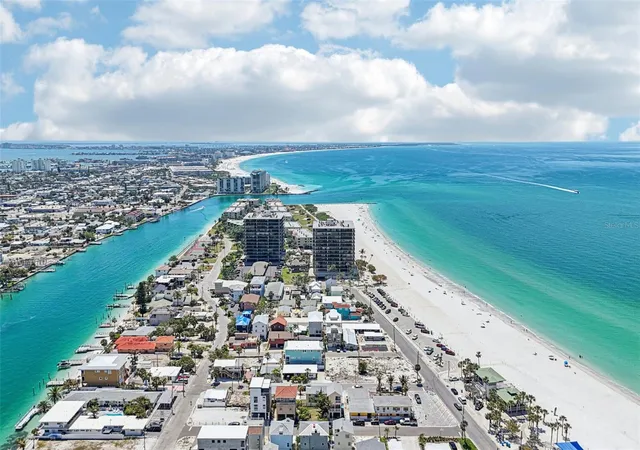
Located just minutes from the pristine sands of Treasure Island Beach and the vibrant culture of St. Petersburg. Enjoy paddle boarding from your dock, swimming with dolphins, and stargazing from your private balcony. This home offers the ultimate Florida lifestyle: privacy, prestige, and unparalleled water views. The ultimate waterfront lifestyle with your own private dock and lift. Please note: The boat is not included in the sale, but terms are negotiable, providing you with a turnkey experience on the beautiful waters of Boca Ciega Bay.
- Houzeo last checked: 13 minutes ago
- Listing updated: October 8, 2026 at 12:56 pm
- Listing Provided by: Alona Sampson (727) 888-1817 | COLDWELL BANKER REALTY (727) 360-6927
- Source: Stellar MLS-FL | MLS#: TB8487810

Property Details
Status
Active
Type
Single Family Residence
No. of Stories
3
County
City
Neighborhood
--
Year Built
2018
HOA Fees
-
Finished Area
4,487 sqft
Lot Size
10,955 sqft lot
Basement Area
- sqft
MLS Name
Stellar MLS
MLS Number
TB8487810
MLS Status
Active
Days on Market
184
Cumulative Days on Market
180

Continue Your Journey in App
Find your dream home, receive real-time updates, and many more!
Download App
Continue Your Journey in App
Find your dream home, receive real-time updates, and many more!
Location
Facts & Features
Rooms
Bedrooms & bathrooms
Bedrooms: 4
Bathrooms: 5
Foyer
Level: First
Area: 192.00 Square Feet
Dimensions: 12x16
Bedroom 1
Level: Second
Bathroom 1
Level: Second
Living Room
Level: Second
Kitchen
Level: Second
Dinette
Level: Second
Bedroom 2
Level: Third
Bonus Room
Level: Third
Bathroom 2
Level: Second
Bathroom 3
Level: Third
Bedroom 3
Level: Third
Bathroom 4
Level: Third
Primary Bedroom
Level: Third
Bathroom 5
Level: Third
Interior
Heating
Central, Electric, Propane
Cooling
Central Air, Zoned
Interior Features
Ceiling Fans(s), Eat In Kitchen, Elevator, High Ceilings, Kitchen/family Room Combo, L Dining, Open Floorplan, Primary Bedroom Upstairs, Stone Counters, Thermostat, Walk In Closet(s), Window Treatments
Appliances
Built In Oven, Convection Oven, Cooktop, Dishwasher, Disposal, Dryer, Electric Water Heater, Exhaust Fan, Freezer, Ice Maker, Microwave, Range, Range Hood, Refrigerator, Tankless Water Heater, Washer, Water Filtration System, Water Purifier, Water Softener, Whole House R.o. System, Wine Refrigerator
Sewer
Public Sewer
Flooring
Tile, Wood
Window Features
Blinds, Display Window(s), Double Pane Windows, Drapes, Energy Star Qualified Windows, Insulated Windows, Rods, Storm Window(s), Window Treatments
Exterior Features
Balcony, Outdoor Grill, Outdoor Kitchen, Private Mailbox, Rain Gutters
Construction
Year Built
Year Built: 2018
Home type
Single Family Residence
Construction Materials
Stucco, Frame
Foundation Details
Stilt/on Piling
Roof
Tile
Property Condition
Completed
Architectural Style
Coastal, Contemporary, Custom, Florida, Mediterranean
Utilities & Energy
Utilities
Bb/hs Internet Available, Cable Available, Electricity Connected, Phone Available, Propane
Security Features
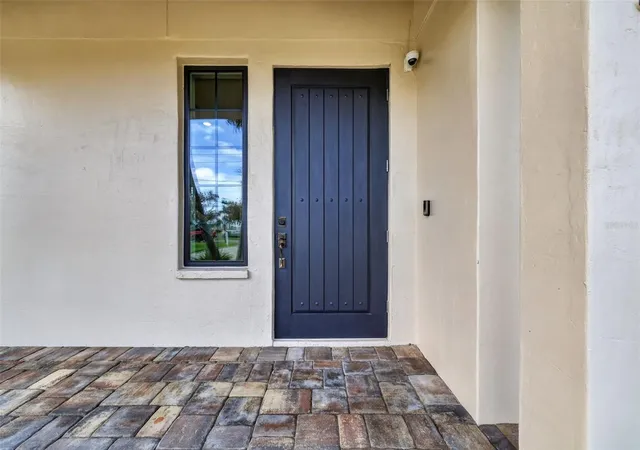
Closed Circuit Camera(s), Fire Alarm, Fire Sprinkler System, Secured Garage/parking, Security Lights, Security System, Smoke Detector(s)
Laundry Features
Electric Dryer Hookup, Inside, Laundry Room
Parking Features
Electric Vehicle Charging Station(s), Garage Door Opener, Guest, On Street, Oversized
Water Source
Public
Pool Features
In Ground, Chlorine Free, Deck, Gunite, Heated, Lighting, Pool Sweep, Salt Water
Other Features
Vegetation
Bamboo, Fruit Trees, Mature Landscaping, Trees/landscaped
Patio And Porch Features
Covered, Deck, Front Porch, Patio, Porch, Rear Porch
Subdivision Name
Paradise Island !st Add
Lot Features
Landscaped, Near Marina
Price History
| Date | Event | Price |
|---|---|---|
10/08/2026 Source: | Listing Removed | $3,995,000 $890/sqft |
10/08/2026 Source: | Listed for Sale | $3,995,000 $890/sqft |
06/15/2026 Source: | Price Decreased | $3,995,000 -9.10% $890/sqft |
04/09/2026 Source: | Listed for Sale | $4,395,000 $979/sqft |
04/09/2026 Source: | Price Increased | $4,395,000 +482.12% $979/sqft |

Show more
Nearby Homes
Find Homes by Property Features in Treasure Island, FL
Nearby New Homes For Sale

Based on information from Stellar MLS® through Oct 11, 2026, 04:30PM as submitted to and distributed by MLS GRID. All data is obtained from various sources and may not have been verified by the broker or MLS GRID. Supplied Open House Information is subject to change without notice. All information should be independently reviewed and verified for accuracy. Properties may or may not be listed by the office/agent presenting the information. IDX information is provided exclusively for consumers’ personal non-commercial use. It may not be used for any purpose other than to identify prospective properties consumers may be interested in purchasing. The data is deemed reliable but is not guaranteed by MLS GRID. The use of the MLS GRID Data may be subject to an end-user license agreement prescribed by the Member Participant’s applicable MLS, if any, and as amended from time to time. © 2026 Stellar MLS. All Rights Reserved.
 Advertising Broker: Fred McGill | Simple Showing, Inc