- Overview
- Description
- Property Details
- Location
- Facts & Features
- Getting Around
- Nearby Homes


$644,999
Monthly Est:$3,210
 4 Beds
 3 Baths
3 full baths
 2,431sqft
13 Walsh Ln, Clifton Park, NY 12065
$644,999
$3,210/moEst:
Get Pre-Approved
Single Family Residence
Built in 1986
$-- HOA
1.05 acres lot
$265/sq.ft
Description
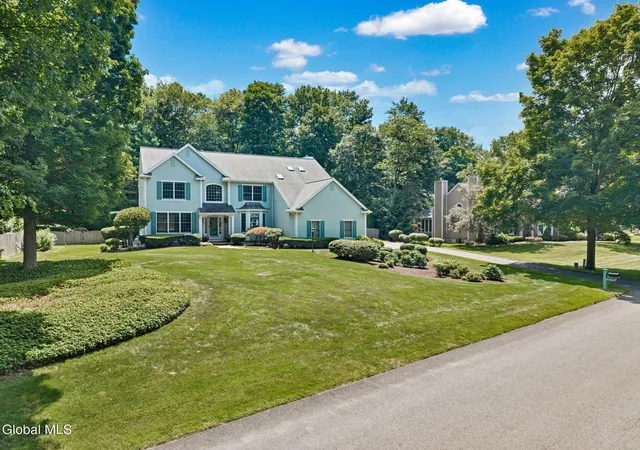
Welcome to this beautifully renovated 2431 sq. ft. home in the heart of Clifton Park, located within the highly desirable Shenendehowa School District. This move-in ready property offers 4 bedrooms, 3 full bathrooms, and incredible custom updates from top to bottom. Situated on a private, this home blends modern luxury with peaceful suburban living. Spacious master bedroom suite complete with a private balcony for relaxation (350 lbs. capacity), walk-in closet, and huge updated full bath room with additional closets. Two more generously sized bedrooms with attached closets connected by a fully renovated and elegant Jack-and-Jill full bath room. Fully updated kitchen with brand new tile flooring, brand new custom cabinets, elegant quartz countertops, all new stainless steel sink, stainless steel refrigerator, Gas Range, dishwasher, and Microwave. Enjoy an open-concept flow featuring a large dining/relaxing hall with an electric fireplace, a spacious formal living room and a family room. Includes a main level bed room right next to a fully renovated full bathroom. Brand-new stackable washer and dryer, energy efficient modern lighting, and high quality LVP and ceramic flooring throughout. major update includes New roof (except garage), high efficiency heating system, central air conditioning, and gas water heater. Charming covered front porch, rear deck, and serene private backyard designed for outdoor enjoyment for family and guests. Features a 6-car newly paved driveway and oversized 2-car garage with all new door system. Set on a 1.05 acre lot with an expansive unfinished basement equipped with BILCO egress. This home is in a cul-de-sac location and offers easy access to shopping, dining, parks, and major commuter routes.
- Houzeo last checked: 4 hours ago
- Listing updated: October 9, 2026 at 2:06 pm
- Listing Provided by: Kurian Chattathil (518) 859-9829 DRE #10401393973 | Empire Plus Real Estate LLC (518) 312-6770
- Source: Greater Capital Association of Realtors (Global) MLS-NY | MLS#: 202627916

Property Details
Status
Active
Type
Single Family Residence
No. of Stories
-
County
City
Neighborhood
--
Year Built
1986
HOA Fees
-
Finished Area
2,431 sqft
Lot Size
1.05 acres lot
Basement Area
- sqft
MLS Name
Greater Capital Association of Realtors (Global) MLS
MLS Number
202627916
MLS Status
Active
Days on Market
1
Open House

Continue Your Journey in App
Find your dream home, receive real-time updates, and many more!
Download App
Continue Your Journey in App
Find your dream home, receive real-time updates, and many more!
Location
Facts & Features
Rooms
Bedrooms & bathrooms
Bedrooms: 4
Bathrooms: 3
Interior
Sewer
Public Sewer
Interior Features
Walk In Closet(s), Ceramic Tile Bath, Crown Molding
Appliances
Dishwasher, Gas Water Heater, Microwave, Oven, Range, Range Hood, Refrigerator, Washer/dryer
Window Features
Bay Window(s), Energy Star Qualified Windows, Insulated Windows
Exterior Features
Drive Paved
Flooring
Other, Ceramic Tile
Cooling
Central Air
Heating
Forced Air, Natural Gas
Construction
Year Built
Year Built: 1986
Home type
Single Family Residence
Property Condition
Updated/remodeled
Foundation Details
Concrete Perimeter
Architectural Style
Colonial
Roof
Shingle, Asphalt
Construction Materials
Drywall, Vinyl Siding
Utilities & Energy
Security Features
Smoke Detector(s), Carbon Monoxide Detector(s)
Water Source
Public
Laundry Features
In Bathroom, Main Level
Fireplace Features
Electric
Utilities
Cable Available, Underground Utilities
Basement
Bilco Doors, Full, Unfinished
Parking Features
Driveway, Garage Door Opener
Electric
200+ Amp Service
Other Features
Patio And Porch Features
Deck, Front Porch
Lot Features
Level, Wooded, Cul De Sac, Landscaped
Subdivision Name
Clifton Park Center
Price History
| Date | Event | Price |
|---|---|---|
10/09/2026 Source: | Listed for Sale | $644,999 $265/sqft |

Nearby Homes




Find Homes by Property Features in Clifton Park, NY
Nearby New Homes For Sale

Based on information from the Global Multiple Listing Service, Inc. through Oct 09, 2026, 02:30PM. Information is provided exclusively for consumers’ personal, non-commercial use. It may not be used for any purpose other than to identify prospective properties consumers may be interested in purchasing. The data is deemed reliable but is not guaranteed accurate by the MLS. This website may not include listings or property addresses of sellers who have directed their listing brokers to withhold their listing or their property address from display on the Internet. © 2026 Global Multiple Listing Service, Inc. All Rights Reserved.
 Advertising Broker: Derek Greene | The Greene Realty Group