- Overview
- Description
- Property Details
- Location
- Facts & Features
- Getting Around
- Nearby Homes



$565,000
Monthly Est:$2,812
 3 Beds
 2 Baths
2 full baths
 1,644sqft
130 Country Woods Pl, Merritt Island, FL 32952
$565,000
$2,812/moEst:
Get Pre-Approved
Single Family Residence
Built in 1997
$-- HOA
8,712 sqft lot
$344/sq.ft
Description
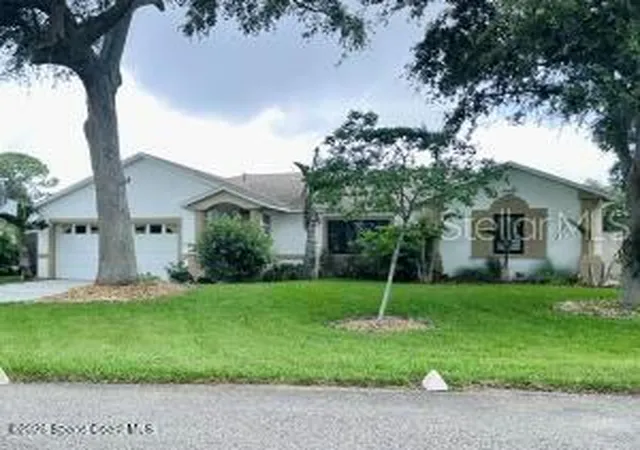
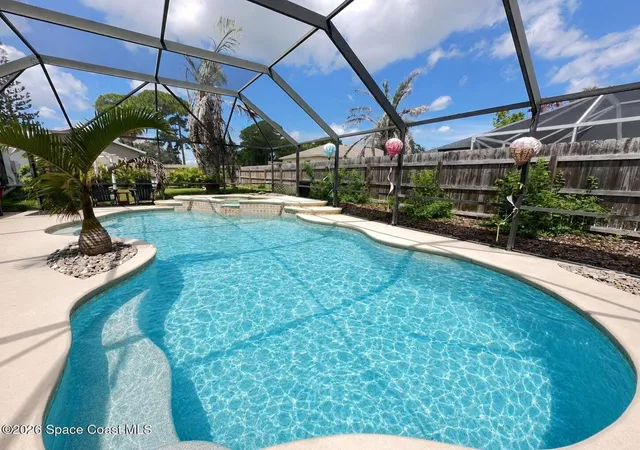
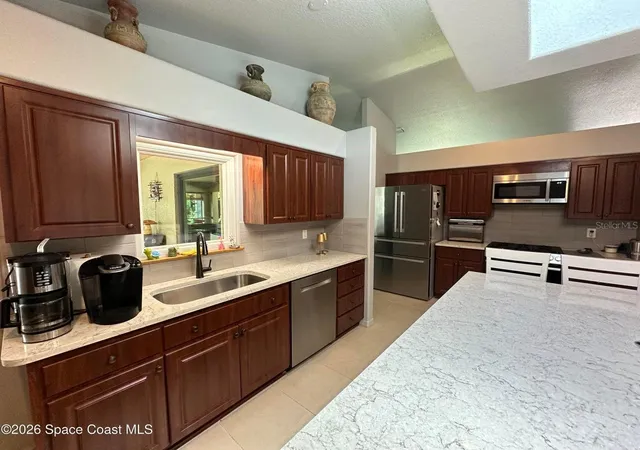
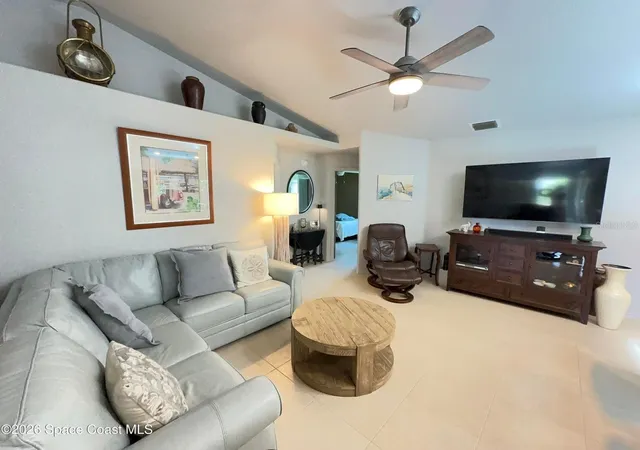
Virtually Staged. Discover coastal living on desirable South Merritt Island in this impeccably equipped, turnkey residence. This single-level home features 3 bedrooms, 2 baths, and a 2-car garage, designed for effortless everyday living and entertaining. Step outside to your private oasis featuring a large screened-in pool with integrated hot tub, expansive lounging areas, covered shade, plumbed with gas for the grill, and plenty of grassy space for gardening or pets to play. The gorgeous kitchen is the heart of the home, highlighted by a large quartz island seating 8 and brand-new Bosch appliances, including a gas range, refrigerator, dishwasher, microwave, washer, and gas dryer for modern performance and a clean, cohesive aesthetic. Natural gas service adds everyday convenience, while Andersen hurricane-rated windows and sliding doors provide peace of mind without the need for shutters. Home also has a Cummins House Generator. Home is ideal as a primary residence or seasonal retreat.
and everyday convenience, while Andersen hurricane-rated windows and sliding glass doors provide peace of mind and eliminate the need for shutters. Home also boasts a Cummins Home Generator. The home's thoughtful combination of resilient construction, low-maintenance systems, and premium outdoor living spaces makes it perfect as a primary residence or seasonal retreat.
Located on desirable South Merritt Island, this property offers the rare blend of modern upgrades, safety-minded construction, and an entertainer's backyard -- a ready-made sanctuary for Florida living. Schedule a viewing to experience the layout and outdoor lifestyle in person.
- Houzeo last checked: 3 minutes ago
- Listing updated: September 1, 2026 at 10:48 am
- Listing Provided by: Michelle Daignault-Ives (321) 453-2151 | DAIGNAULT REALTY INC (321) 453-2151
- Source: Stellar MLS-FL as distributed by MLS GRID | MLS#: O6437913

Property Details
Status
Active
Type
Single Family Residence
No. of Stories
1
County
City
Neighborhood
--
Year Built
1997
HOA Fees
-
Finished Area
1,644 sqft
Lot Size
8,712 sqft lot
Basement Area
- sqft
MLS Name
Stellar MLS
MLS Number
O6437913
MLS Status
Active
Days on Market
64
Cumulative Days on Market
1

Continue Your Journey in App
Find your dream home, receive real-time updates, and many more!
Continue Your Journey in App
Find your dream home, receive real-time updates, and many more!
Location
Facts & Features
Rooms
Bedrooms & bathrooms
Bedrooms: 3
Bathrooms: 2
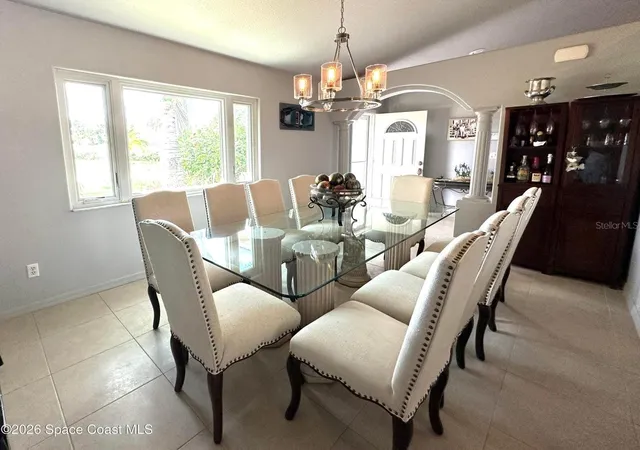
Dining Room
Level: First
Area: 151.70 Square Feet
Dimensions: 15.02x10.1
Living Room
Level: First
Area: 117.00 Square Feet
Dimensions: 13x9
Kitchen
Level: First
Area: 172.34 Square Feet
Dimensions: 17.08x10.09
Family Room
Level: First
Area: 192.56 Square Feet
Dimensions: 16.02x12.02
Bedroom 2
Level: First
Area: 111.16 Square Feet
Dimensions: 11.05x10.06
Bedroom 3
Level: First
Area: 131.05 Square Feet
Dimensions: 13.04x10.05
Primary Bedroom
Level: First
Area: 131.72 Square Feet
Dimensions: 13.08x10.07
Interior
Sewer
Septic Tank
Flooring
Tile
Appliances
Dishwasher, Dryer, Gas Water Heater, Ice Maker, Microwave, Range, Washer
Cooling
Central Air
Window Features
Skylight(s), Storm Window(s)
Interior Features
Ceiling Fans(s), Eat In Kitchen, Primary Bedroom Main Floor, Split Bedroom, Stone Counters, Vaulted Ceiling(s), Walk In Closet(s)
Heating
Central, Electric
Construction
Year Built
Year Built: 1997
Home type
Single Family Residence
Foundation Details
Slab
Construction Materials
Block, Stucco
Roof
Shingle
Utilities & Energy
Laundry Features
Electric Dryer Hookup, Gas Dryer Hookup, Inside, Laundry Closet, Washer Hookup
Parking Features
Driveway
Pool Features
Heated, In Ground, Pool Sweep, Salt Water, Screen Enclosure
Water Source
Public
Utilities
Cable Available, Electricity Connected, Natural Gas Available, Natural Gas Connected, Water Available, Water Connected
Other Features
Patio And Porch Features
Covered, Front Porch, Rear Porch, Screened
Subdivision Name
Island Beach Sheet 02
Price History
| Date | Event | Price |
|---|---|---|
08/27/2026 Source: | Listed for Sale | $565,000 $344/sqft |

Nearby Homes



Find Homes by Property Features in Merritt Island, FL
Nearby New Homes For Sale

Based on information from Stellar MLS® through Nov 04, 2026, 03:15AM as submitted to and distributed by MLS GRID. All data is obtained from various sources and may not have been verified by the broker or MLS GRID. Supplied Open House Information is subject to change without notice. All information should be independently reviewed and verified for accuracy. Properties may or may not be listed by the office/agent presenting the information. IDX information is provided exclusively for consumers’ personal non-commercial use. It may not be used for any purpose other than to identify prospective properties consumers may be interested in purchasing. The data is deemed reliable but is not guaranteed by MLS GRID. The use of the MLS GRID Data may be subject to an end-user license agreement prescribed by the Member Participant’s applicable MLS, if any, and as amended from time to time. © 2026 Stellar MLS. All Rights Reserved.
 Advertising Broker: Fred McGill | Simple Showing, Inc
