
- Overview
- Description
- Property Details
- Location
- HOA Management
- Facts & Features
- Getting Around
- Nearby Homes
 3D Tour

$379,900
Monthly Est:$1,891
 4 Beds

2 full baths + 1 half bath
 2,260sqft
130 Kitty Hawk Dr, Springboro, OH 45066
$379,900
$1,891/moEst:
Single Family Residence
Built in 2004
$75/mo HOA
7,405 sqft lot
$168/sq.ft
Description
Some homes you have to experience to believe. This one starts winning you over from the curb.
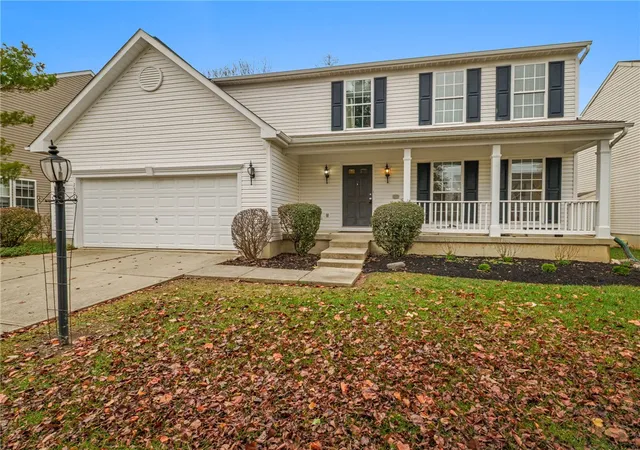
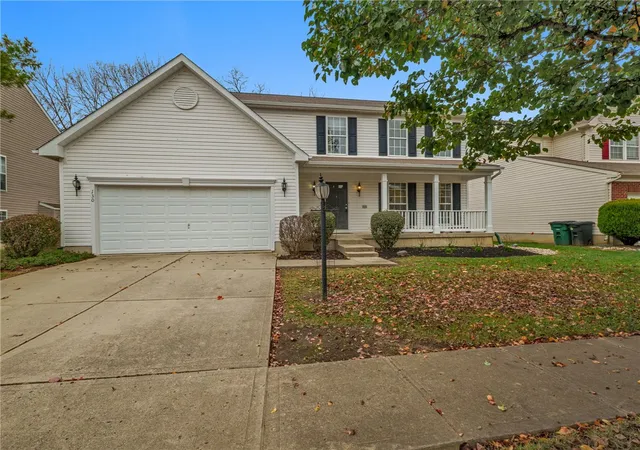
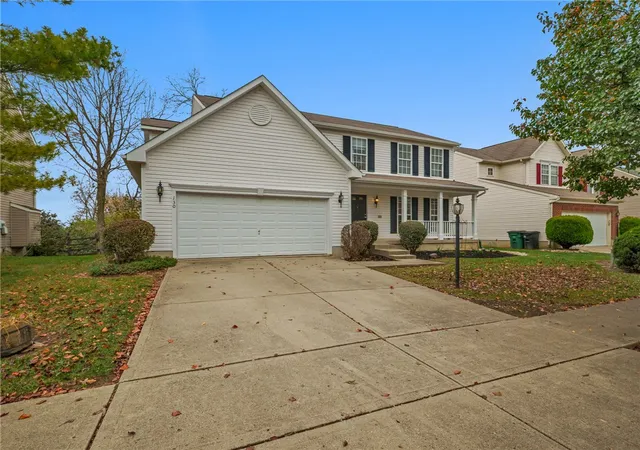
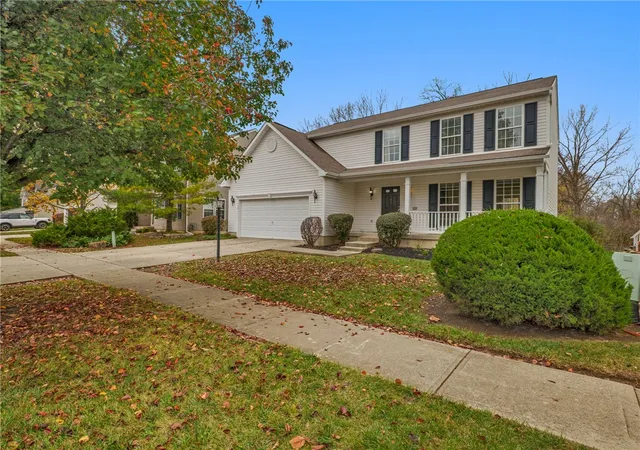
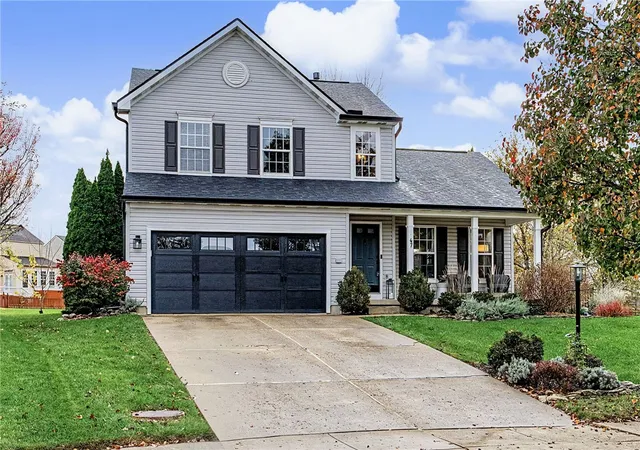
A classic two-story Colonial with crisp siding, contrasting black shutters, and a covered front porch spanning the front elevation featuring white columns, black lantern lights, and mature, neatly trimmed landscaping. It's a welcome that never gets old.
Inside, the main level flows easily from room to room, with a generously sized family room anchored by a fireplace with a traditional wood mantel and tile surround.
The kitchen is the heart of the home. Fully remodeled with white cabinetry, a large center island, quartz countertops, a subway tile backsplash, and upgraded plank flooring. Stainless appliances throughout including a five-burner gas range, French-door refrigerator, over-the-range microwave, and dishwasher. Recessed lighting, crown molding, and a raised breakfast bar.
Beyond the kitchen, the rear dining and sunroom space stops you in your tracks: a dramatic vaulted ceiling, an oversized arched window, walls of glass, and wooded views. French doors open to an expansive elevated composite deck with room for dining, grilling, and evenings outside. Additional rooms on the first floor include a formal dining room and living room.
Upstairs, the primary suite is a retreat of its own with vaulted ceiling, ceiling fan, a bank of rear windows, and a distinctive recessed window alcove that begs for a reading chair. The walk-in closet offers built-in shelving and rods, and the private en-suite bath features a double vanity, corner jetted soaking tub, separate glass-enclosed shower, and an enclosed water closet.
Peace of mind: HVAC replaced in 2025, water softener in 2024, and the kitchen and appliances remodeled.
You'll want to go in, but you may already be in love!
- Houzeo last checked: 4 minutes ago
- Listing updated: November 15, 2026 at 9:05 pm
- Listing Provided by: Mark J Peebles (937) 572-7111 | NavX Realty, LLC (937) 530-6289
- Source: Dayton Realtors MLS-OH | MLS#:

Property Details
Status
Active
Type
Single Family Residence
No. of Stories
2
County
City
Neighborhood
--
Year Built
2004
HOA Fees
$75/mo
Finished Area
2,260 sqft
Lot Size
7,405 sqft lot
Basement Area
- sqft
MLS Name
Dayton Realtors MLS
MLS Number
973137
MLS Status
Active
Days on Market
8
Continue Your Journey in App
Find your dream home, receive real-time updates, and many more!
Location
HOA Management
Towne Properties
HOA Fees
$900/ Annually
Amenities
 Amenities and services may be covered by one or multiple associations and service providers.
Park Playground
 Park Playground
Bike Trails
 Bike Trails
Club House
 Club House
AssociationManagement
 AssociationManagement
Pools
Disclaimer: Amenities are based on third-party information and may vary; buyers must independently verify all amenities, as information is deemed reliable but not guaranteed.
Facts & Features
Rooms
Bedrooms & bathrooms
Bedrooms: 4
Bathrooms: 3
UtilityRoom
Level: Main
Area: 80.00 Square Feet
Dimensions: 8 x 10
Bedroom
Level: Second
Area: 110.00 Square Feet
Dimensions: 11 x 10
Bedroom
Level: Second
Area: 132.00 Square Feet
Dimensions: 11 x 12
Bedroom
Level: Second
Area: 144.00 Square Feet
Dimensions: 12 x 12
PrimaryBedroom
Level: Second
Area: 224.00 Square Feet
Dimensions: 16 x 14
GreatRoom
Level: Main
Area: 204.00 Square Feet
Dimensions: 17 x 12
BreakfastRoomNook
Level: Main
Area: 72.00 Square Feet
Dimensions: 8 x 9
Kitchen
Level: Main
Area: 117.00 Square Feet
Dimensions: 9 x 13
DiningRoom
Level: Main
Area: 120.00 Square Feet
Dimensions: 10 x 12
LivingRoom
Level: Main
Area: 144.00 Square Feet
Dimensions: 12 x 12
Interior
Heating
Forced Air, Natural Gas
Exterior Features
Deck, Fence
Cooling
Central Air
Appliances
Gas Water Heater
Construction
Year Built
Year Built: 2004
Home type
Single Family Residence
Construction Materials
Vinyl Siding
Utilities & Energy
Basement
Full, Unfinished
Parking Features
Attached, Garage, Two Car Garage
Utilities
Sewer Available, Water Available, Cable Available
Water Source
Public
Association Amenities
Trails
Fireplace Features
One, Gas, Glass Doors
Other Features
Patio And Porch Features
Deck
Subdivision Name
Highlands/settlers Walk Sec 08
Price History
| Date | Event | Price |
|---|---|---|
11/13/2026 Source: | Listed for Sale | $379,900 +66.62% $168/sqft |
05/12/2017 Source: | Price Decreased | $228,000 -4.60% $101/sqft |
04/10/2017 Source: | Sold | $239,000 $106/sqft |


Find Homes by Property Features in Springboro, OH
Nearby New Homes For Sale

Based on information from Dayton Realtors® MLS through Nov 21, 2026, 11:00PM. Information is provided exclusively for consumers’ personal, non-commercial use, that it may not be used for any purpose other than to identify prospective properties consumers may be interested in purchasing. The data is deemed reliable but is not guaranteed accurate by the MLS. The MLS may, at its discretion, require use of other disclaimers as necessary to protect participants and/or the MLS from liability. This website may not include listings or property addresses of sellers who have directed their listing brokers to withhold their listing or their property address from display on the Internet. © 2026 Dayton Area Board of Realtors®, Inc. All rights reserved.
 Advertising Broker: Nicholas Huscroft | Chosen Realty