The Greene Realty
Powered by 
- 7
- Overview
- Description
- Property Details
- Location
- Facts & Features
- Getting Around
- Nearby Homes
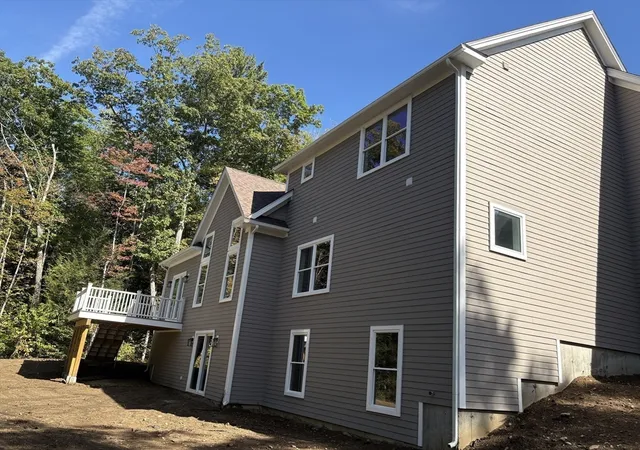

Street View
$1,190,000
Monthly Est:$5,923
 5 Beds
 4 Baths
4 full baths
 3,438sqft
130 Linden Ridge Rd, Amherst, MA 01002
$1,190,000
$5,923/moEst:
Get Pre-Approved
Single Family Residence
Built in 2025
$-- HOA
0.83 acre lot
$346/sq.ft
Description
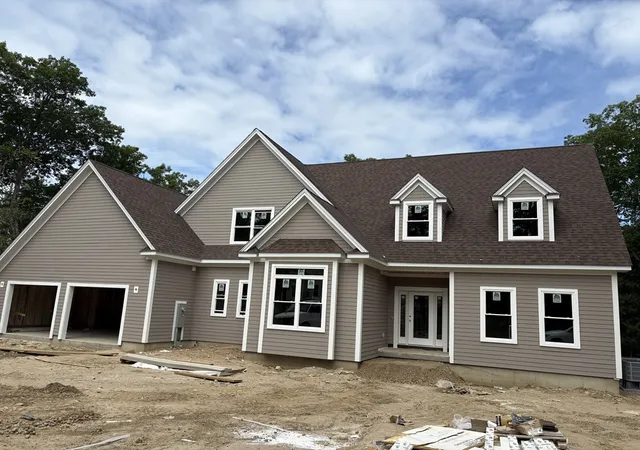
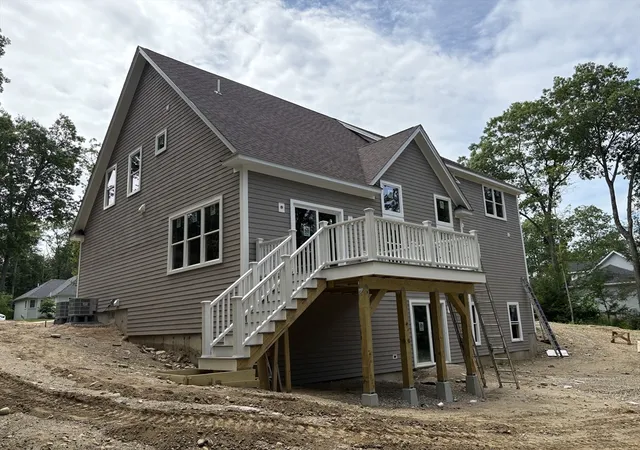
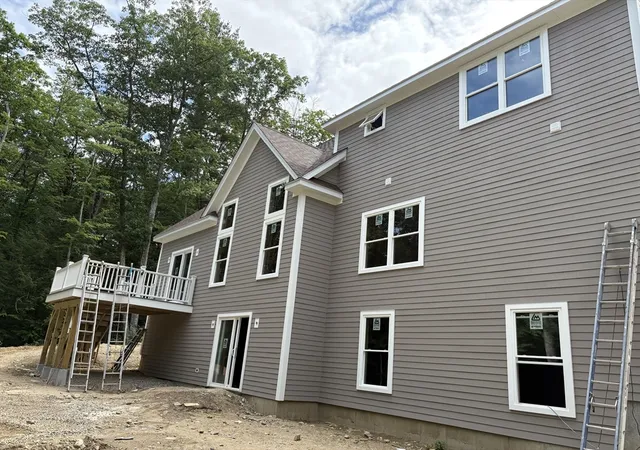
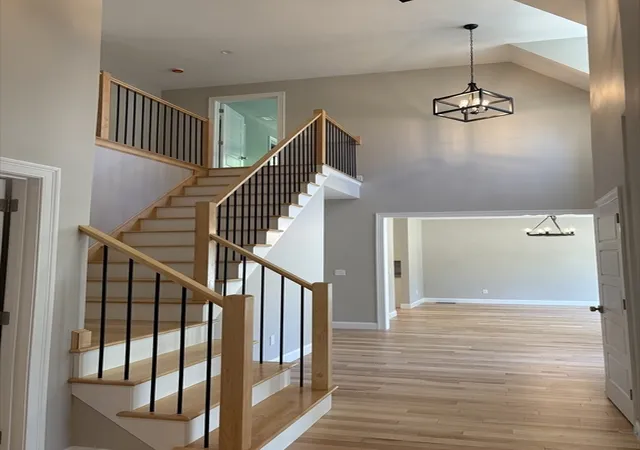
NEW PRICE — EXCEPTIONAL NEW CONSTRUCTION VALUE IN AMHERST!Take a fresh look at this impressive 3,500 sq. ft. new construction home. This is an opportunity to get exceptional space, quality construction, modern energy efficiency and today’s most desirable features—all without taking on the costly updates and major-system replacements often associated with an older home. Built for comfort, efficiency and longevity, this all-electric home features dense-packed cellulose insulation, two high-efficiency Bosch heat pump heating and cooling systems, and a premium ERV fresh-air system. Together, these systems help minimize energy loss and drafts, maintain comfortable temperatures throughout the seasons and provide controlled fresh air year-round. Quality continues with fiber-cement siding, Trex decking, an engineered floor system, hardwood flooring and high-end appliances—durable, desirable features that add real value beyond what you see at first glance. The interior offers 3,500 sq. ft. of thoughtfully designed living space, including a dramatic living room with cathedral ceilings and electric fireplace, a desirable first-floor primary suite, and a separate bonus room/office with its own full bath. Upstairs, you’ll find 3 spacious bedrooms, all with walk-in closets. One includes a private en-suite bath, while the other two share a full hallway bath. The huge walk-out basement adds another dimension of value, offering tremendous potential for future finished living space, recreation, a home gym, theater, workshop or abundant storage. Set in a desirable Amherst neighborhood of families and professionals, approximately 8 minutes from UMass Amherst and convenient to shopping, dining and area amenities. Buyers can feel confident they are getting their moneys worth with brand-new major systems, modern energy-efficient construction and room to grow, this home deserves a fresh look. Be the first to make this exceptional new home your own!
- Houzeo last checked: 6 minutes ago
- Listing updated: September 1, 2026 at 7:09 am
- Listing Provided by: Irene Bercume (413) 262-6369 | Competitive Real Estate (413) 549-4270
- Source: MLS Property Information Network-MA | MLS#: 73372431

Property Details
Status
Active
Type
Single Family Residence
No. of Stories
-
County
City
Neighborhood
--
Year Built
2025
HOA Fees
-
Finished Area
3,438 sqft
Lot Size
0.83 acre lot
Basement Area
- sqft
MLS Name
MLS Property Information Network
MLS Number
73372431
MLS Status
Active
Days on Market
544

Continue Your Journey in App
Find your dream home, receive real-time updates, and many more!
Continue Your Journey in App
Find your dream home, receive real-time updates, and many more!
Location
Facts & Features
Rooms
Bedrooms & bathrooms
Bedrooms: 5
Bathrooms: 4
Interior
Cooling
Central Air, Whole House Fan
Exterior Features
Porch, Deck Composite, Rain Gutters, Professional Landscaping, Screens
Sewer
Public Sewer
Appliances
Electric Water Heater, Range, Dishwasher, Microwave, Washer, Dryer, Vacuum System, Range Hood
Flooring
Tile, Carpet, Hardwood, Flooring Hardwood
Interior Features
Bathroom Full, Bathroom Tiled With Shower Stall, Open Floorplan, Bonus Room, Mud Room, Central Vacuum, Internet Available Unknown
Window Features
Insulated Windows, Screens
Heating
Central, Forced Air, Heat Pump, Electric
Construction
Year Built
Year Built: 2025
Home type
Single Family Residence
Foundation Details
Concrete Perimeter
Architectural Style
Colonial, Cape, Contemporary
Roof
Shingle
Construction Materials
Frame
Utilities & Energy
Laundry Features
Flooring Stone/ceramic Tile, First Floor
Water Source
Public
Parking Features
Attached, Garage Door Opener, Storage, Workshop In Garage, Paved Drive, Off Street, Paved
Basement
Full, Walk Out Access, Radon Remediation System, Concrete
Fireplace Features
Living Room
Other Features
Lot Features
Corner Lot, Wooded
Subdivision Name
Amherst Hills
Patio And Porch Features
Porch, Deck Composite
Community Features
Public Transportation, Shopping, Pool, Tennis Court(s), Park, Walk/jog Trails, Stable(s), Golf, Medical Facility, Laundromat, Bike Path, Conservation Area, Highway Access, House Of Worship, Marina, Private School, Public School, T Station, University, Sidewalks
Price History
| Date | Event | Price |
|---|---|---|
08/28/2026 Source: | Listed for Sale | $1,190,000 -0.83% $346/sqft |
08/17/2026 Source: | Listing Removed | $1,200,000 $349/sqft |
07/07/2026 Source: | Listed for Sale | $1,200,000 $349/sqft |
07/03/2026 Source: | Listing Removed | $1,200,000 $349/sqft |
05/05/2026 Source: | Price Decreased | $1,200,000 -3.23% $349/sqft |

Show more
Nearby Homes
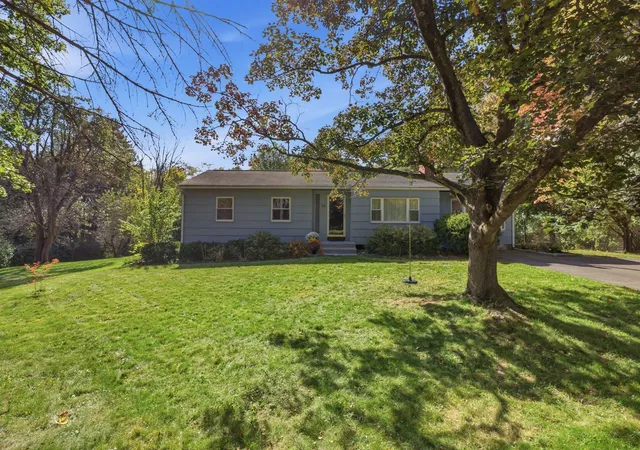
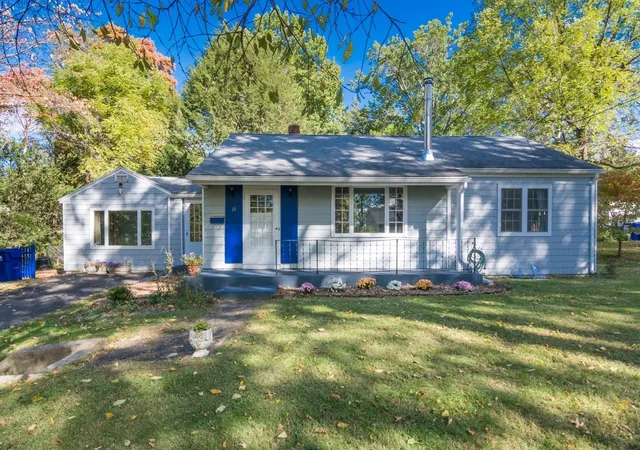
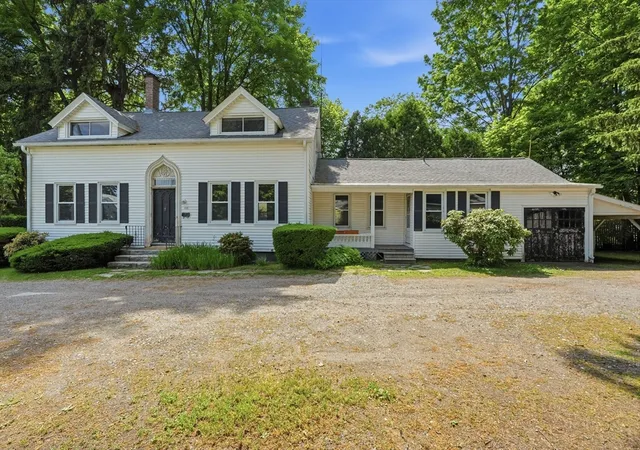
Find Homes by Property Features in Amherst, MA

Based on information provided to and compiled by MLS Property Information Network, Inc. covering through Nov 05, 2026, 12:30AM. The property listing data and information, or the Images, set forth herein were provided to MLS Property Information Network, Inc. from third-party sources, including sellers, lessors and public records, and were compiled by MLS Property Information Network, Inc. The property listing data and information, and the Images, are for the personal, non-commercial use of consumers having a good faith interest in purchasing or leasing listed properties of the type displayed to them and may not be used for any purpose other than to identify prospective properties which such consumers may have a good faith interest in purchasing or leasing. MLS Property Information Network, Inc. and its subscribers disclaim any and all representations and warranties as to the accuracy of the property listing data and information, or as to the accuracy of any of the Images, set forth herein. All information provided is deemed reliable, but is not guaranteed to be accurate and should be independently verified. © 2026 MLS Property Information Network, Inc. All Rights Reserved.
 Advertising Broker: Derek Greene | The Greene Realty Group
