- Overview
- Description
- Property Details
- Location
- HOA Management
- Facts & Features
- Getting Around
- Nearby Homes


Street View
$2,500,000
Monthly Est:$12,443
 6 Beds
 6 Baths
6 full baths
 6,275sqft
130 Mills Park Rd, Gatlinburg, TN 37738
$2,500,000
$12,443/moEst:
Get Pre-Approved
Single Family Residence
Built in 2026
$300/mo HOA
-- sqft lot
$398/sq.ft
Description
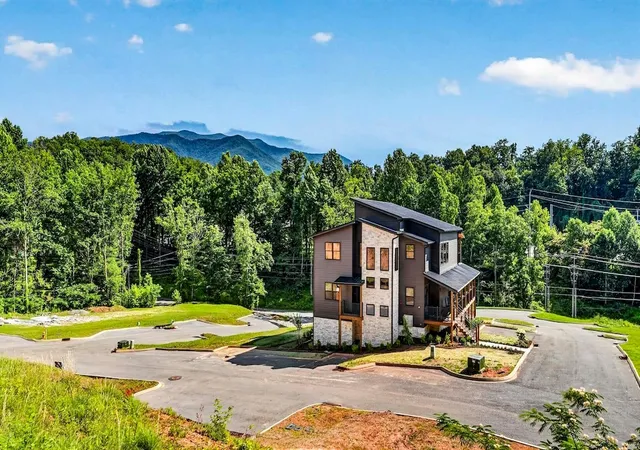
Luxury, scale, and Rocky Top Sports World just down the road. This new-construction 6-bedroom, 6-bath short-term rental sits inside the Gatlinburg city limits in Timber Ridge, about 40 seconds from Rocky Top Sports World and about 10 minutes from downtown. With a certificate of occupancy for 28 guests and 6,275 construction square feet, it can host the kind of group that would otherwise need to book two or three cabins. Access is flat and easy, with no steep, winding mountain roads, and Mills Park is about a five-minute walk.
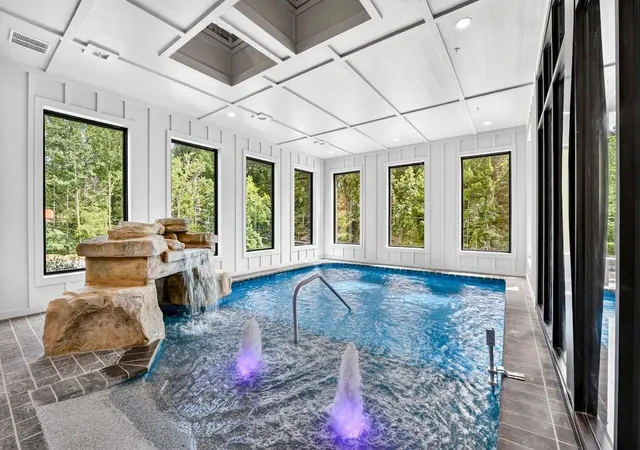
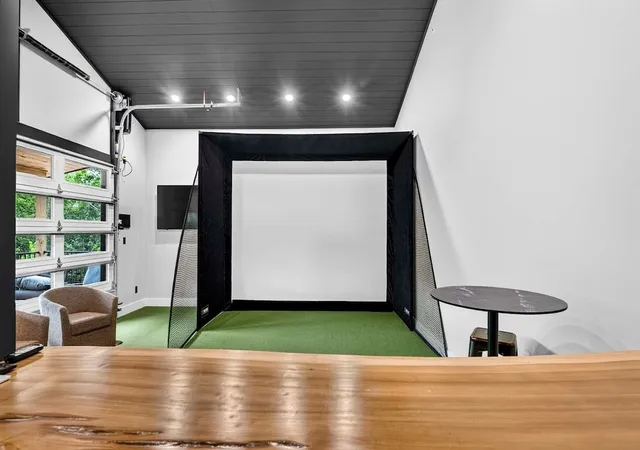
The amenities give guests plenty to do without leaving the property. The lower level features a heated indoor pool with beach entry and a rock grotto waterfall, plus arcade games, shuffleboard, basketball, karaoke, and a bunk room. Upstairs, the SkyTrak+ golf simulator room has a live-edge bar, an electric fireplace, and a garage door that opens to the deck. Outside, guests have a hot tub, cornhole, and a Blackstone grill. On the main level, a see-through gas fireplace separates the living area from the seating area, and glass floor panels look down on the pool below.
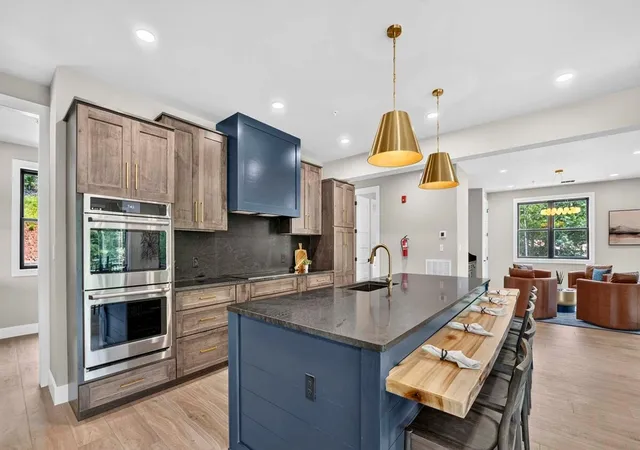
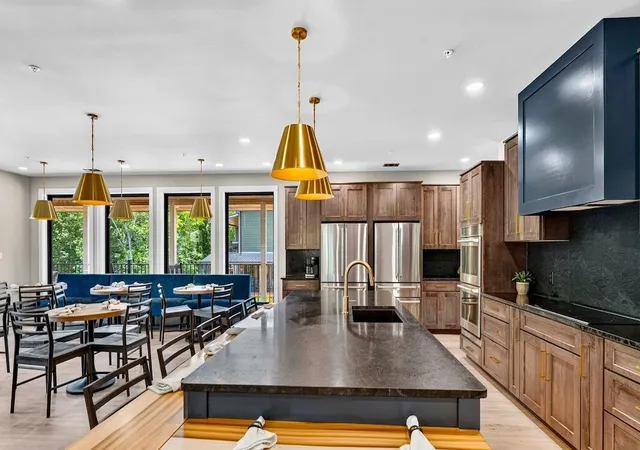
The layout is built for big groups, with five king bedrooms, each with its own electric fireplace, along with a bunk room, two separate living areas with sleeper sofas, and six full baths. The main-level kitchen has two refrigerators, two dishwashers, double wall ovens, a commercial-grade vent hood, and café-style dining and bar seating, plus a wet bar with an ice maker and beverage fridge. An oversized mudroom, large-capacity laundry, and dedicated office round out the plan.
The finish choices make sense for an operator too: waterproof laminate flooring (except the golf room), commercial-grade furniture, Sealy mattresses, full city utilities, natural gas, and high-speed internet.
- Houzeo last checked: 4 minutes ago
- Listing updated: November 2, 2026 at 1:28 pm
- Listing Provided by: Jeana Maddux (423) 584-9466 DRE #348719 | eXp Realty (888) 519-5113
- Source: Nashville (RealTracs Mid) MLS-TN as distributed by MLS GRID | MLS#: 3630664

Property Details
Status
Active
Type
Single Family Residence
No. of Stories
3
County
City
Neighborhood
--
Year Built
2026
HOA Fees
$300/mo
Finished Area
6,275 sqft
Lot Size
-- sqft lot
Basement Area
- sqft
MLS Name
Nashville (RealTracs Mid) MLS
MLS Number
3630664
MLS Status
Active
Days on Market
2

Continue Your Journey in App
Find your dream home, receive real-time updates, and many more!
Continue Your Journey in App
Find your dream home, receive real-time updates, and many more!
Location
HOA Management
N/A
HOA Fees
$300/ Monthly
Disclaimer: Amenities are based on third-party information and may vary; buyers must independently verify all amenities, as information is deemed reliable but not guaranteed.
Facts & Features
Rooms
Bedrooms & bathrooms
Bedrooms: 6
Bathrooms: 6
Interior
Flooring
Luxury Vinyl
Interior Features
High Speed Internet
Sewer
Public Sewer
Exterior Features
Smart Camera(s)/recording, Smart Lock(s)
Appliances
Electric Range, Dishwasher, Dryer, Microwave, Refrigerator, Washer
Cooling
Ceiling Fan(s), Central Air
Heating
Central
Construction
Year Built
Year Built: 2026
Home type
Single Family Residence
Architectural Style
Cabin
Foundation Details
Block
Construction Materials
Frame
Roof
Metal
Utilities & Energy
Laundry Features
Electric Dryer Hookup, Washer Hookup
Utilities
Water Available
Pool Features
Indoor
Basement
Finished
Water Source
Public
Fireplace Features
Electric
Other Features
Lot Features
Level
Subdivision Name
Timber Ridge At Mills Park
Patio And Porch Features
Deck, Covered
Price History
| Date | Event | Price |
|---|---|---|
11/02/2026 Source: | Listed for Sale | $2,500,000 +127.27% $398/sqft |
10/26/2020 Source: | Price Increased | $1,099,999 +4.76% $175/sqft |
10/26/2020 Source: | Price Decreased | $1,050,000 -4.54% $167/sqft |
09/25/2020 Source: | Sold | $1,099,990 $175/sqft |


Nearby Homes










Find Homes by Property Features in Gatlinburg, TN
Nearby New Homes For Sale

Based on information from Realtracs® through Nov 04, 2026, 09:46PM. Data courtesy of Realtracs® MLS as distributed by MLS GRID. Some IDX listings have been excluded from this website. All data is obtained from various sources and may not have been verified by the broker or MLS GRID. Supplied Open House Information is subject to change without notice. All information should be independently reviewed and verified for accuracy. Properties may or may not be listed by the office/agent presenting the information. IDX information is provided exclusively for consumers’ personal, noncommercial use. It may not be used for any purpose other than to identify prospective properties consumers may be interested in purchasing. The data is deemed reliable but is not guaranteed by MLS GRID. The use of the MLS GRID Data may be subject to an end-user license agreement prescribed by Realtracs® MLS. © 2026 RealTracs Solutions. All Rights Reserved. Angela Fowler Real Estate, LLC | 423.320.4620 | afowler@catt.com Mailing Address: 452 Kailors Cove Cir, Ringgold, GA 30736
 Advertising Broker: Angela Fowler | Angela Fowler Real Estate, LLC.
