- Overview
- Description
- Property Details
- Location
- Facts & Features
- Getting Around
- Nearby Homes


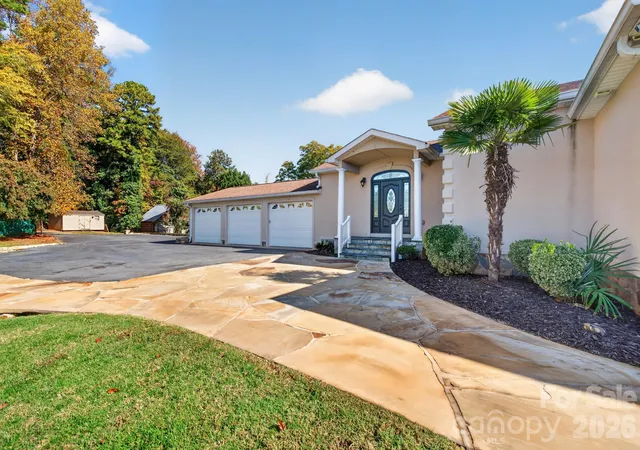

Street View
$2,350,000
Monthly Est:$11,697
 3 Beds
 3 Baths
2 full baths + 1 half bath
 2,980sqft
130 Revere Dr, Mooresville, NC 28117
$2,350,000
$11,697/moEst:
Get Pre-Approved
Single Family Residence
Built in 1967
$-- HOA
1.49 acres lot
$789/sq.ft
Description
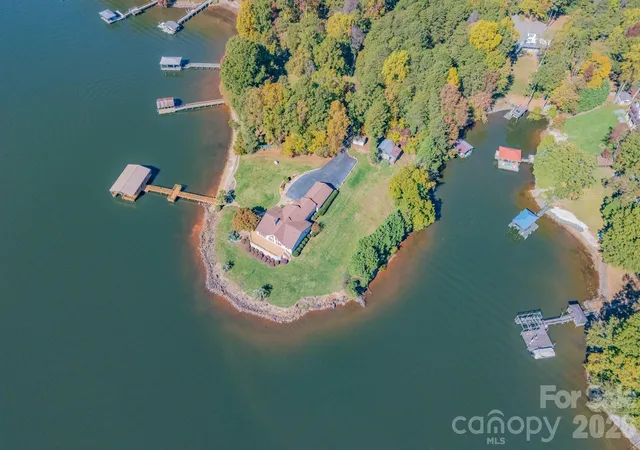
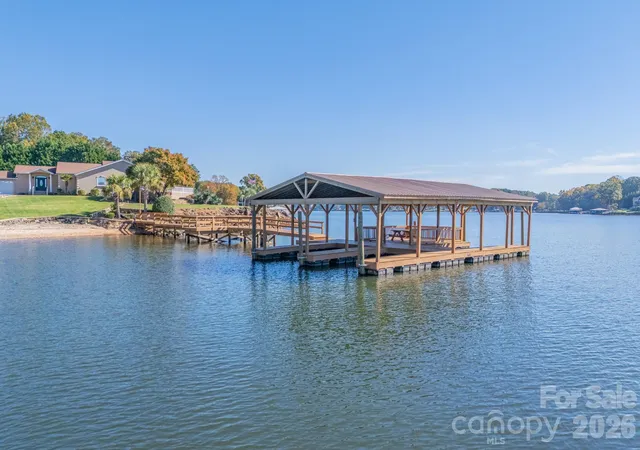
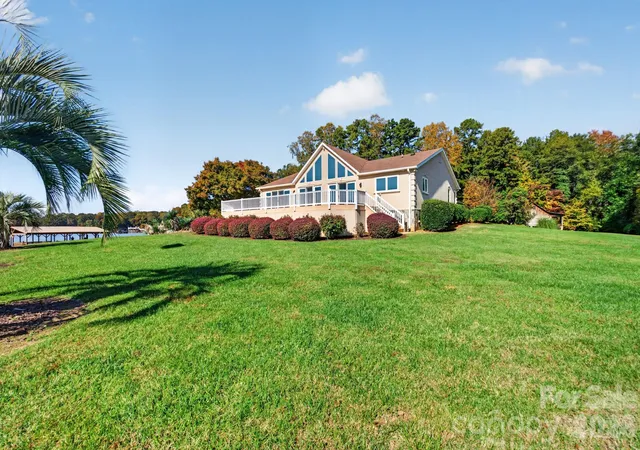
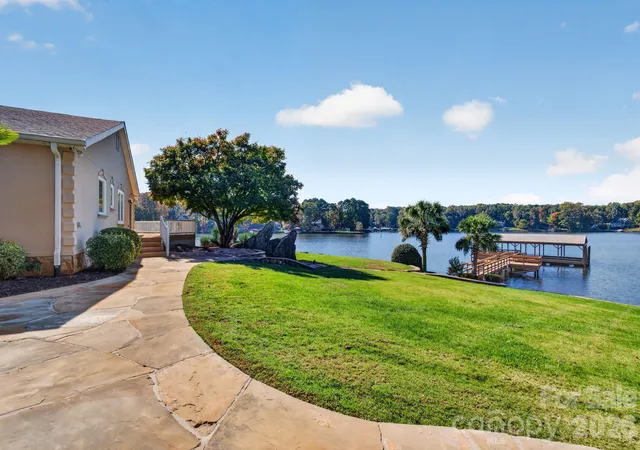
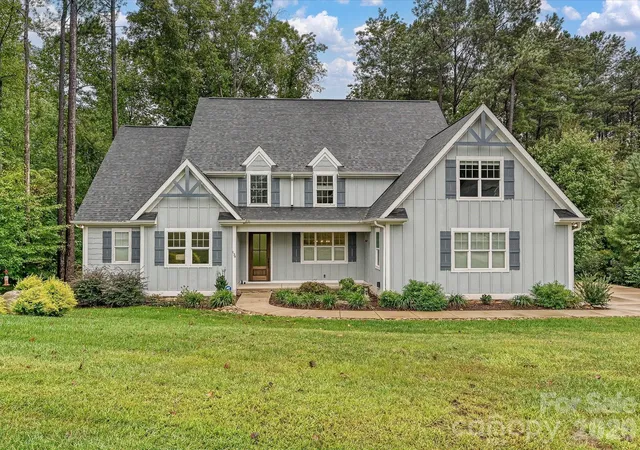
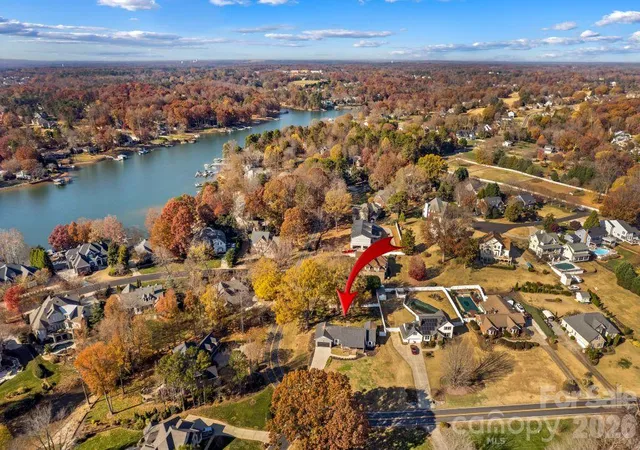
Set on its own private, gated peninsula, 130 Revere Dr. commands one of Lake Norman's most distinctive settings. It offers a flat, 1.49-acre lot with approximately 760 feet of shoreline, a private boat ramp, a private beach area, and big-water views that capture both sunrise and sunset. Completely remodeled in 2014, the ranch-style home offers 3 bedrooms, 2.5 baths, 2,890 sqft, and a 3-car garage. Inside, you'll find an inviting open-concept floor plan filled with natural light, freshly refinished hardwood floors, and elegant finishes throughout. The spacious great room features soaring ceilings and a beautiful fireplace, while the kitchen offers granite countertops, stainless steel appliances, abundant cabinetry, and a bright breakfast area overlooking the water. An expansive laundry room and a 940 sqft wrap-around composite deck are sure to stand out. The dock was completely rebuilt in 2025, offering 3 covered boat slips, 1 covered sitting/picnic area, 2 open sunbathing decks and recessed DEKOR lighting. There's more. Go back in time with an almost 500 sqft rustic cabin featuring a timeless front porch. Need room for the toys? The large 620 sqft outbuilding with a 12ft roll-up door can house your RV, boat, trailers or even double as a workshop. The home has a backup generator, yard irrigation, and ample parking. Too much to list. No HOA. Private showings are available, come see it for yourself.
- Houzeo last checked: 21 minutes ago
- Listing updated: November 6, 2026 at 3:13 am
- Listing Provided by: Mike Ziemke (805) 320-3942 | Better Homes and Garden Real Estate Paracle (803) 325-8774
- Source: Canopy MLS as distributed by MLS GRID | MLS#: 4440490

Property Details
Status
Active
Type
Single Family Residence
No. of Stories
-
County
City
Neighborhood
--
Year Built
1967
HOA Fees
-
Finished Area
2,980 sqft
Lot Size
1.49 acres lot
Basement Area
- sqft
MLS Name
Canopy MLS as distributed by MLS GRID
MLS Number
4440490
MLS Status
Active
Days on Market
1
Open House

Continue Your Journey in App
Find your dream home, receive real-time updates, and many more!
Continue Your Journey in App
Find your dream home, receive real-time updates, and many more!
Location
Facts & Features
Rooms
Bedrooms & bathrooms
Bedrooms: 3
Bathrooms: 3
Interior
Exterior Features
Dock Floating, In Ground Irrigation, Other See Remarks
Heating
Central, Heat Pump
Appliances
Dishwasher, Disposal, Double Oven, Dryer, Electric Range, Electric Water Heater, Exhaust Hood, Microwave, Plumbed For Ice Maker, Refrigerator, Washer, Washer/dryer
Window Features
Window Treatments
Interior Features
Attic Stairs Pulldown, Built In Features, Cable Prewire, Entrance Foyer, Garden Tub, Kitchen Island, Open Floorplan, Split Bedroom, Storage, Walk In Closet(s), Walk In Pantry
Flooring
Carpet, Tile, Wood
Cooling
Ceiling Fan(s), Central Air, Multi Units
Sewer
Septic Installed
Construction
Year Built
Year Built: 1967
Home type
Single Family Residence
Roof
Architectural Shingle
Construction Materials
Hard Stucco
Foundation Details
Crawl Space
Architectural Style
Ranch
Utilities & Energy
Laundry Features
Inside, Laundry Room, Main Level, Sink
Fireplace Features
Gas Log, Living Room
Water Source
Well
Parking Features
Driveway, Electric Gate, Attached Garage, Garage Door Opener, Rv Access/parking
Other Features
Lot Features
Level, Open Lot, Wooded, Views, Waterfront
Patio And Porch Features
Covered, Deck, Front Porch, Wrap Around
Subdivision Name
Crescent Land & Timber
Price History
| Date | Event | Price |
|---|---|---|
11/06/2026 Source: | Listed for Sale | $2,350,000 $789/sqft |

Nearby Homes
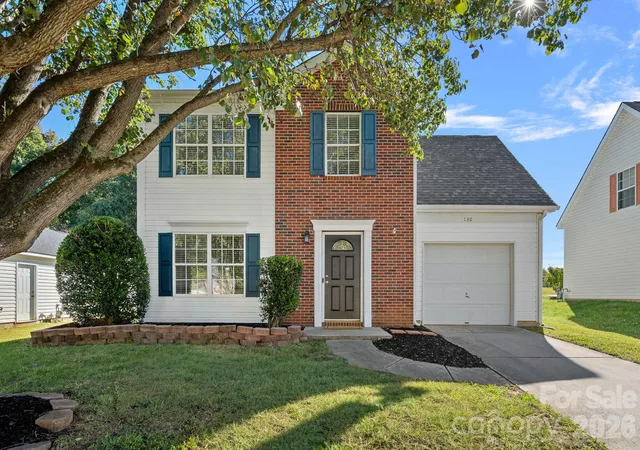
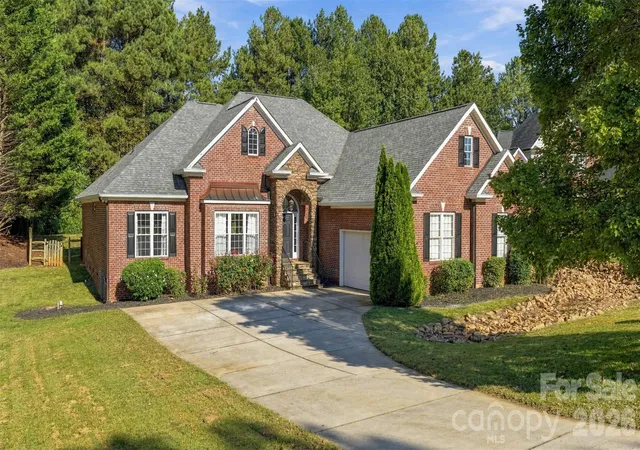

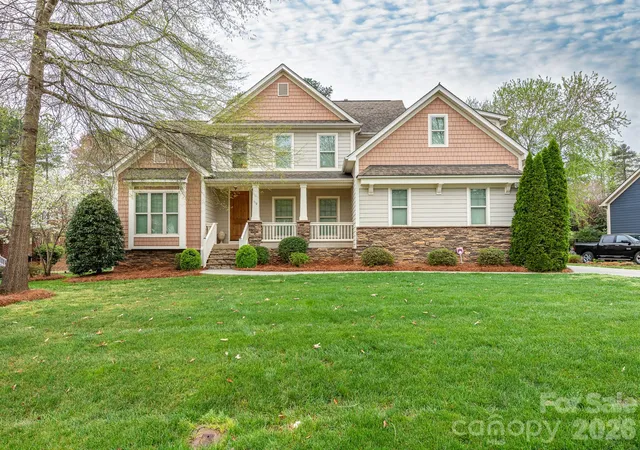
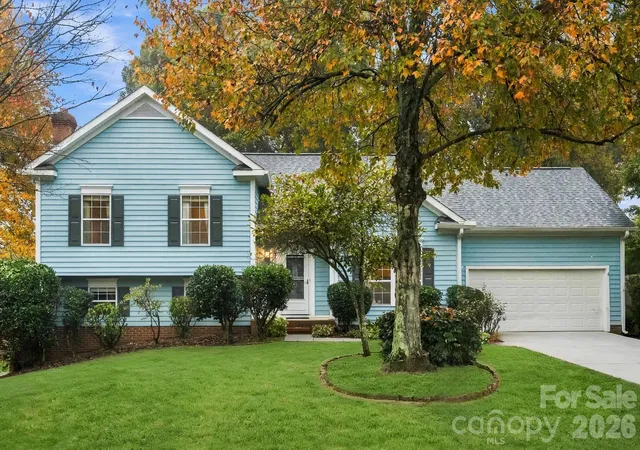
Find Homes by Property Features in Mooresville, NC
Nearby New Homes For Sale

Based on information from Canopy MLS through Nov 06, 2026, 07:00AM as submitted to and distributed by MLS GRID. All data is obtained from various sources and may not have been verified by the broker or MLS GRID. Supplied Open House Information is subject to change without notice. All information should be independently reviewed and verified for accuracy. Properties may or may not be listed by the office/agent presenting the information. IDX information is provided exclusively for consumers’ personal, noncommercial use. It may not be used for any purpose other than to identify prospective properties which the consumers may be interested in purchasing. The data is deemed reliable but is not guaranteed by MLS GRID. The use of the MLS GRID Data may be subject to an end-user license agreement prescribed by the Member Participant’s applicable MLS, if any, and as amended from time to time. ©2026 Canopy MLS. All Rights Reserved.
 Advertising Broker: Nicholas Huscroft | Chosen Realty
