- Overview
- Description
- Property Details
- Location
- HOA Management
- Facts & Features
- Getting Around
- Nearby Homes
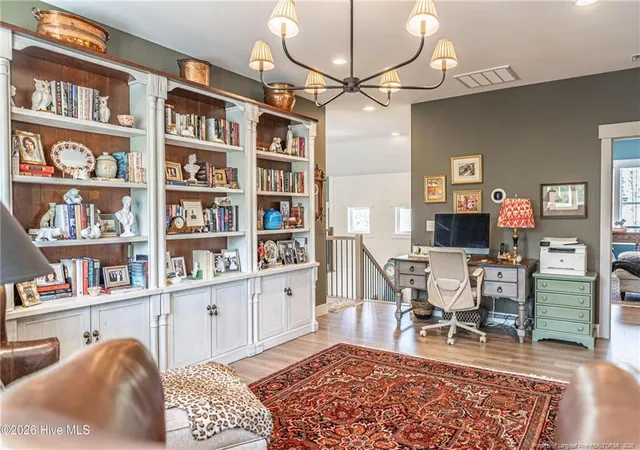

Street View
$920,000
Monthly Est:$4,579
 5 Beds
 5 Baths
4 full baths + 1 half bath
 3,818sqft
130 Sugar Sand Ln, West End, NC 27376
$920,000
$4,579/moEst:
Get Pre-Approved
Single Family Residence
Built in 2025
$154.67/mo HOA
-- sqft lot
$241/sq.ft
Description
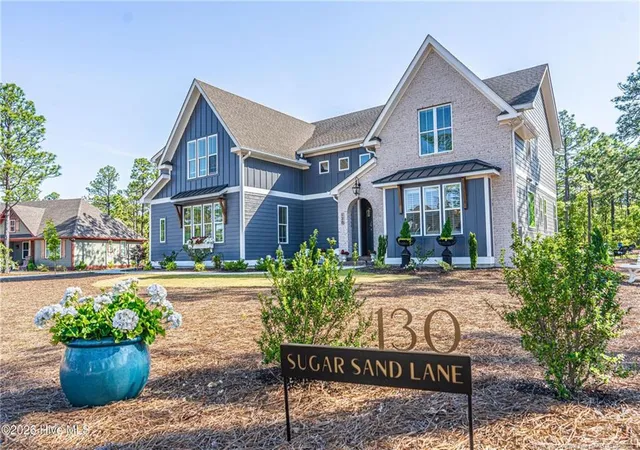
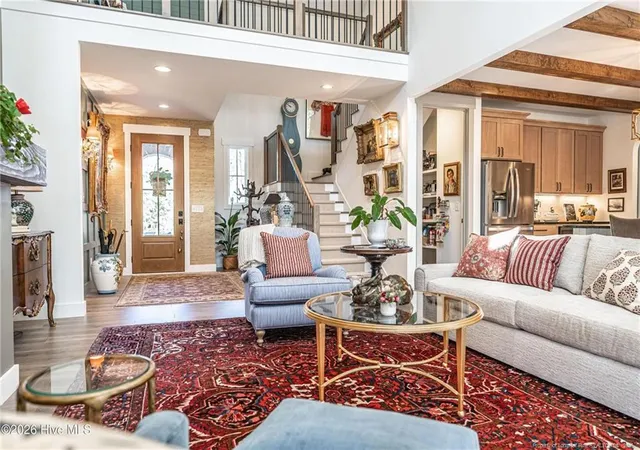
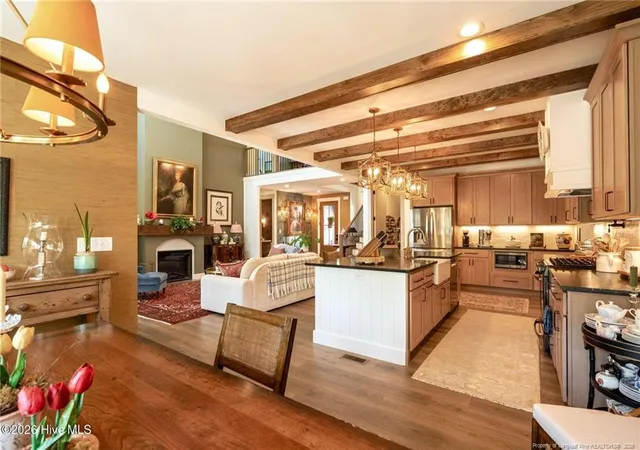
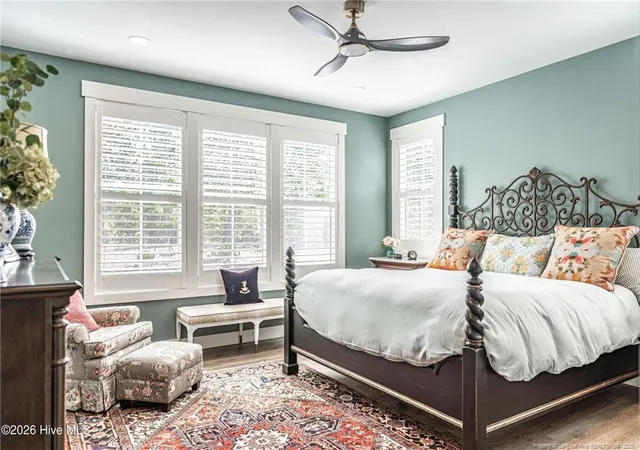
PRICE IMPROVEMENT NOW OFFERED AT $920,000!!!! This impeccably maintained home presents an exceptional opportunity to own what is practically a BRAND NEW HOME without the weight or uncertainty of new construction. Every detail has been thoroughly cared for, making this truly move-in ready and one of the finest values on the market! This beautiful home, has been elevated to a designer level, blending modern architecture with refined, high-end finishes throughout. Offering 5 bedrooms and 4.5 bathrooms, the layout is both functional and beautifully designed. From the moment you arrive, the striking exterior and steep rooflines set the tone. Inside, natural light pours through oversized windows, highlighting the refined finishes and cohesive design carried throughout the home. The grand foyer opens into a seamless, open-concept layout that feels both expansive and inviting--perfect for everyday living and elevated entertaining. Step inside to a bright, open-concept main level anchored by a chef's kitchen designed with both beauty and performance in mind. Featuring premium appliances, custom cabinetry, and an oversized island, all framed by custom shadowbox moldings that add depth and character to the kitchen and entry. It anchors the home and flows effortlessly into the main living and dining spaces. The dining area is generously sized, ideal for hosting everything from intimate dinners to large gatherings. The main-level primary suite is a true retreat, complete with a spa-inspired bath, dual vanities, and a wet room with soaking tub and open shower. A secondary ensuite on the main level provides ideal accommodations for guests or multigenerational living, and a mudroom, laundry, and stylish powder room complete the first floor. Upstairs living takes on a whole new meaning with a versatile loft, three bedrooms, and a showstopper bonus room currently outfitted as a second living space -- perfect for movie nights or a quiet escape from the main level. Two bedrooms share a well-appointed Jack-and-Jill bath, while the third enjoys a private bath that also serves the bonus room. Custom solid wood bookcases anchor the space with a tailored, built-in feel and convey with the home. Recent designer upgrades include enhanced landscaping, curated interior lighting, fresh paint, and custom shadowbox detailed moldings, wallpaper accents, a new fireplace mantle, updated fixtures, and fresh carpet on the stairs -- all documented in the attached highlights sheet --adding depth, character, and a true custom feel throughout. Outdoors, the lifestyle continues -- unwind under the screened porch or gather around the gravel fire pit area framed by landscape stone, all set against the privacy of your expansive backyard. Located in the gated community of Seven Lakes West, residents enjoy 24/7 security and access to a private, ~1,000-acre Lake Auman--perfect for boating, swimming, or kayaking. Community amenities include a clubhouse, swimming pool, marina, beach area, picnic spaces, tennis courts, and playground, offering a true resort-style experience just minutes from Pinehurst. Move-in ready and immaculately appointed, this home offers the look, feel, and soul of a custom build without the wait.
- Houzeo last checked: 11 minutes ago
- Listing updated: September 27, 2026 at 8:04 pm
- Listing Provided by: KELLY CURRAN (860) 227-9955 | NEXTHOME IN THE PINES (910) 690-7400
- Source: Doorify MLS-NC | MLS#: 766886

Property Details
Status
Pending
Type
Single Family Residence
No. of Stories
-
County
City
Neighborhood
--
Year Built
2025
HOA Fees
$154.67/mo
Finished Area
3,818 sqft
Lot Size
-- sqft lot
Basement Area
- sqft
MLS Name
Doorify MLS
MLS Number
766886
MLS Status
Pending

Continue Your Journey in App
Find your dream home, receive real-time updates, and many more!
Continue Your Journey in App
Find your dream home, receive real-time updates, and many more!
Location
HOA Management
Seven Lakes West Landowners Association; Associati
HOA Fees
$1,856/ Annually
Disclaimer: Amenities are based on third-party information and may vary; buyers must independently verify all amenities, as information is deemed reliable but not guaranteed.
Facts & Features
Rooms
Bedrooms & bathrooms
Bedrooms: 5
Bathrooms: 5
Interior
Flooring
Tile
Cooling
Central Air, Electric
Utilities & Energy
Water Source
Community Water
Basement
Crawl Space
Parking Features
Attached
Other Features
Subdivision Name
Seven Lakes West
Price History
| Date | Event | Price |
|---|---|---|
09/27/2026 Source: | Pending | $920,000 $241/sqft |
09/21/2026 Source: | Off Market | $920,000 $241/sqft |
08/27/2026 Source: | Price Decreased | $920,000 -1.60% $241/sqft |
07/28/2026 Source: | Price Decreased | $935,000 -2.09% $245/sqft |
07/10/2026 Source: | Price Decreased | $955,000 -3.00% $250/sqft |


Show more
Nearby Homes

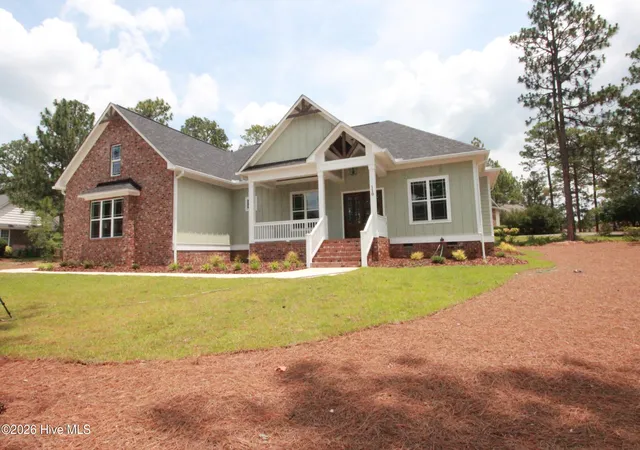
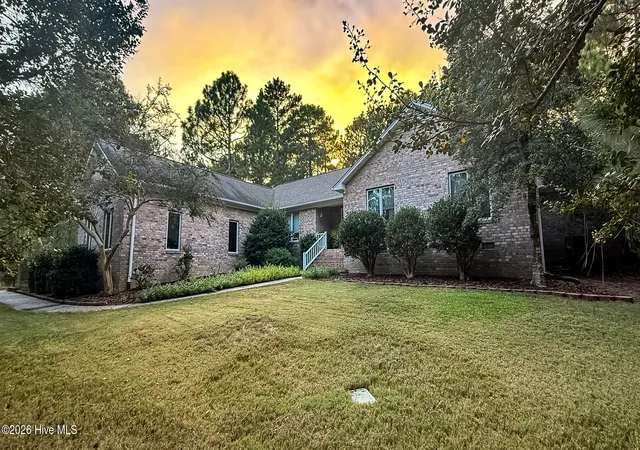
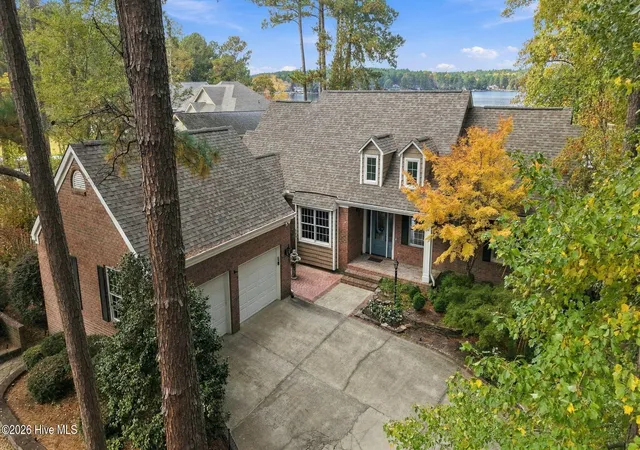
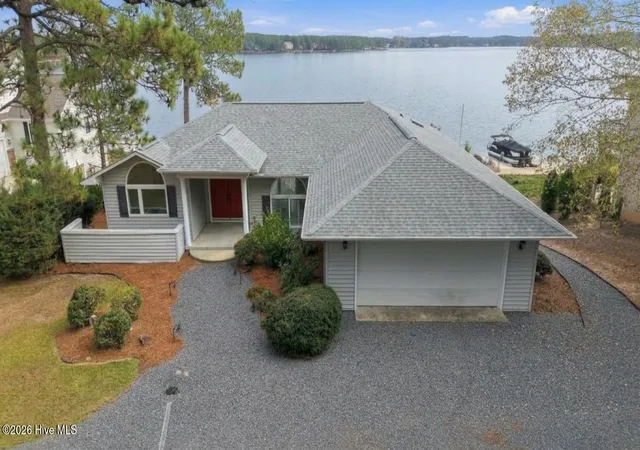
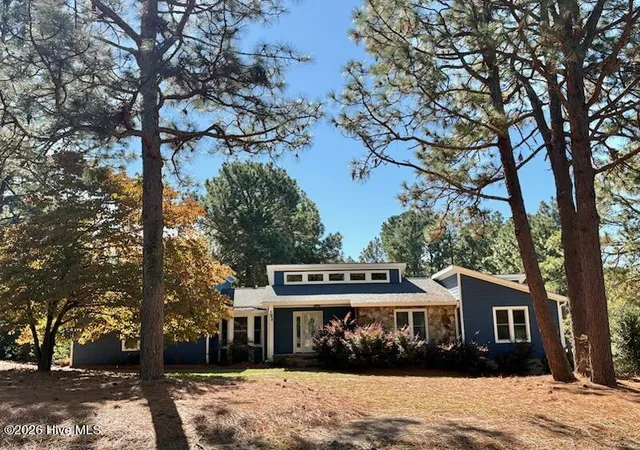
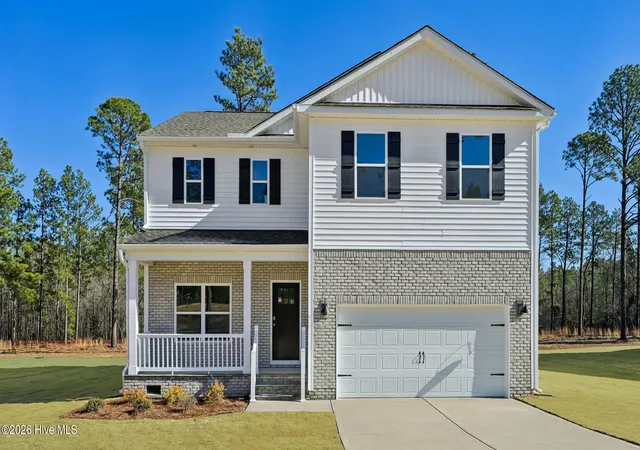
Find Homes by Property Features in West End, NC
Nearby New Homes For Sale


Based on information from the Doorify MLS (Triangle MLS, Inc.) through Nov 06, 2026, 06:30AM. All information provided is deemed reliable but is not guaranteed and should be independently verified. Some IDX listings have been excluded from this IDX display. Brokers make an effort to deliver accurate information, but buyers should independently verify any information on which they will rely in a transaction. The listing broker shall not be responsible for any typographical errors, misinformation, or misprints, and they shall be held totally harmless from any damages arising from reliance upon this data. This data is provided exclusively for consumers’ personal, non-commercial use. Listings marked with an icon are provided courtesy of the Doorify MLS, Inc. of North Carolina, Internet Data Exchange Database. Closed (sold) listings may have been listed and/or sold by a real estate firm other than the firm(s) featured on this website. Closed data is not available until the sale of the property is recorded in the MLS. Home sale data is not an appraisal, CMA, competitive or comparative market analysis, or home valuation of any property. © 2026 Doorify MLS, Inc. of North Carolina. All rights reserved. Non-MLS properties are not included. Properties sold were listed/sold by various MLS participating offices. © 2026 Doorify MLS, Inc. of North Carolina. All Rights Reserved.
 Advertising Broker: Nicholas Huscroft | Chosen Realty
