Realty Solution
Powered by 
- 4
- Overview
- Description
- Property Details
- Location
- HOA Management
- Facts & Features
- Getting Around
- Nearby Homes

Street View
Listed by: Stonegate West Real Estate ... (760) 898-1244 DRE #01803831, Leslie Lynn McGrath DRE #01803831 | HomeSmart (760) 844-7500
$5,997,000
Monthly Est:$29,849
 4 Beds
 6 Baths
4 full baths
 5,400sqft
130 Wanish Pl, Palm Desert, CA 92260
$5,997,000
$29,849/moEst:
Get Pre-Approved
Single Family Residence
Built in 1992
$1,812/mo HOA
16,988 sqft lot
$1,111/sq.ft
Description
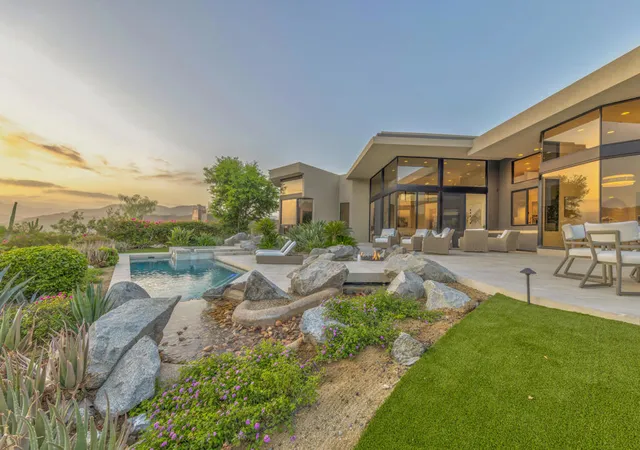
An iconic Guy Dreier design completely transformed by Easton Builders with interiors by Fedderly & Associates. Located in the prestigious Bighorn Golf Club, one of the desert's most exclusive private clubs, this 5,400 sq ft home offers 4 bedrooms, 6 bathrooms, and commanding views of the 9th fairway, picturesque mountain ranges, and city lights from Bighorn's Mountains Course. The primary suite features a private office with courtyard views, luxurious master bath, and newly remodeled steam bath capturing breathtaking vistas. Two interior guest suites occupy the opposite wing, plus a separate-entrance guest house for ultimate privacy. Soaring ceilings, floor-to-ceiling glass, and seamless indoor-outdoor flow create stunning living spaces throughout. Multiple outdoor entertaining areas include a pool and spa, built-in BBQ, reimagined river water feature, and firepit perfect for sunset gatherings. Essentially a brand-new home with stunning cosmetic upgrades, it also features a new roof, completely new plumbing, electrical, HVAC systems, pool equipment. Offered fully furnished and move-in ready.
- Houzeo last checked: 6 minutes ago
- Listing updated: April 23, 2026 at 9:03 pm
- Source: California Regional MLS-CA | MLS#: 219135013DA

Property Details
Status
Pending
Type
Single Family Residence
No. of Stories
1
County
City
Neighborhood
--
Year Built
1992
HOA Fees
$1812/mo
Finished Area
5,400 sqft
Lot Size
16,988 sqft lot
Basement Area
- sqft
MLS Name
California Regional MLS
MLS Number
219135013DA
MLS Status
Pending
Days on Market
418

Continue Your Journey in App
Find your dream home, receive real-time updates, and many more!
Continue Your Journey in App
Find your dream home, receive real-time updates, and many more!
Location
HOA Management
Bighorn Golf Club
HOA Fees
$1,812/ Monthly
Amenities
 Amenities and services may be covered by one or multiple associations and service providers.
 Tennis
 Golf
 Maintenance
 Club House
 Security Gate
 Park Playground
 Security Guard
 Gym
 Spa
 Meeting Room
Sports Court
Game Room
PetRestrictions
Management
Disclaimer: Amenities are based on third-party information and may vary; buyers must independently verify all amenities, as information is deemed reliable but not guaranteed.
Facts & Features
Rooms
Bedrooms & bathrooms
Bedrooms: 4
Bathrooms: 6
Interior
Appliances
Dishwasher, Electric Oven, Freezer, Disposal, Gas Oven, Gas Range, Gas Water Heater, Ice Maker, Microwave, Refrigerator, Self Cleaning Oven, Trash Compactor, Vented Exhaust Fan, Water To Refrigerator, Water Purifier
Flooring
Carpet, Tile
Exterior Features
Barbecue
Heating
Central, Fireplaces, Natural Gas, Zoned
Interior Features
Wet Bar, Breakfast Bar, Built In Features, Breakfast Area, Separate Formal Dining Room, High Ceilings, Open Floorplan, Storage, Smart Home, Sunken Living Room, Bar, All Bedrooms Down, Bedroom On Main Level, Dressing Area, Main Level Primary, Multiple Primary Suites, Primary Suite, Utility Room, Walk In Pantry, Walk In Closets
Window Features
Screens, Skylights
Cooling
Central Air, Electric, Zoned
Construction
Year Built
Year Built: 1992
Home type
Single Family Residence
Property Condition
Updated Remodeled
Foundation Details
Slab
Roof
Rolled Hot Mop, Tar Gravel
Construction Materials
Glass, Stucco
Architectural Style
Contemporary, Modern
Utilities & Energy
Laundry Features
Laundry Room
Parking Features
Direct Access, Driveway, Garage, Golf Cart Garage, Garage Door Opener, Guest
Fireplace Features
Family Room, Gas, Gas Starter, Guest Accommodations, Masonry, Raised Hearth
Association Amenities
Clubhouse, Controlled Access, Sport Court, Fitness Center, Golf Course, Maintenance Grounds, Game Room, Meeting Room, Management, Meeting Banquet Party Room, Playground, Pet Restrictions, Sauna, Security, Tennis Courts
Utilities
Cable Available
Pool Features
Electric Heat, In Ground, Pebble, Private, Waterfall
Security Features
Closed Circuit Cameras, Fire Detection System, Gated Community, Twenty Four Hour Security, Smoke Detectors, Security Lights
Other Features
Community Features
Golf, Gated
Disclosures
Covenants Restrictions Disclosure, Hoa Disclosure
Patio And Porch Features
Brick
Lot Features
Back Yard, Close To Clubhouse, Drip Irrigation Bubblers, Front Yard, Lawn, Landscaped, Level, On Golf Course, Planned Unit Development, Sprinklers Timer, Sprinkler System, Yard
Subdivision Name
Bighorn Golf Club
Price History
| Date | Event | Price |
|---|---|---|
04/22/2026 Source: | Pending | $5,997,000 $1,111/sqft |
04/20/2026 Source: | Contingent (Active Under Contract) | $5,997,000 $1,111/sqft |
02/04/2026 Source: | Price Decreased | $5,997,000 -6.22% $1,111/sqft |
09/06/2025 Source: | Listed for Sale | $6,395,000 $1,184/sqft |
09/06/2025 Source: | Price Increased | $6,395,000 +103.02% $1,184/sqft |

Show more
Nearby Homes
Find Homes by Property Features in Palm Desert, CA
Nearby New Homes For Sale


Based on information from California Regional Multiple Listing Service, Inc. as of Oct 31, 2026, 09:00PM and /or other sources. All data, including all measurements and calculations of area, is obtained from various sources and has not been, and will not be, verified by broker or MLS. All information should be independently reviewed and verified for accuracy. Properties may or may not be listed by the office/agent presenting the information. Information being provided is for consumers’ personal, non-commercial use and may not be used for any purpose other than to identify prospective properties consumers may be interested in purchasing. This website may not include listings or property addresses of sellers who have directed their listing brokers to withhold their listing or their property address from display on the Internet. © 2026 California Regional Multiple Listing Service. All Rights Reserved.
 Advertising Broker: William Johnson DRE #01463271 | William Johnson Brokerage
