- Overview
- Description
- Property Details
- Location
- HOA Management
- Facts & Features
- Getting Around
- Nearby Homes
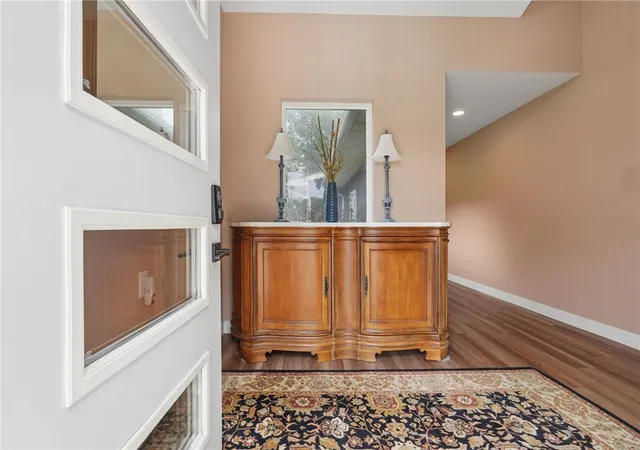

Street View
$1,249,999
Monthly Est:$6,222
 4 Beds
 4 Baths
4 full baths
 3,300sqft
1300 E Choctaw Dr, London, OH 43140
$1,249,999
$6,222/moEst:
Get Pre-Approved
Single Family Residence
Built in 1975
$116.67/mo HOA
22,500 sqft lot
$379/sq.ft
Description
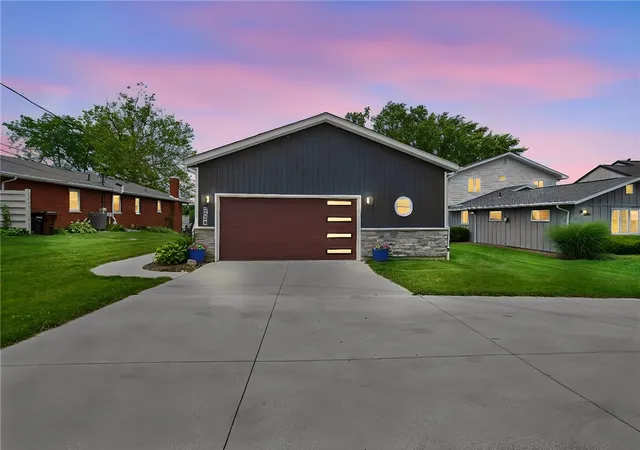
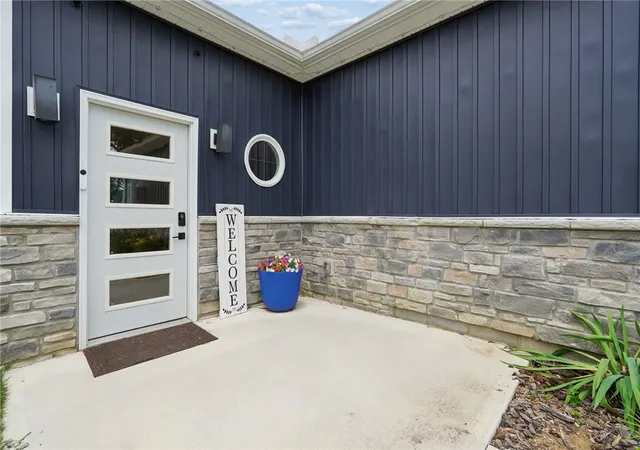
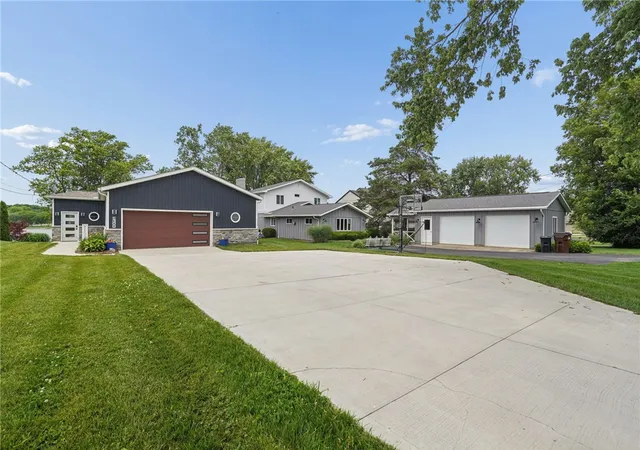
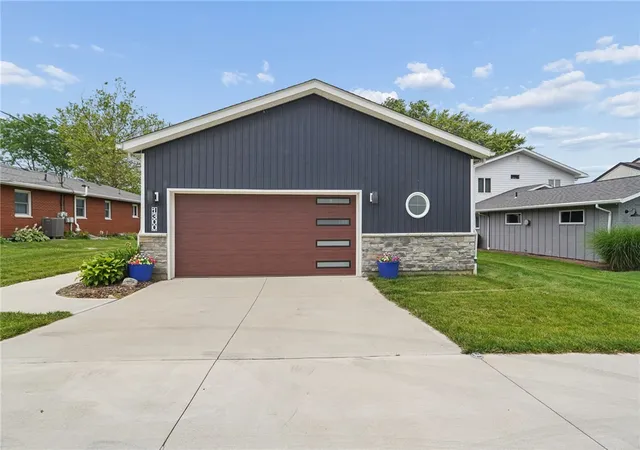
Experience Main Lake living at its finest, where Choctaw Lake views set the stage for an unparalleled lifestyle. This exceptional 4-bedroom, 4-bath lakefront residence, completely reimagined from top to bottom, offers a walkout lower level, a generous 3-car garage, and a private dock, all situated in one of the lake's most coveted locations. From the moment you enter, the captivating water vistas take center stage, framed by soaring vaulted ceilings, elegant beams, shiplap accents, and designer lighting that create an open, inviting atmosphere. The show-stopping kitchen, designed for gathering and entertaining, features KitchenAid appliances, custom cabinetry, premium finishes, and quartz countertops with a dramatic waterfall edge. Four beautifully finished bathrooms showcase Kohler fixtures, porcelain tile showers and tub surrounds, custom vanities, and thoughtful details throughout. The walkout lower level provides additional space to relax and entertain, complete with two beverage refrigerators and direct access to the waterfront. Step outside to discover what makes this home truly special. The spacious upper deck extends the living space, perfect for morning coffee, evening gatherings, sunset cocktails, or simply watching life unfold on Main Lake. A private dock ensures boating, swimming, and lake adventures are just steps from your door. Virtually every component of the home has been thoughtfully updated, including windows, doors, plumbing, electrical, insulation, drywall, flooring, lighting, stairs, deck, patio, driveway, and dock. Additional improvements include Pioneer mini-split systems, reverse osmosis, a water softener, perimeter drainage with a sump pump, Leaf Filter gutter protection, and underground gutter drainage directed to the lake. This isn't just a renovated lake home; it's a turnkey Main Lake lifestyle awaiting its new owner.
- Houzeo last checked: 12 hours ago
- Listing updated: October 7, 2026 at 2:50 pm
- Listing Provided by: Joy Crace (614) 246-1758 | e-Merge Real Estate (614) 678-5505
- Source: Dayton Realtors MLS-OH | MLS#: 963130

Property Details
Status
Active
Type
Single Family Residence
No. of Stories
1
County
City
Neighborhood
--
Year Built
1975
HOA Fees
$116.67/mo
Finished Area
3,300 sqft
Lot Size
22,500 sqft lot
Basement Area
- sqft
MLS Name
Dayton Realtors MLS
MLS Number
963130
MLS Status
Active
Days on Market
101

Continue Your Journey in App
Find your dream home, receive real-time updates, and many more!
Download App
Continue Your Journey in App
Find your dream home, receive real-time updates, and many more!
Location
HOA Management
CLPOA
HOA Fees
$1,400/ Annually
Disclaimer: Amenities are based on third-party information and may vary; buyers must independently verify all amenities, as information is deemed reliable but not guaranteed.
Facts & Features
Rooms
Bedrooms & bathrooms
Bedrooms: 4
Bathrooms: 4
Bedroom
Level: Lower
Area: 224.00 Square Feet
Dimensions: 14 x 16
Bedroom
Level: Main
Area: 187.00 Square Feet
Dimensions: 11 x 17
Bedroom
Level: Main
Area: 156.00 Square Feet
Dimensions: 12 x 13
PrimaryBedroom
Level: Main
Area: 280.00 Square Feet
Dimensions: 14 x 20
FamilyRoom
Level: Lower
Area: 672.00 Square Feet
Dimensions: 24 x 28
GreatRoom
Level: Main
Area: 294.00 Square Feet
Dimensions: 21 x 14
EntryFoyer
Level: Main
Area: 272.00 Square Feet
Dimensions: 17 x 16
Kitchen
Level: Main
Area: 247.00 Square Feet
Dimensions: 19 x 13
UtilityRoom
Level: Main
Area: 78.00 Square Feet
Dimensions: 13 x 6
Interior
Exterior Features
Deck, Patio, Tennis Courts
Heating
Electric
Cooling
Central Air, Other
Interior Features
Wet Bar, Ceiling Fans, Kitchen Island, Kitchen Family Room Combo, Pantry, Quartz Counters, Remodeled, Solid Surface Counters, Vaulted Ceilings, Bar, Walk In Closets
Window Features
Insulated Windows, Vinyl
Appliances
Electric Water Heater
Construction
Year Built
Year Built: 1975
Home type
Single Family Residence
Architectural Style
Ranch
Construction Materials
Stone, Vinyl Siding, Wood Siding
Utilities & Energy
Basement
Finished, Partial, Walk Out Access
Security Features
Smoke Detectors
Fireplace Features
Electric, Other
Parking Features
Garage
Other Features
Patio And Porch Features
Deck, Patio
Subdivision Name
Choctaw Lake Sub Map #1
Community Features
Trails Paths
Price History
| Date | Event | Price |
|---|---|---|
10/06/2026 Source: | Price Decreased | $1,249,999 -3.85% $379/sqft |
06/20/2026 Source: | Listed for Sale | $1,299,999 $394/sqft |
06/18/2026 Source: | Coming Soon | $1,299,999 +195.45% $394/sqft |
09/21/2022 Source: | Price Increased | $440,000 +4.76% $133/sqft |
09/21/2022 Source: | Sold | $420,000 $127/sqft |

Nearby Homes




Find Homes by Property Features in London, OH
Nearby New Homes For Sale

Based on information from Dayton Realtors® MLS through Oct 09, 2026, 02:30PM. Information is provided exclusively for consumers’ personal, non-commercial use, that it may not be used for any purpose other than to identify prospective properties consumers may be interested in purchasing. The data is deemed reliable but is not guaranteed accurate by the MLS. The MLS may, at its discretion, require use of other disclaimers as necessary to protect participants and/or the MLS from liability. This website may not include listings or property addresses of sellers who have directed their listing brokers to withhold their listing or their property address from display on the Internet. © 2026 Dayton Area Board of Realtors®, Inc. All rights reserved.
 Advertising Broker: Nicholas Huscroft | Chosen Realty