- 0
- 7
- Overview
- Description
- Property Details
- Location
- Facts & Features
- Getting Around
- Nearby Homes

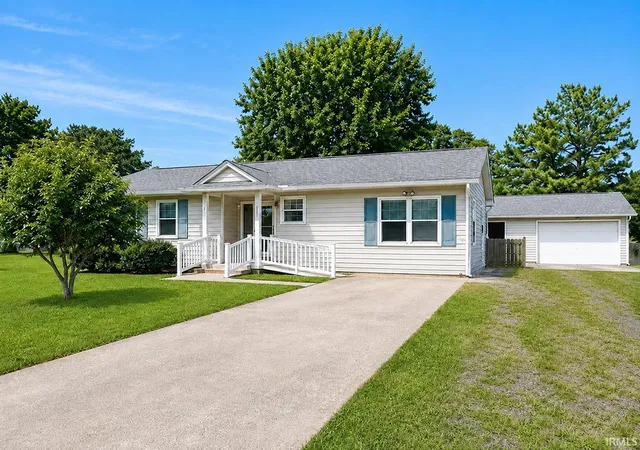
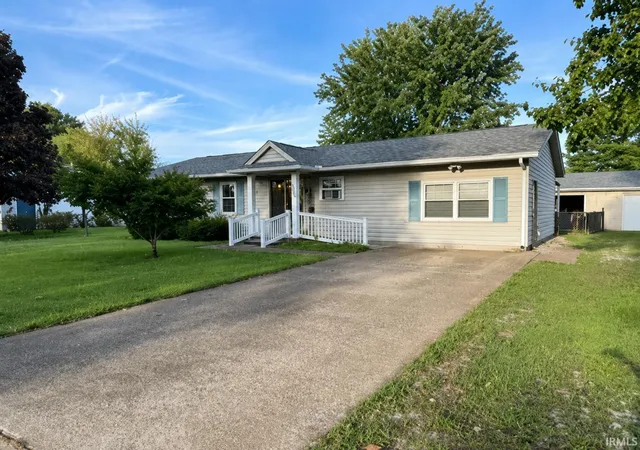
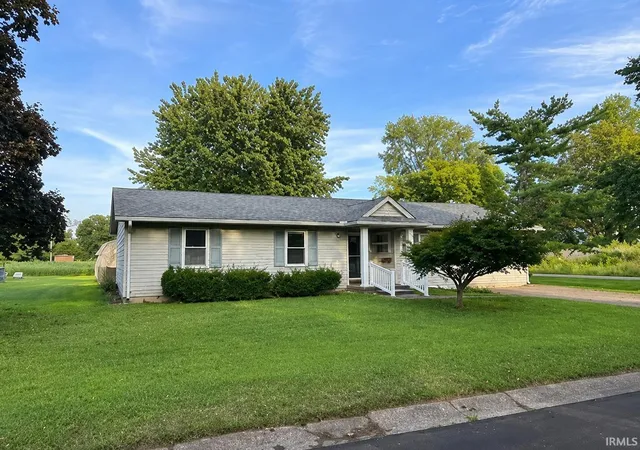
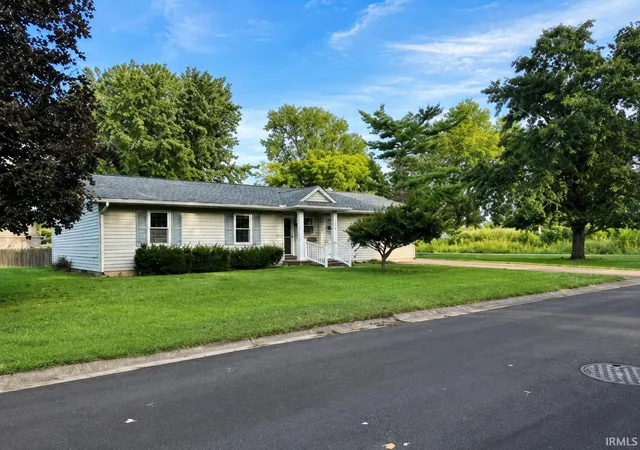
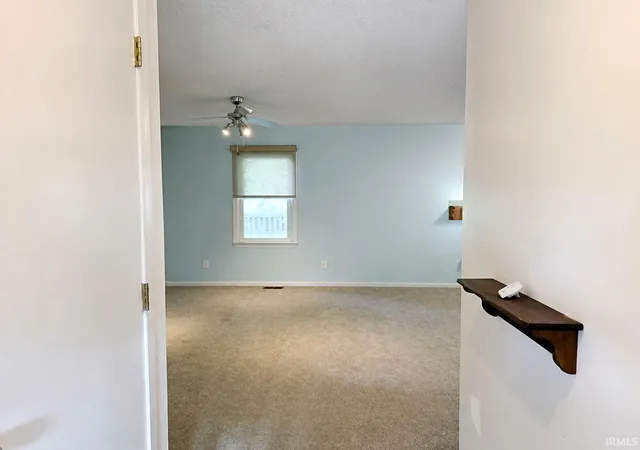


$194,900
Monthly Est:$970
 3 Beds
 2 Baths
2 full baths
 1,415sqft
1300 N Byrd St, Mount Vernon, IN 47620
$194,900
$970/moEst:
Get Pre-Approved
Manufactured On Land
Built in 1982
$-- HOA
13,068 sqft lot
$138/sq.ft
Description
Here is the revised description incorporates the carpet shampooing, turn-key readiness, and one-level living while keeping the focus clear and grounded: Nestled on a spacious corner lot in a quiet, well-established Mount Vernon neighborhood, offers convenient one-level living, solid construction, and fantastic outdoor amenities. Ramps at the front entry provide step-free access into the main residence. Situated with extra frontage and backing up to an active farmland field, this home delivers an added sense of privacy and open surroundings rarely found in town. Interior Features Bedrooms & Bathrooms: 3 spacious bedrooms and 2 full bathrooms, including a primary ensuite wi...
Continue Reading- Houzeo last checked: 3 minutes ago (September 23, 2026 at 2:01 pm)
- Listing updated: September 17, 2026 at 8:16 pm
- Listing Provided by: Kristi Held (812) 431-0475 | F.C. TUCKER EMGE
- Source: Indiana Regional MLS-IN | MLS#: 202634689

Property Details
Status
Active
Type
Manufactured Mobile Home
No. of Stories
-
County
--
City
Neighborhood
--
Year Built
1982
HOA Fees
-
Finished Area
1,415 sqft
Lot Size
13,068 sqft lot
Basement Area
- sqft
MLS Name
Indiana Regional MLS
MLS Number
202634689
MLS Status
Active
Days on Market
29

Continue Your Journey in App
Find your dream home, receive real-time updates, and many more!
Download App
Continue Your Journey in App
Find your dream home, receive real-time updates, and many more!
Facts & Features
Rooms
Bedrooms & bathrooms
Bedrooms: 3
Bathrooms: 2
Interior
Interior Features
Breakfast Bar, Bookcases, Cable Ready, Ceiling Fan(s), Laminate Counters, Entrance Foyer, Garage Door Opener, Patio Covered, Range/oven Hook Up Elec, Main Floor Laundry, Washer Hook Up, See Remarks, Garage Utilities
Appliances
Dishwasher, Refrigerator, Washer, Window Treatments, Dryer Electric
Flooring
Carpet, Laminate
Cooling
Central Air
Sewer
City
Heating
Forced Air
Construction
Year Built
Year Built: 1982
Home type
Manufactured On Land
Construction Materials
Vinyl Siding, Wood Siding
Architectural Style
Ranch
Roof
Dimensional Shingles
Foundation Details
Block
Utilities & Energy
Water Source
City
Basement
Crawl Space
Parking Features
Concrete, Gravel, Other
Other Features
Lot Features
Corner Lot, Level, 0 2.9999
Subdivision Name
Fair View / Fairview
Price History
| Date | Event | Price |
|---|---|---|
09/16/2026 Source: | Price Decreased | $194,900 -4.88% $138/sqft |
08/29/2026 Source: | Price Decreased | $204,900 -6.82% $145/sqft |

Nearby Homes



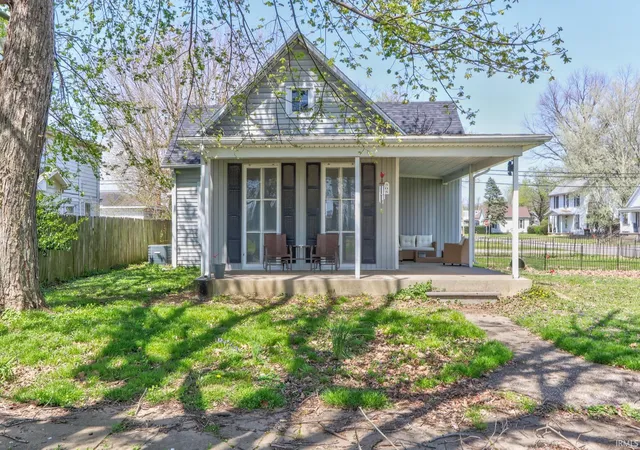
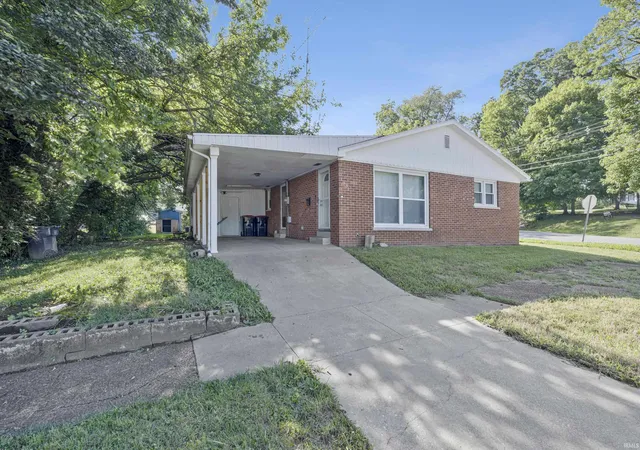
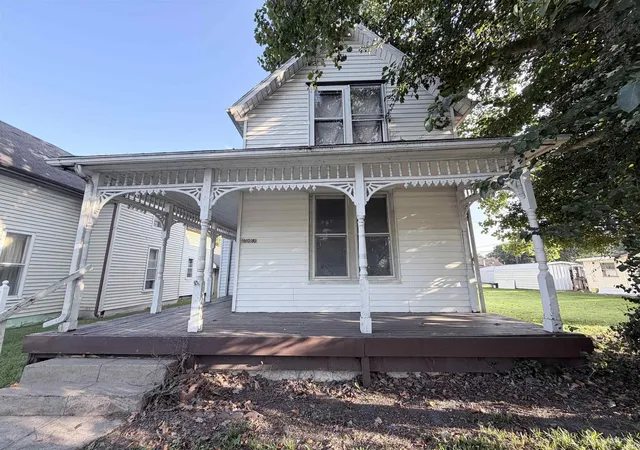
Find Homes by Property Features in Mount Vernon, IN


IDX information is provided exclusively for consumer's personal, non-commercial use and may not be used for any purpose other than to identify prospective properties that consumers may be interested in purchasing. Data is deemed reliable but is not guaranteed accurate by the MLS.
 Advertising Broker: Jonah Hartsburg | Hoosier Hub Realty


