- Overview
- Description
- Property Details
- Location
- HOA Management
- Facts & Features
- Getting Around
- Nearby Homes


Street View
$365,000
Monthly Est:$1,817
 2 Beds
 2 Baths
2 full baths
 1,246sqft
1300 Reece Rd #412, Charlotte, NC 28209
$365,000
$1,817/moEst:
Get Pre-Approved
Stock Cooperative
Built in 1965
$635/mo HOA
4.61 acres lot
$293/sq.ft
Description
Welcome to Unit 412 at The Kimberlee!
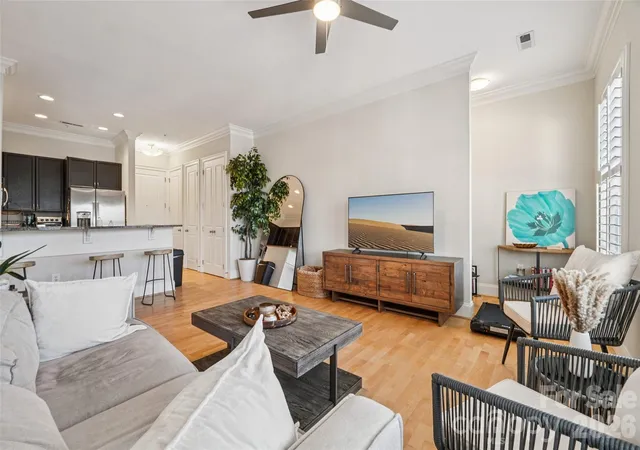
Bright, beautifully redesigned and move-in ready, this spacious 2-bedroom condo features an open floor plan, two private balconies and abundant natural light.
The completely redesigned kitchen showcases quartz countertops, abundant cabinetry, stainless steel appliances, and a large peninsula with seating, opening seamlessly to the spacious living room. A wall of sliding glass doors provides abundant light and captures views of Park Road Shopping Center and the Myers Park landscape beyond.
Unit 412 improvements and Features include:
*Completely redesigned kitchen with quartz countertops, new cabinetry and stainless steel appliances
*Updated bathrooms with newer vanities, flooring and tiled shower
*Updated electrical panel
*Newer carpet in both bedrooms
*Beautiful wood floors and updated lighting
*Oversized windows and sliding glass doors providing exceptional natural light
*Two private balconies, including one accessible from the second bedroom
*Generous closet space throughout
*Unit 412 has been used sparingly like a pied à terre - and it shows like new!*
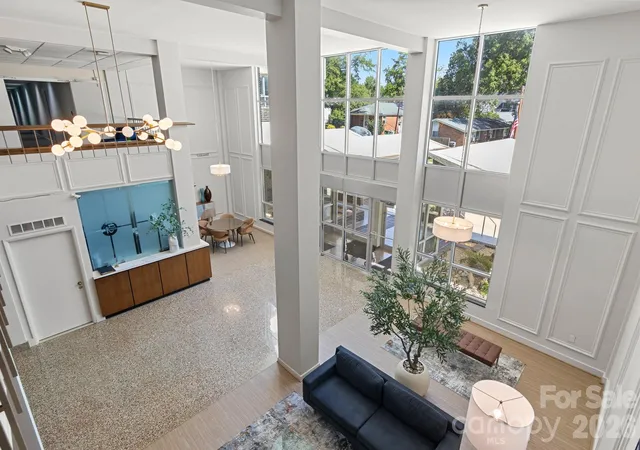
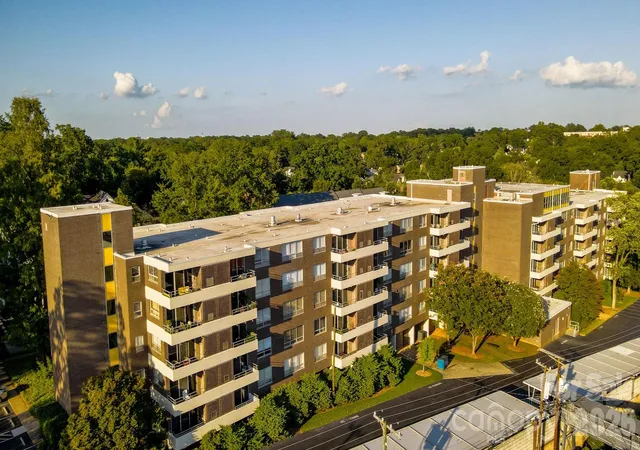
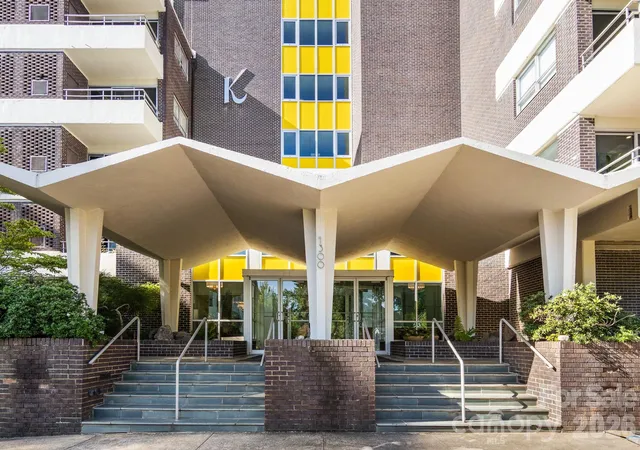
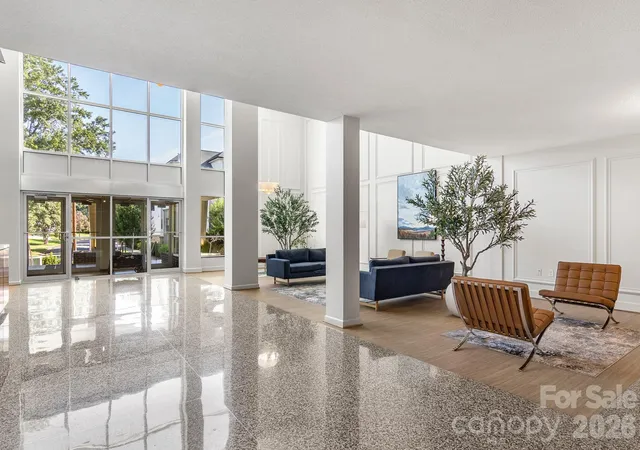
The Kimberlee is a mid-century modern, historically designated building located next to Park Road Shopping Center in the Myers Park/Freedom Park area. Owners enjoy a covered parking spot, a Pool within a brick fence and mature landscaping, Skyview Room with kitchenette, book swap and bathrooms on 6th floor, Fitness center, walk in Storage unit, Mailboxes in lobby, Garden plots, 3 elevators, Guest Quarters that can be rented per night, Laundry room with App to pay and see when loads are complete, a Private Covered Pedestrian Bridge to Park Rd Shopping Center AND it is next to the Greenway! The Kimberlee is a co-op (Cooperative) and the residents purchase shares in the corporation owning the property. All this and the Cable, internet, water and PROPERTY TAXES are included in monthly dues.
TheKimberlee.com
- Houzeo last checked: 6 minutes ago
- Listing updated: October 24, 2026 at 6:06 pm
- Listing Provided by: Julie Wall Burris (704) 641-5957 , Alex Burris | Lilac Realty LLC (704) 641-5957
- Source: Canopy MLS as distributed by MLS GRID | MLS#: 4414970

This condo is in:
Property Details
Status
Active
Type
Condominium
No. of Stories
-
County
City
Neighborhood
Year Built
1965
HOA Fees
$635/mo
Finished Area
1,246 sqft
Lot Size
4.61 acres lot
Basement Area
- sqft
MLS Name
Canopy MLS as distributed by MLS GRID
MLS Number
4414970
MLS Status
Active
Days on Market
63
Cumulative Days on Market
56

Continue Your Journey in App
Find your dream home, receive real-time updates, and many more!
Continue Your Journey in App
Find your dream home, receive real-time updates, and many more!
Location
HOA Management
Treasurer@Kimberlee.com
HOA Fees
$635/ Monthly
Disclaimer: Amenities are based on third-party information and may vary; buyers must independently verify all amenities, as information is deemed reliable but not guaranteed.
Facts & Features
Rooms
Bedrooms & bathrooms
Bedrooms: 2
Bathrooms: 2
Interior
Appliances
Dishwasher, Disposal, Electric Cooktop, Electric Oven, Electric Water Heater, Microwave, Refrigerator With Ice Maker
Flooring
Carpet, Tile
Sewer
Public Sewer
Exterior Features
Lawn Maintenance
Heating
Heat Pump
Interior Features
Elevator, Kitchen Island, Open Floorplan
Cooling
Heat Pump
Construction
Year Built
Year Built: 1965
Home type
Stock Cooperative
Foundation Details
Basement
Construction Materials
Hard Stucco
Utilities & Energy
Laundry Features
Common Area, Multiple Locations, Sink
Parking Features
Assigned, Parking Lot
Basement
Unfinished
Water Source
City
Pool Features
Fenced, In Ground, Outdoor Pool
Other Features
Community Features
Elevator, Fitness Center, Outdoor Pool, Recreation Area, Sidewalks, Walking Trails, Other
Patio And Porch Features
Balcony, Covered
Lot Features
Wooded, Views
Subdivision Name
The Kimberlee
Price History
| Date | Event | Price |
|---|---|---|
08/29/2026 Source: | Listed for Sale | $365,000 $293/sqft |
08/24/2026 Source: | Coming Soon | $365,000 $293/sqft |

Nearby Homes
Find Homes by Property Features in Charlotte, NC
Nearby New Homes For Sale

Based on information submitted to the MLS GRID from Canopy MLS through Oct 31, 2026, 09:00PM. All data is obtained from various sources and may not have been verified by the broker or MLS GRID. Supplied Open House Information is subject to change without notice. All information should be independently reviewed and verified for accuracy. Properties may or may not be listed by the office/agent presenting the information. IDX information is provided exclusively for consumers’ personal, noncommercial use. It may not be used for any purpose other than to identify prospective properties which the consumers may be interested in purchasing. The data is deemed reliable but is not guaranteed by MLS GRID. The use of the MLS GRID Data may be subject to an end-user license agreement prescribed by the Member Participant’s applicable MLS, if any, and as amended from time to time. ©2026 Canopy MLS. All Rights Reserved.
 Advertising Broker: Nicholas Huscroft | Chosen Realty
