- Overview
- Description
- Property Details
- Location
- HOA Management
- Facts & Features
- Getting Around
- Nearby Homes

Street View
$499,000
Monthly Est:$2,484
 2 Beds
 2 Baths
2 full baths
 1,710sqft
1300 Reece Rd #520, Charlotte, NC 28209
$499,000
$2,484/moEst:
Get Pre-Approved
Stock Cooperative
Built in 1965
$762/mo HOA
4.61 acres lot
$292/sq.ft
Description
!!Back on the market due to no fault of seller. Contingent offer fell through!!
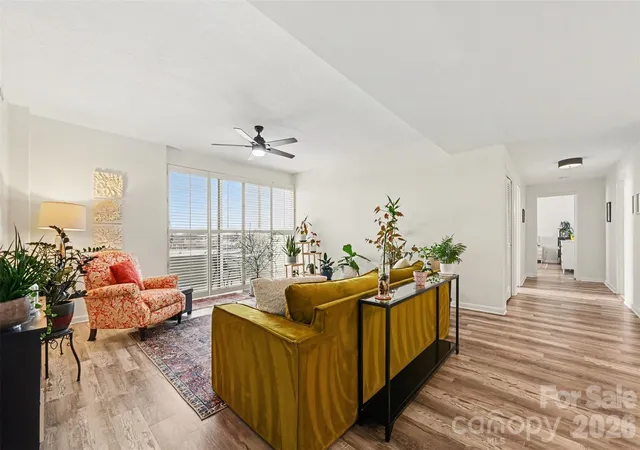
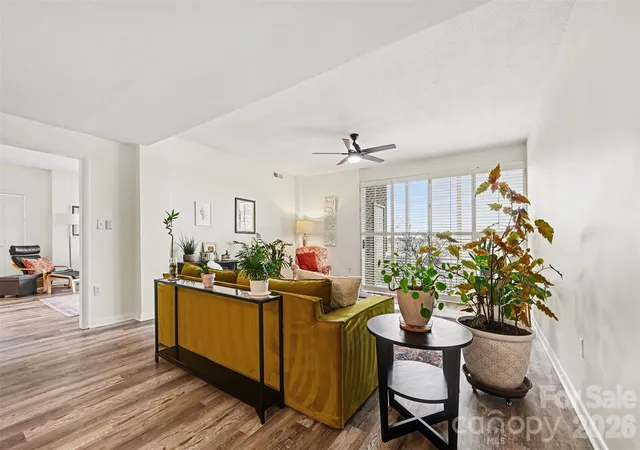
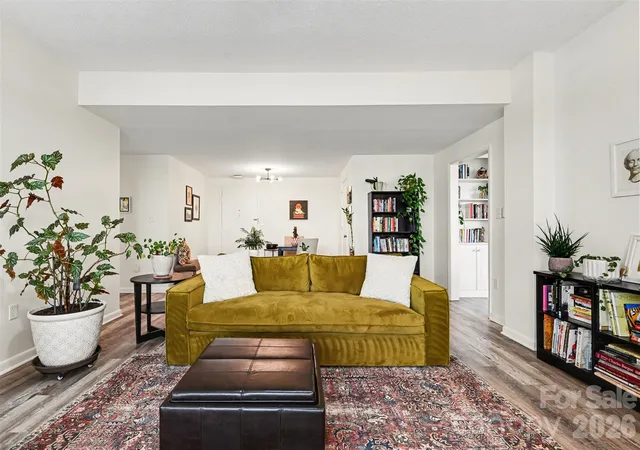
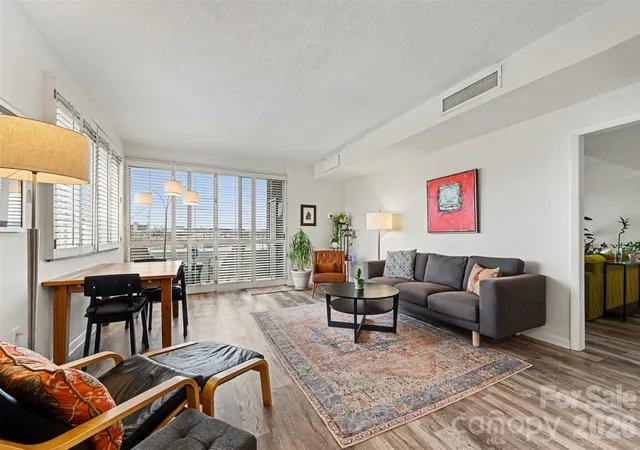
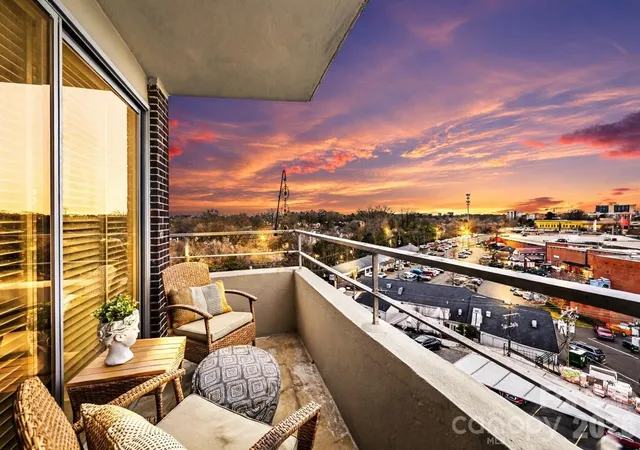
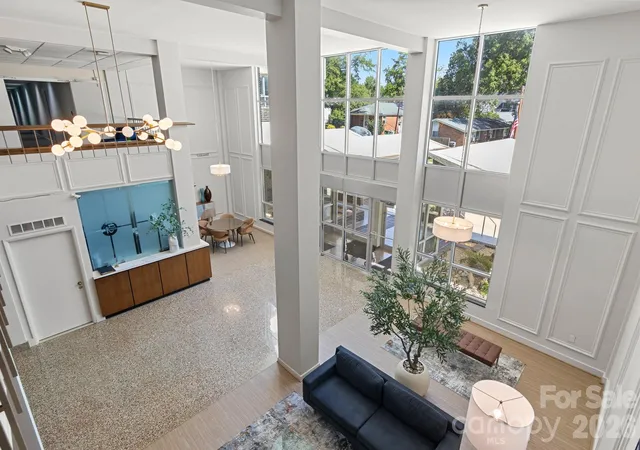
Own a piece of Charlotte history in this unique Mid-Century Modern gem in the heart of Myers Park, just steps from shopping, dining, and entertainment. This rare penthouse corner unit offers 1,700 square feet of thoughtfully designed living space featuring two bedrooms and two full bathrooms. Flooded with natural light from its corner positioning and expansive windows, the home feels bright, open, and inviting throughout. Built-in bookshelves add both character and functionality, enhancing the architectural charm of the space. The flexible floor plan provides generous living and dining areas, with the option to convert the living room into a third bedroom if desired — offering versatility to fit your lifestyle. Enjoy unobstructed sunrise and sunset views from not one, but two private balconies — the perfect setting for morning coffee or evening unwinding. Inside this impeccably maintained home you’ll find numerous updates including a newly replaced HVAC system (2024) with an in-line air filtration system, hot water heater (2022), luxury vinyl plank flooring throughout, plantation-style shutters, new granite countertops, upgraded appliances, professionally painted cabinetry, and additional in-unit storage. Residents enjoy exceptional amenities including an outdoor pool, Skylounge, fitness center, community garden, guest suite for visiting friends and family, and a private pedestrian bridge providing direct access to Park Road Shopping Center. Ideally located just a 5-minute walk to greenway access and approximately 15 minutes to Charlotte Douglas International Airport, this home offers both tranquility and convenience. The unit also includes one deeded parking space and two dedicated storage lockers — a rare and valuable bonus. A true blend of architectural character, modern updates, abundant natural light, and unbeatable walkability — this is condo living at its finest.
- Houzeo last checked: 5 minutes ago
- Listing updated: September 26, 2026 at 6:06 pm
- Listing Provided by: Frankie Carlevatti (585) 301-1515 | Ivester Jackson Christie's (704) 817-9826
- Source: Canopy MLS as distributed by MLS GRID | MLS#: 4415426

This condo is in:
Property Details
Status
Active
Type
Condominium
No. of Stories
-
County
City
Neighborhood
Year Built
1965
HOA Fees
$762/mo
Finished Area
1,710 sqft
Lot Size
4.61 acres lot
Basement Area
- sqft
MLS Name
Canopy MLS as distributed by MLS GRID
MLS Number
4415426
MLS Status
Active
Days on Market
75
Cumulative Days on Market
72

Continue Your Journey in App
Find your dream home, receive real-time updates, and many more!
Continue Your Journey in App
Find your dream home, receive real-time updates, and many more!
Location
HOA Management
N/A
HOA Fees
$762/ Monthly
Disclaimer: Amenities are based on third-party information and may vary; buyers must independently verify all amenities, as information is deemed reliable but not guaranteed.
Facts & Features
Rooms
Bedrooms & bathrooms
Bedrooms: 2
Bathrooms: 2
Interior
Heating
Electric, Heat Pump
Appliances
Dishwasher, Disposal, Electric Cooktop, Electric Oven, Electric Water Heater, Microwave, Refrigerator, Refrigerator With Ice Maker
Exterior Features
Lawn Maintenance
Cooling
Central Air
Flooring
Vinyl
Sewer
Public Sewer
Construction
Year Built
Year Built: 1965
Home type
Stock Cooperative
Foundation Details
Basement
Construction Materials
Brick Partial
Utilities & Energy
Laundry Features
Common Area
Parking Features
Detached Carport
Water Source
City
Basement
Storage Space
Pool Features
Fenced, In Ground
Other Features
Subdivision Name
The Kimberlee
Lot Features
Cleared, Wooded
Price History
| Date | Event | Price |
|---|---|---|
08/17/2026 Source: | Listed for Sale | $499,000 $292/sqft |
08/07/2026 Source: | Listing Removed | $499,000 $292/sqft |
03/30/2026 Source: | Contingent (Active Under Contract) | $499,000 $292/sqft |
03/23/2026 Source: | Price Decreased | $499,000 -4.93% $292/sqft |
03/13/2026 Source: | Price Decreased | $524,900 -1.89% $307/sqft |

Show more
Nearby Homes
Find Homes by Property Features in Charlotte, NC
Nearby New Homes For Sale

Based on information submitted to the MLS GRID from Canopy MLS through Oct 31, 2026, 09:00PM. All data is obtained from various sources and may not have been verified by the broker or MLS GRID. Supplied Open House Information is subject to change without notice. All information should be independently reviewed and verified for accuracy. Properties may or may not be listed by the office/agent presenting the information. IDX information is provided exclusively for consumers’ personal, noncommercial use. It may not be used for any purpose other than to identify prospective properties which the consumers may be interested in purchasing. The data is deemed reliable but is not guaranteed by MLS GRID. The use of the MLS GRID Data may be subject to an end-user license agreement prescribed by the Member Participant’s applicable MLS, if any, and as amended from time to time. ©2026 Canopy MLS. All Rights Reserved.
 Advertising Broker: Nicholas Huscroft | Chosen Realty
