- Overview
- Description
- Property Details
- Location
- Facts & Features
- Getting Around
- Nearby Homes



$795,000
Monthly Est:$3,957
 4 Beds
 4 Baths
4 full baths
 2,424sqft
1300 S Narcoossee Rd, Saint Cloud, FL 34771
$795,000
$3,957/moEst:
Get Pre-Approved
Single Family Residence
Built in 2005
$-- HOA
2.38 acres lot
$328/sq.ft
Description
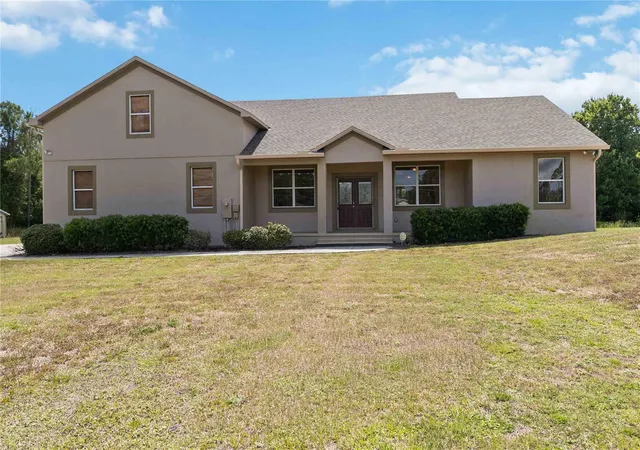
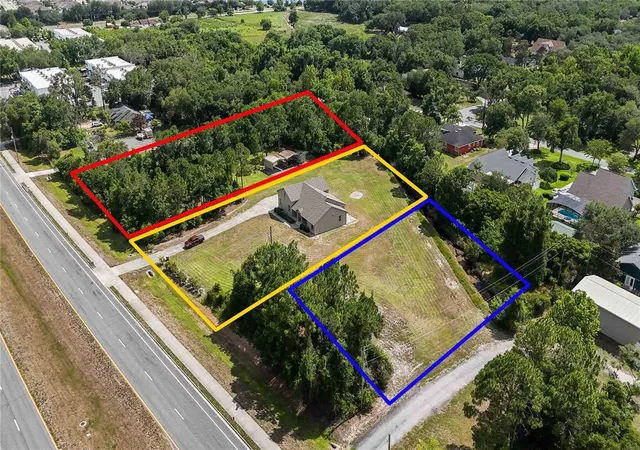
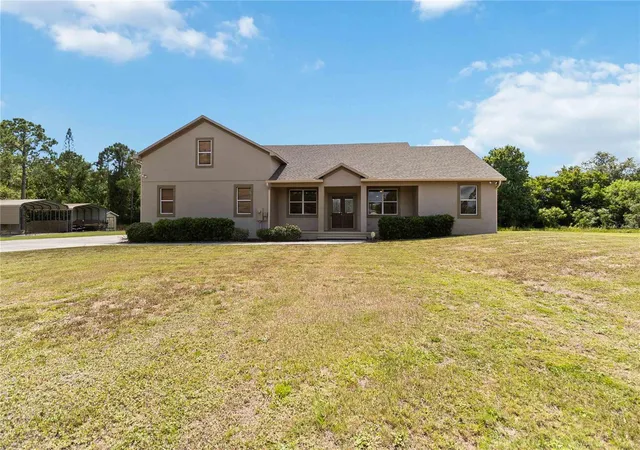
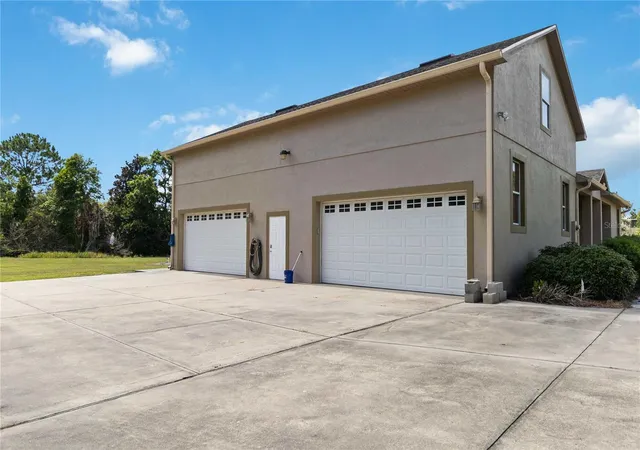
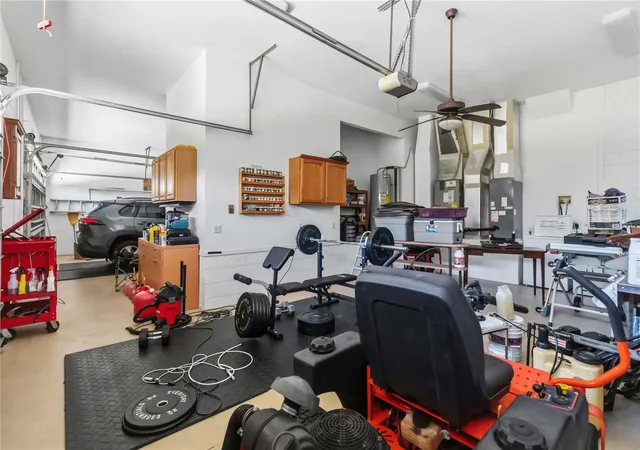
Attention auto collectors and car enthusiasts!! Four-car garage plus two double carports to store all your vehicles!! Custom-built well-cared-for and immaculate 2-story home on 2.38 acres. This home was built by the owner and it is one of the best-designed homes we've ever seen! Drive up and pull around on the huge paved driveway, away from traffic and click open the garage door. There are two oversized and connected 2-car garages, which lead up a couple of steps to the main home, or another door leads directly to the master bath. The main floor consists of a great room, with an open kitchen, dining room and huge living room wired for surround-sound speakers, and sliding glass doors out to the screened lanai. From the lanai there is a concrete pad for the barbecue, or just open space for you to enjoy nature. The kitchen has wraparound granite counters, breakfast bar with seating, lots of wood cabinets, and all appliances will stay, including one washer and dryer. The dining area has a tray ceiling. The entire home has high ceilings that make for a spacious feeling. The primary suite has a large bedroom with sliding glass doors out to the lanai, and a private bath with walk-in closet and huge tiled walk-in shower plus dual sinks. This bath leads out to the two garages. Back inside there is bedroom 2, with its own attached full bath. Bedroom 3 has the hall bath, which is the third full bath. Each of these bedrooms has spacious double closets. Going up the wooden staircase, see bedroom 4 on your right, with its own bath, to include a glass-door tiled tub/shower, and walk-in closet. This room also has an ironing board closet. There is a large bonus room, perfect as a media center, or game room. There is storage in the attic room. Outside the front double doors, see the wide and welcoming front porch. There are two RV carports, with hot water, and a storage shed. There are three lots being sold all together. The home is on the middle lot, and the two other properties are buildable lots. Each parcel has its own parcel ID, so you will not need to do a lot split if you just want to sell one lot, or both side lots. There is a termite bond on the property, and a water softener system. There is no HOA here, and the property is on well and septic, to save you money on water bills. Brand-new roof in December 2025. Located on Narcoossee Road, with easy access to the Greenway 417, Lake Nona Medical City, and a short drive to Orlando Int'l Airport.
- Houzeo last checked: 14 minutes ago
- Listing updated: September 30, 2026 at 1:01 pm
- Listing Provided by: Don Ruizzo (407) 873-7803 , Janice Ruizzo | ASSIST 2 SELL ACE FULL SERVICE REALTY (407) 892-1001
- Source: Stellar MLS-FL | MLS#: S5151436

Property Details
Status
Active
Type
Single Family Residence
No. of Stories
-
County
City
Neighborhood
--
Year Built
2005
HOA Fees
-
Finished Area
2,424 sqft
Lot Size
2.38 acres lot
Basement Area
- sqft
MLS Name
Stellar MLS
MLS Number
S5151436
MLS Status
Active
Days on Market
132
Cumulative Days on Market
108

Continue Your Journey in App
Find your dream home, receive real-time updates, and many more!
Download App
Continue Your Journey in App
Find your dream home, receive real-time updates, and many more!
Location
Facts & Features
Rooms
Bedrooms & bathrooms
Bedrooms: 4
Bathrooms: 4
Living Room
Level: First
Area: 400.00 Square Feet
Dimensions: 16x25
Kitchen
Level: First
Area: 156.00 Square Feet
Dimensions: 12x13
Primary Bedroom
Level: First
Area: 196.00 Square Feet
Dimensions: 14x14
Dining Room
Level: First
Area: 110.00 Square Feet
Dimensions: 10x11
Bedroom 2
Level: First
Area: 156.00 Square Feet
Dimensions: 12x13
Bedroom 3
Level: First
Area: 144.00 Square Feet
Dimensions: 12x12
Balcony/Porch/Lanai
Level: First
Area: 154.00 Square Feet
Dimensions: 11x14
Bonus Room
Level: Second
Area: 336.00 Square Feet
Dimensions: 16x21
Bedroom 4
Level: Second
Area: 198.00 Square Feet
Dimensions: 11x18
Interior
Appliances
Dishwasher, Disposal, Dryer, Electric Water Heater, Microwave, Range, Refrigerator, Washer, Water Softener
Exterior Features
Outdoor Shower, Rain Gutters, Sidewalk
Sewer
Septic Tank
Heating
Central, Electric
Cooling
Central Air
Flooring
Carpet, Ceramic Tile, Wood
Interior Features
Ceiling Fans(s), High Ceilings, Split Bedroom, Stone Counters, Walk In Closet(s)
Construction
Year Built
Year Built: 2005
Home type
Single Family Residence
Roof
Shingle
Architectural Style
Contemporary
Construction Materials
Block, Stucco
Foundation Details
Slab
Utilities & Energy
Utilities
Bb/hs Internet Available, Cable Available, Electricity Connected, Fire Hydrant, Public
Laundry Features
Inside, Laundry Room
Parking Features
Garage Door Opener, Garage Faces Side, Ground Level, Rv Carport, Garage, Workshop In Garage
Water Source
Well
Other Features
Subdivision Name
Runnymede North Half Town Of
Patio And Porch Features
Rear Porch, Screened
Lot Features
Cleared, In County, Landscaped, Level, Sidewalk, Paved
Community Features
Street Lights
Vegetation
Mature Landscaping, Trees/landscaped
Price History
| Date | Event | Price |
|---|---|---|
08/10/2026 Source: | Listed for Sale | $795,000 $328/sqft |
08/03/2026 Source: | Contingent (Active Under Contract) | $795,000 -7.56% $328/sqft |
12/26/2023 Source: | Price Decreased | $860,000 -4.34% $355/sqft |
02/06/2023 Source: | Listing Removed | $899,000 $371/sqft |

Nearby Homes
Find Homes by Property Features in Saint Cloud, FL
Nearby New Homes For Sale

Based on information from Stellar MLS® through Oct 18, 2026, 01:00AM as submitted to and distributed by MLS GRID. All data is obtained from various sources and may not have been verified by the broker or MLS GRID. Supplied Open House Information is subject to change without notice. All information should be independently reviewed and verified for accuracy. Properties may or may not be listed by the office/agent presenting the information. IDX information is provided exclusively for consumers’ personal non-commercial use. It may not be used for any purpose other than to identify prospective properties consumers may be interested in purchasing. The data is deemed reliable but is not guaranteed by MLS GRID. The use of the MLS GRID Data may be subject to an end-user license agreement prescribed by the Member Participant’s applicable MLS, if any, and as amended from time to time. © 2026 Stellar MLS. All Rights Reserved.
 Advertising Broker: Fred McGill | Simple Showing, Inc
