- Overview
- Description
- Property Details
- Location
- HOA Management
- Facts & Features
- Getting Around
- Nearby Homes




$550,000
Monthly Est:$2,738
 5 Beds
 5 Baths
4 full baths + 1 half bath
 3,659sqft
4773 Riverwalk Dr, Saint Cloud, FL 34771
$550,000
$2,738/moEst:
Get Pre-Approved
Single Family Residence
Built in 2019
$80/mo HOA
8,249 sqft lot
$150/sq.ft
Description
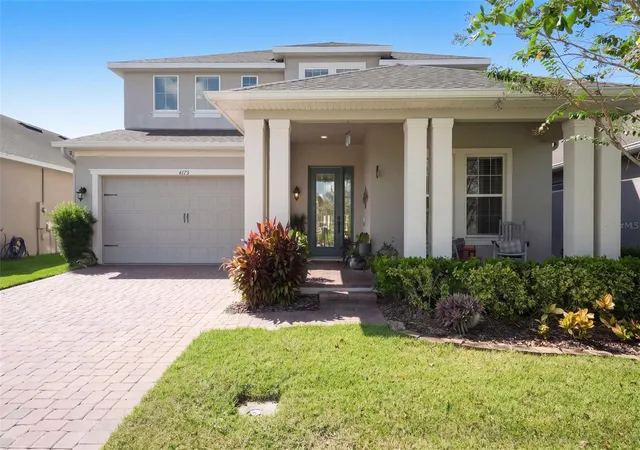
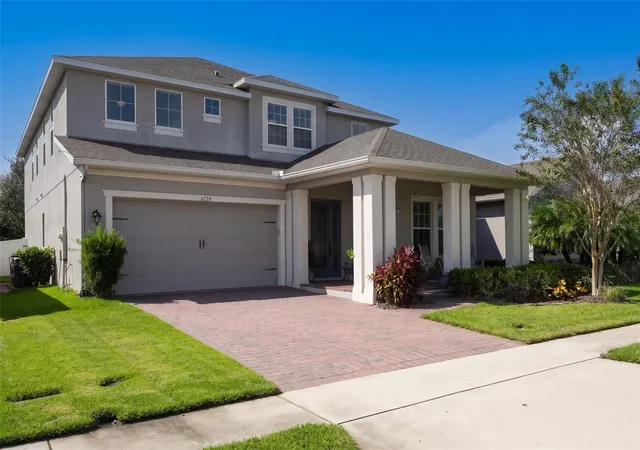
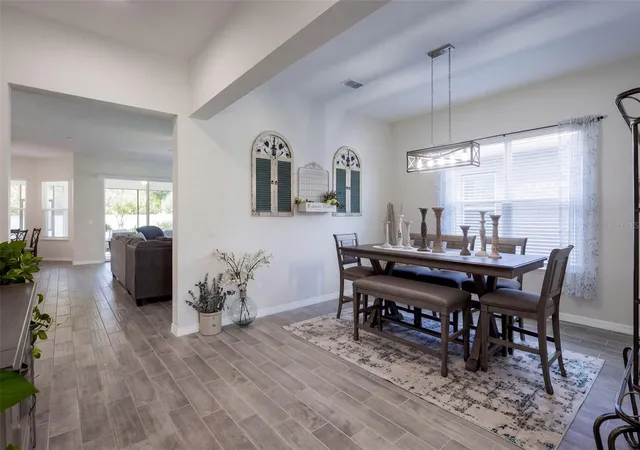
Room to gather, space to retreat, and conservation views to enjoy—this beautifully maintained home in Preserve at Turtle Creek offers an inviting blend of comfort and elegance. This 5-bedroom, 4½-bath home features 3,659 square feet of living space, with a first-floor flex room, an upstairs loft, and a layout that gives everyone room to spread out.
At the heart of the home, the expansive gourmet kitchen flows seamlessly into the casual dining area and spacious living room, keeping conversation and connection at the center of everyday life. An oversized island anchors the kitchen, complemented by granite countertops, abundant cabinetry, generous prep space, and a dedicated coffee area. A wall oven, built-in microwave, and cooktop with a vented hood complete this beautifully appointed space. A separate dining room sets the scene for holiday meals, dinner parties, and memorable gatherings.
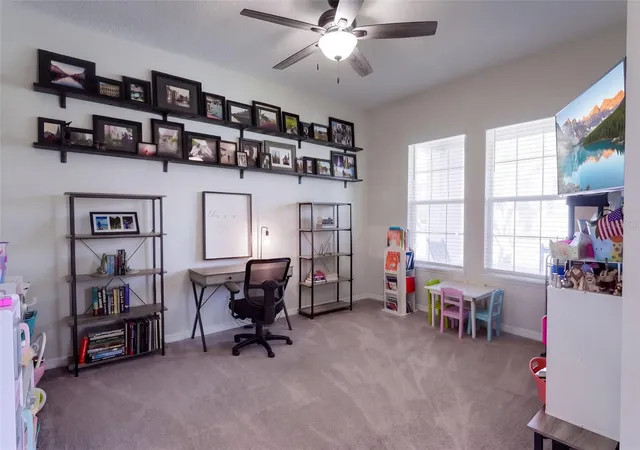
The first-floor flex room, currently used as an office and playroom, adapts easily to your needs. A downstairs guest bedroom featuring a private en-suite bathroom offers a comfortable retreat for guests, while its closet provides additional storage beneath the stairs. A convenient drop zone at the garage entry connects to the kitchen and half bathroom, adding practicality to the thoughtfully designed floor plan.
Step through the sliding glass doors onto the screened lanai and enjoy the peaceful conservation backdrop. The spacious, fenced backyard offers wonderful privacy and room to relax, play, or entertain, extending the home’s inviting living spaces outdoors.
Upstairs, a generous loft creates the perfect spot for movie nights, games, or a quiet afternoon. Two bedrooms share a full bathroom with a and another bedroom features a walk-in closet and its own full bathroom.
The expansive primary suite is a relaxing retreat, complete with a walk-in closet and a spacious private bathroom featuring double sinks, a separate shower, and a freestanding soaking tub. An upstairs laundry room keeps chores convenient and includes extra storage and hookups for a future utility sink.
Granite countertops in every bathroom, well-maintained carpeting, a paver driveway, and garage ceiling storage racks that convey round out this carefully cared-for home. With convenient access to Lake Nona, shopping, and restaurants, this Saint Cloud home pairs impressive space with the warmth and comfort of everyday living. This home can be purchased with no money down or no income verification.
- Houzeo last checked: 14 minutes ago
- Listing updated: October 17, 2026 at 1:33 pm
- Listing Provided by: Maria Roldan (917) 837-5741 | LPT REALTY, LLC (877) 366-2213
- Source: Stellar MLS-FL | MLS#: O6449261

Property Details
Status
Active
Type
Single Family Residence
No. of Stories
2
County
City
Neighborhood
--
Year Built
2019
HOA Fees
$80/mo
Finished Area
3,659 sqft
Lot Size
8,249 sqft lot
Basement Area
- sqft
MLS Name
Stellar MLS
MLS Number
O6449261
MLS Status
Active
Days on Market
1
Cumulative Days on Market
2

Continue Your Journey in App
Find your dream home, receive real-time updates, and many more!
Download App
Continue Your Journey in App
Find your dream home, receive real-time updates, and many more!
Location
HOA Management
LeLand Management
HOA Fees
$80/ Monthly
Disclaimer: Amenities are based on third-party information and may vary; buyers must independently verify all amenities, as information is deemed reliable but not guaranteed.
Facts & Features
Rooms
Bedrooms & bathrooms
Bedrooms: 5
Bathrooms: 5
Kitchen
Level: First
Living Room
Level: First
Dining Room
Level: First
Office
Level: First
Primary Bedroom
Level: Second
Bedroom 2
Level: First
Interior
Sewer
Public Sewer
Cooling
Central Air
Exterior Features
Rain Gutters
Interior Features
Ceiling Fans(s), Crown Molding, High Ceilings, Kitchen/family Room Combo, Open Floorplan, Stone Counters, Tray Ceiling(s)
Heating
Central
Appliances
Built In Oven, Cooktop, Dishwasher, Dryer, Microwave, Refrigerator, Washer
Flooring
Carpet, Tile
Construction
Year Built
Year Built: 2019
Home type
Single Family Residence
Construction Materials
Block, Stucco
Roof
Shingle
Foundation Details
Slab
Utilities & Energy
Water Source
Public
Utilities
Electricity Connected, Public, Sewer Connected, Sprinkler Recycled, Water Connected
Laundry Features
Laundry Room, Upper Level
Other Features
Subdivision Name
Preserve At Turtle Creek Ph 5
Vegetation
Trees/landscaped
Patio And Porch Features
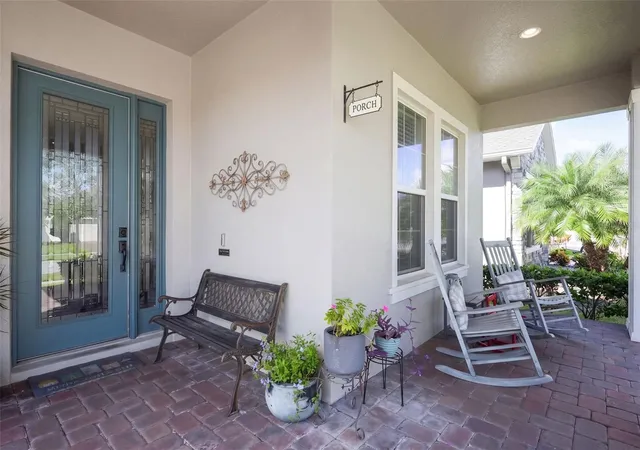
Covered, Front Porch
Price History
| Date | Event | Price |
|---|---|---|
10/15/2026 Source: | Listed for Sale | $550,000 $150/sqft |

Nearby Homes
Find Homes by Property Features in Saint Cloud, FL
Nearby New Homes For Sale

Based on information from Stellar MLS® through Oct 17, 2026, 06:00PM as submitted to and distributed by MLS GRID. All data is obtained from various sources and may not have been verified by the broker or MLS GRID. Supplied Open House Information is subject to change without notice. All information should be independently reviewed and verified for accuracy. Properties may or may not be listed by the office/agent presenting the information. IDX information is provided exclusively for consumers’ personal non-commercial use. It may not be used for any purpose other than to identify prospective properties consumers may be interested in purchasing. The data is deemed reliable but is not guaranteed by MLS GRID. The use of the MLS GRID Data may be subject to an end-user license agreement prescribed by the Member Participant’s applicable MLS, if any, and as amended from time to time. © 2026 Stellar MLS. All Rights Reserved.
 Advertising Broker: Fred McGill | Simple Showing, Inc
