- Overview
- Description
- Property Details
- Location
- HOA Management
- Facts & Features
- Getting Around
- Nearby Homes



$410,000
Monthly Est:$2,041
 4 Beds
 2 Baths
2 full baths
 1,859sqft
5309 Amersham Ln, Saint Cloud, FL 34771
$410,000
$2,041/moEst:
Get Pre-Approved
Single Family Residence
Built in 2021
$89/mo HOA
6,098 sqft lot
$221/sq.ft
Description
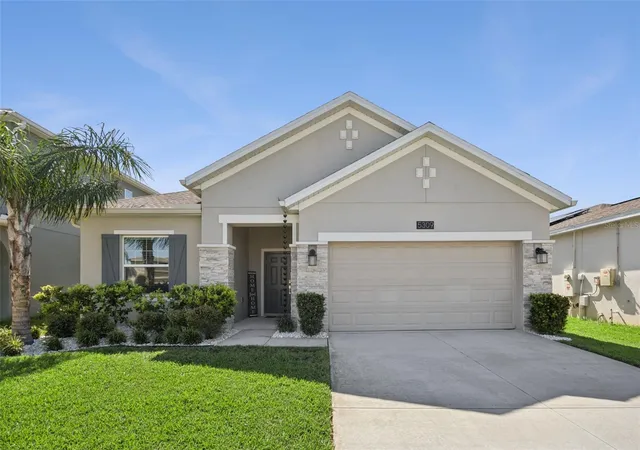
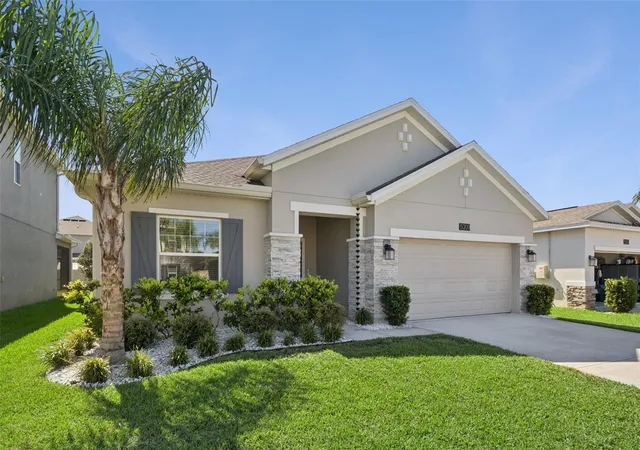
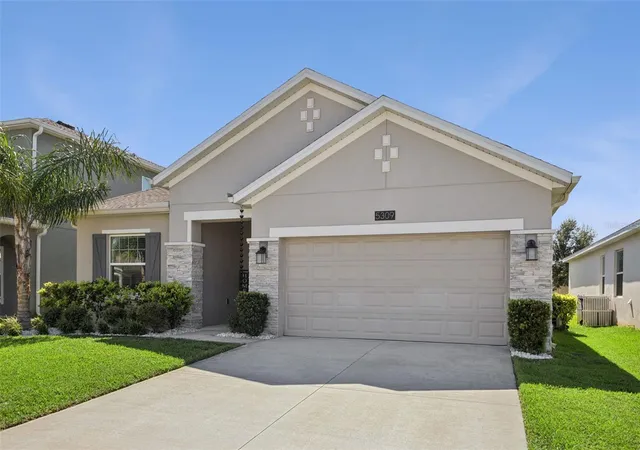
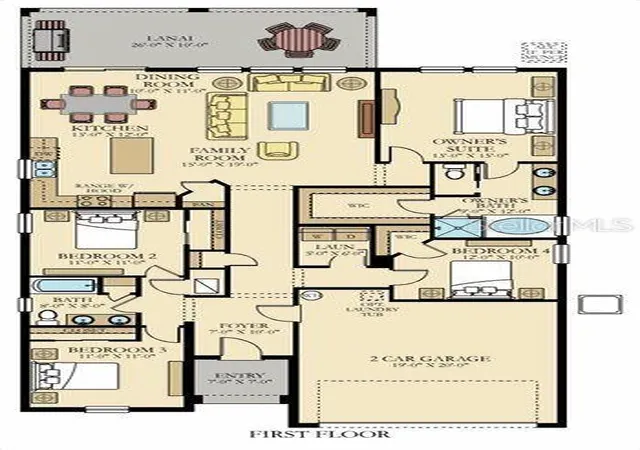
Your home awaits in a tucked away serene setting with water views, Magnolia & Oak trees. Enjoy a true quaint sense of community with a resort style pool with cabana, & parks or take a short drive to top rated Royal St. Cloud Golf Link and East Lake Tohopekaliga with excellent shopping, dining and recreation. Pristine beaches are only 40 miles away. The location provides unparalleled convenience to endless choices on US 192, Lake Nona, Florida's Turnpike and coveted Walt Disney World theme parks. This opportunity is a lifestyle decision. A very well maintained 5 year new home offers 4 bedrooms split in 3 separate areas providing excellent privacy. The owner's suite has a dreamy customized closet providing beauty, organization and maximizing storage space. Dual sinks, garden tub & separate shower are appointed in the en suite. A rare find is a separate independent laundry room which is not a pass through. Attractive upgraded flooring throughout all rooms allows for easy maintenance. Outstanding entertaining with this open layout bringing family and guests together. An absolute favorite feature is the huge 26 x 10 screened lanai extending living space. The lay out of this home was very well planned to maximize use of space for an expansive feel. Practically speaking this home has been gently used with plenty of life left on mechanical items and appliances. Very low HOA with great amenities. Why wait to build...call to see this home today!
- Houzeo last checked: 14 minutes ago
- Listing updated: October 16, 2026 at 2:27 pm
- Listing Provided by: Chanda McCollom (352) 217-1410 | ERA GRIZZARD REAL ESTATE (352) 394-5900
- Source: Stellar MLS-FL | MLS#: O6431722

Property Details
Status
Active
Type
Single Family Residence
No. of Stories
-
County
City
Neighborhood
--
Year Built
2021
HOA Fees
$89/mo
Finished Area
1,859 sqft
Lot Size
6,098 sqft lot
Basement Area
- sqft
MLS Name
Stellar MLS
MLS Number
O6431722
MLS Status
Active
Days on Market
24
Cumulative Days on Market
2

Continue Your Journey in App
Find your dream home, receive real-time updates, and many more!
Download App
Continue Your Journey in App
Find your dream home, receive real-time updates, and many more!
Location
HOA Management
Aria Rivera Ortiz
HOA Fees
$267/ Quarterly
Amenities
 Amenities and services may be covered by one or multiple associations and service providers.
 Pool
Pool
 Other
Other
Disclaimer: Amenities are based on third-party information and may vary; buyers must independently verify all amenities, as information is deemed reliable but not guaranteed.
Facts & Features
Rooms
Bedrooms & bathrooms
Bedrooms: 4
Bathrooms: 2
Primary Bedroom
Level: First
Area: 270.00 Square Feet
Dimensions: 18x15
Bedroom 2
Level: First
Area: 121.00 Square Feet
Dimensions: 11x11
Bedroom 3
Level: First
Area: 121.00 Square Feet
Dimensions: 11x11
Bedroom 4
Level: First
Area: 121.00 Square Feet
Dimensions: 11x11
Living Room
Level: First
Area: 330.00 Square Feet
Dimensions: 22x15
Kitchen
Level: First
Area: 405.00 Square Feet
Dimensions: 27x15
Balcony/Porch/Lanai
Level: First
Area: 260.00 Square Feet
Dimensions: 26x10
Interior
Sewer
Public Sewer
Cooling
Central Air
Exterior Features
Rain Gutters
Window Features
Double Pane Windows, Window Treatments
Interior Features
Ceiling Fans(s), Open Floorplan, Solid Wood Cabinets, Split Bedroom, Stone Counters, Walk In Closet(s), Window Treatments
Heating
Central, Electric
Appliances
Dishwasher, Dryer, Microwave, Range, Refrigerator, Washer
Flooring
Laminate, Tile
Construction
Year Built
Year Built: 2021
Home type
Single Family Residence
Construction Materials
Block, Stucco
Roof
Shingle
Foundation Details
Slab
Utilities & Energy
Water Source
Public
Parking Features
Garage Door Opener
Utilities
Fiber Optics, Public
Laundry Features
Electric Dryer Hookup, Inside, Laundry Room
Other Features
Subdivision Name
Lancaster Park East
Community Features
Community Mailbox, Dog Park, Playground, Pool, Sidewalks
Patio And Porch Features
Covered, Patio, Screened
Lot Features
Sidewalk, Paved
Price History
| Date | Event | Price |
|---|---|---|
10/15/2026 Source: | Listed for Sale | $410,000 $221/sqft |

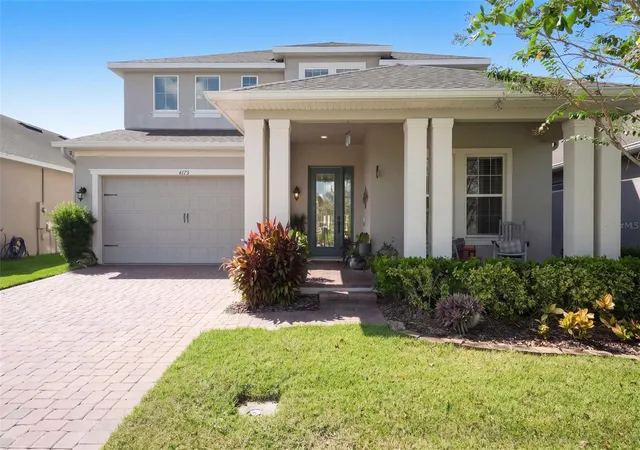
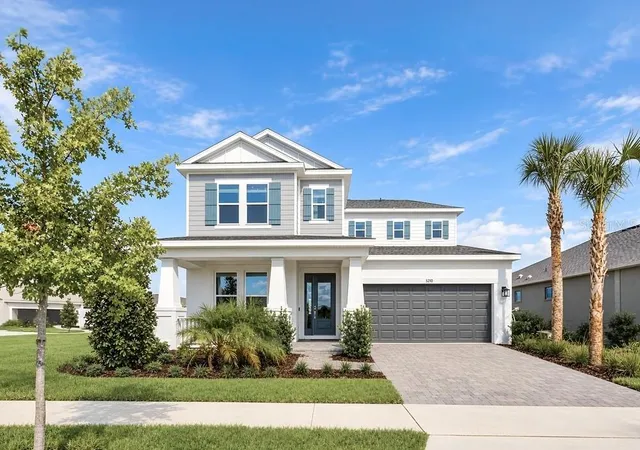
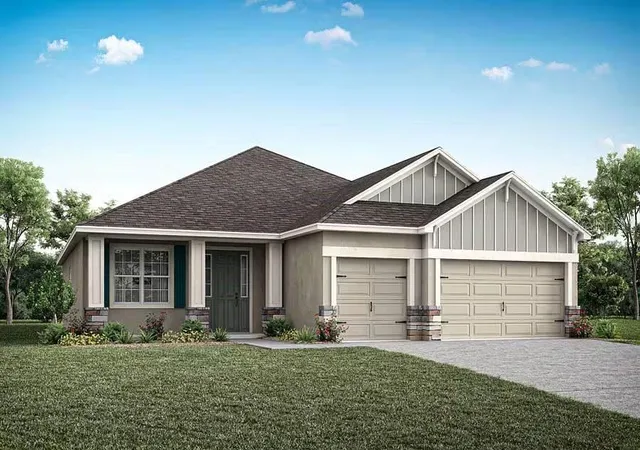
Nearby Homes
Find Homes by Property Features in Saint Cloud, FL
Nearby New Homes For Sale

Based on information from Stellar MLS® through Oct 17, 2026, 06:00PM as submitted to and distributed by MLS GRID. All data is obtained from various sources and may not have been verified by the broker or MLS GRID. Supplied Open House Information is subject to change without notice. All information should be independently reviewed and verified for accuracy. Properties may or may not be listed by the office/agent presenting the information. IDX information is provided exclusively for consumers’ personal non-commercial use. It may not be used for any purpose other than to identify prospective properties consumers may be interested in purchasing. The data is deemed reliable but is not guaranteed by MLS GRID. The use of the MLS GRID Data may be subject to an end-user license agreement prescribed by the Member Participant’s applicable MLS, if any, and as amended from time to time. © 2026 Stellar MLS. All Rights Reserved.
 Advertising Broker: Fred McGill | Simple Showing, Inc
