- Overview
- Description
- Property Details
- Location
- HOA Management
- Facts & Features
- Getting Around
- Nearby Homes
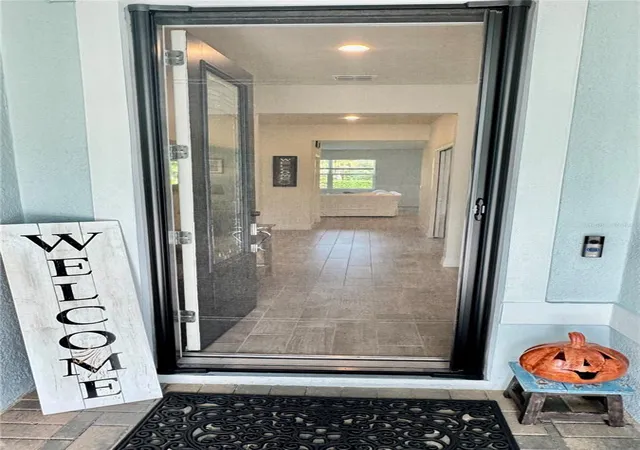

Street View
$505,000
Monthly Est:$2,514
 3 Beds
 2 Baths
2 full baths
 1,670sqft
2707 River Crk Ln, Saint Cloud, FL 34771
$505,000
$2,514/moEst:
Get Pre-Approved
Single Family Residence
Built in 2021
$443/mo HOA
6,098 sqft lot
$302/sq.ft
Description
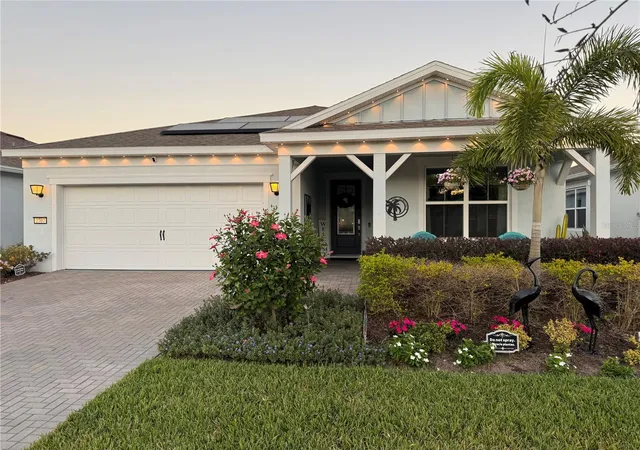
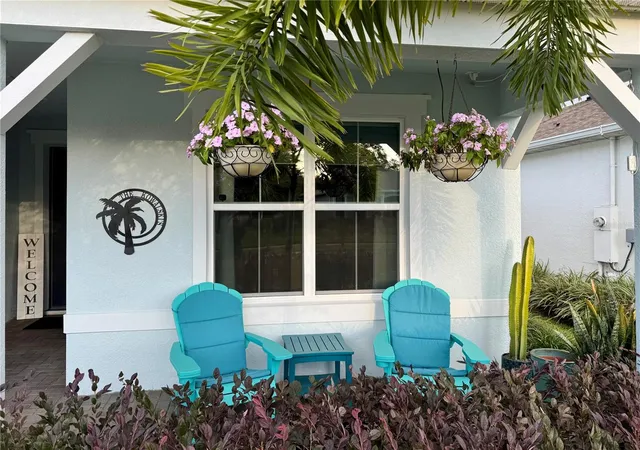
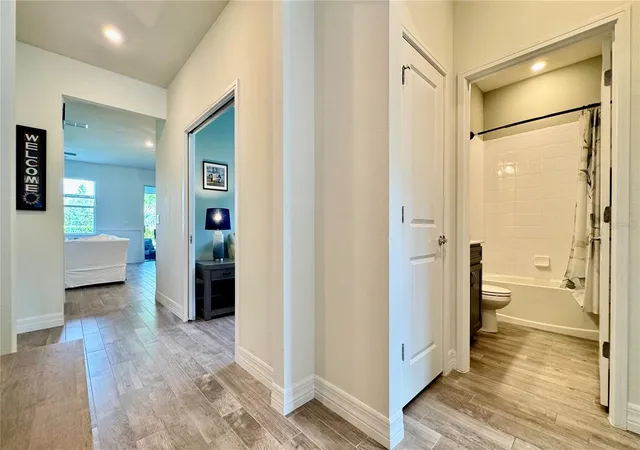
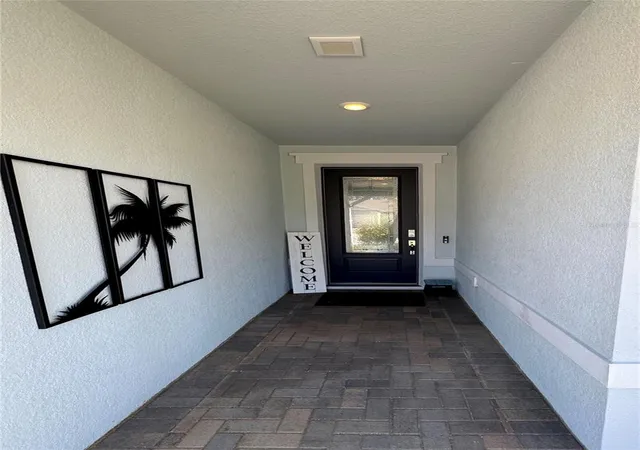
This upgraded Prosperity floor plan by Del Webb Pulte is a charming craftsman style 3-bedroom, 2-bath home with a front porch offering that tropical paradise vibe. This bright open-concept design connects the kitchen, dining, and gathering areas with stone fireplace , creating an inviting space for daily living and entertaining. With ample amounts of windows and glass sliders letting in natural light. Premium ceiling fans throughout. Top-Tier Aristocrat soft-close cabinetry, under cabinet lighting, quartz countertops, upgraded faucets, and a spacious walk-in pantry. Included is a whole house water treatment system. Upgraded Porcelain tile throughout the home. Professionally designed custom closet in the Master bedroom. Masterfully blends timeless charm with modern Smart Home Technology with the Central Control System allowing remote monitoring and automation of lighting, security, and smart thermostat. Professional custom lighting inside and out. This home comes with Tesla Solar Panels and Tesla Power Wall with a transferable warranty...giving current owners a $0 electric bill and Whole House Battery Power Backup! The 2 car garage has insulated garage doors, two large overhead storage rack and epoxy flooring. Out back you have an east facing screened-in Lanai with an extended patio and black aluminum fencing offering a cozy tropical paradise, and a large backyard for a Pool! Del Webb Sunbridge, a premier 55+ community, residents enjoy an unmatched lineup of amenities including a 27,000 sq ft clubhouse, Tavern & Grille, 24 hour guard-attended entry, two pools, tennis and pickleball courts, dog park, fitness center and a full-time lifestyle director offering a robust calendar of social events and activities.
- Houzeo last checked: 14 minutes ago
- Listing updated: October 15, 2026 at 10:48 am
- Listing Provided by: Jonathan Minerick (888) 400-2513 | HOMECOIN.COM (888) 400-2513
- Source: Stellar MLS-FL | MLS#: TB8556892

Property Details
Status
Active
Type
Single Family Residence
No. of Stories
1
County
City
Neighborhood
--
Year Built
2021
HOA Fees
$443/mo
Finished Area
1,670 sqft
Lot Size
6,098 sqft lot
Basement Area
- sqft
MLS Name
Stellar MLS
MLS Number
TB8556892
MLS Status
Active
Days on Market
2
Cumulative Days on Market
1

Continue Your Journey in App
Find your dream home, receive real-time updates, and many more!
Download App
Continue Your Journey in App
Find your dream home, receive real-time updates, and many more!
Location
HOA Management
Stacy Peach
HOA Fees
$443/ Monthly
Amenities
 Amenities and services may be covered by one or multiple associations and service providers.
 Club House
 Park Playground
 Cable TV
 Gym
Gym
 Security Gate
 Tennis
 Security Guard
 Pool
Pool
 Maintenance
 Spa
Spa
 Internet
 Sports Court
Management
Disclaimer: Amenities are based on third-party information and may vary; buyers must independently verify all amenities, as information is deemed reliable but not guaranteed.
Facts & Features
Rooms
Bedrooms & bathrooms
Bedrooms: 3
Bathrooms: 2
Primary Bedroom
Level: First
Living Room
Level: First
Area: 400.00 Square Feet
Dimensions: 20x20
Kitchen
Level: First
Area: 400.00 Square Feet
Dimensions: 20x20
Primary Bedroom
Level: First
Area: 400.00 Square Feet
Dimensions: 20x20
Interior
Sewer
Public Sewer
Cooling
Central Air
Exterior Features
Lighting, Outdoor Grill, Sidewalk, Sprinkler Metered
Window Features
Blinds, Energy Star Qualified Windows, Insulated Windows, Low Emissivity Windows, Shades, Thermal Windows
Interior Features
Ceiling Fans(s), Eat In Kitchen, High Ceilings, In Wall Pest System, Kitchen/family Room Combo, Living Room/dining Room Combo, Open Floorplan, Pest Guard System, Primary Bedroom Main Floor, Solid Surface Counters, Solid Wood Cabinets, Thermostat, Walk In Closet(s), Window Treatments
Heating
Exhaust Fan, Heat Pump
Appliances
Convection Oven, Dishwasher, Disposal, Electric Water Heater, Exhaust Fan, Gas Water Heater, Kitchen Reverse Osmosis System, Microwave, Range, Range Hood, Refrigerator, Tankless Water Heater, Water Filtration System, Water Purifier, Water Softener
Flooring
Tile
Construction
Year Built
Year Built: 2021
Home type
Single Family Residence
Construction Materials
Block, Concrete, Stucco
Architectural Style
Florida, Key West
Roof
Shingle
Foundation Details
Slab
Property Condition
Completed
Utilities & Energy
Water Source
Public
Parking Features
Driveway, Electric Vehicle Charging Station(s), Garage Door Opener, Ground Level, Tandem
Utilities
Fiber Optics, Natural Gas Available, Natural Gas Connected, Sewer Connected, Sprinkler Meter, Sprinkler Recycled, Underground Utilities, Water Available, Water Connected
Security Features
Gated Community
Laundry Features
Laundry Chute, Laundry Room
Association Amenities
Clubhouse, Fitness Center, Gated, Park, Pickleball Court(s), Pool, Security, Spa/hot Tub, Tennis Court(s)
Fireplace Features
Electric, Family Room, Living Room
Other Features
Subdivision Name
Del Webb Sunbridge Ph 1d
Community Features
Gated Community Guard, Golf Carts Ok, Irrigation Reclaimed Water, Street Lights
Vegetation
Mature Landscaping, Oak Trees, Trees/landscaped
Patio And Porch Features
Covered, Front Porch, Patio, Rear Porch, Screened
Lot Features
Level, Sidewalk, Paved, Private
Price History
| Date | Event | Price |
|---|---|---|
10/14/2026 Source: | Listed for Sale | $505,000 +1.20% $302/sqft |
06/03/2026 Source: | Listing Removed | $499,000 $299/sqft |
05/26/2026 Source: | Price Increased | $499,000 +5.05% $299/sqft |
04/20/2026 Source: | Price Decreased | $475,000 -10.21% $284/sqft |
04/09/2026 Source: | Price Decreased | $529,000 -1.86% $317/sqft |

Show more
Nearby Homes
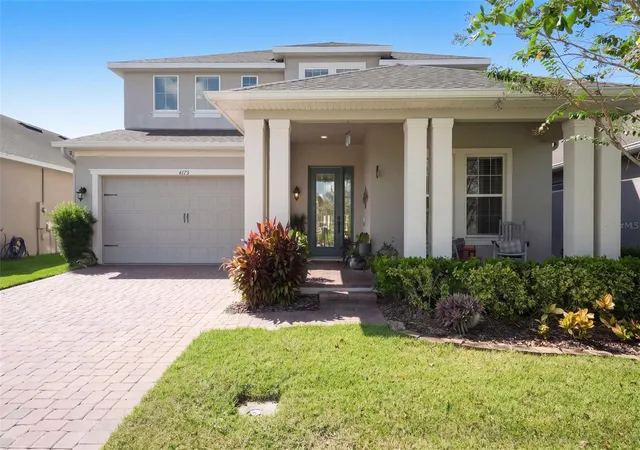
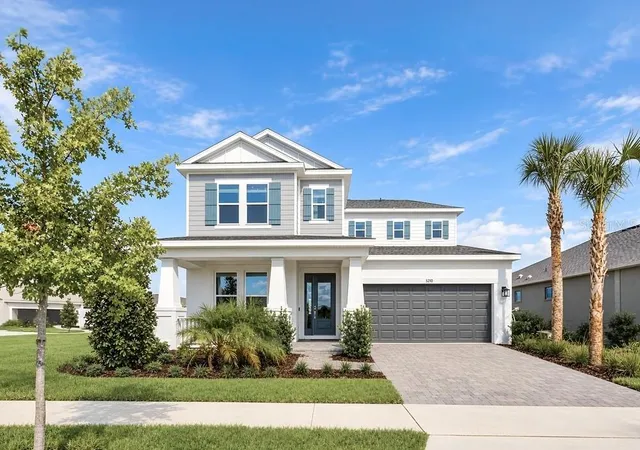
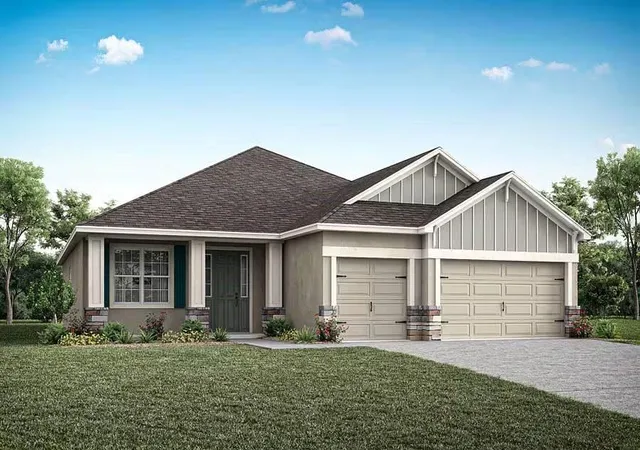
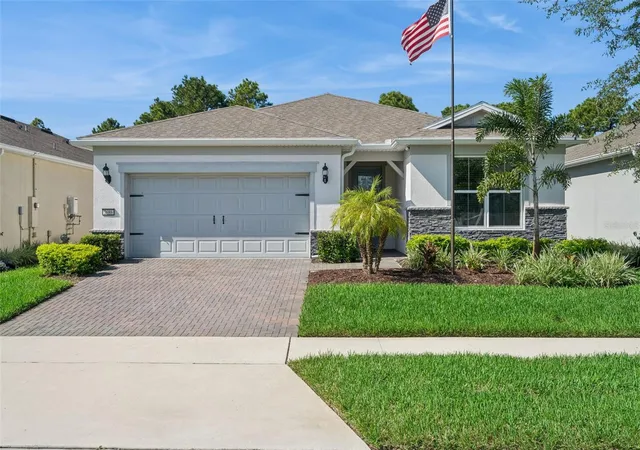
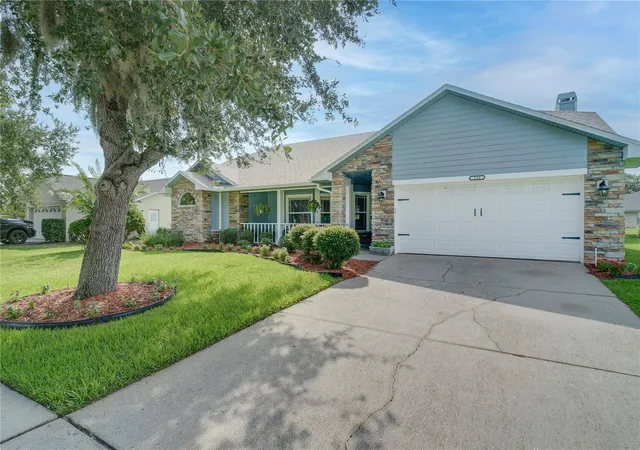
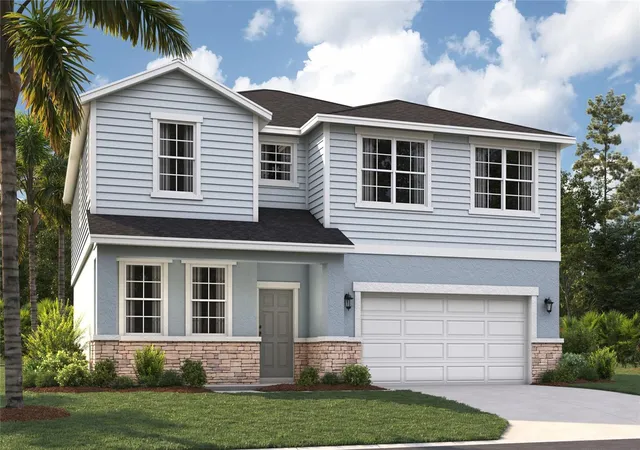
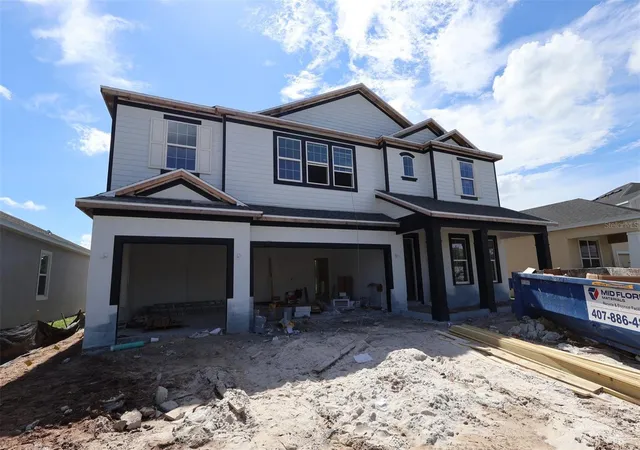
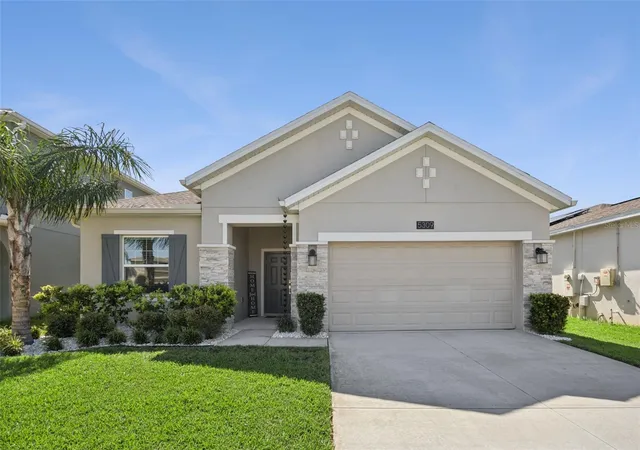
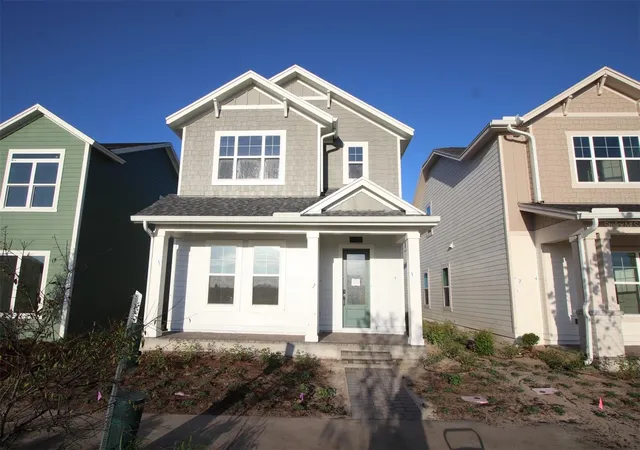
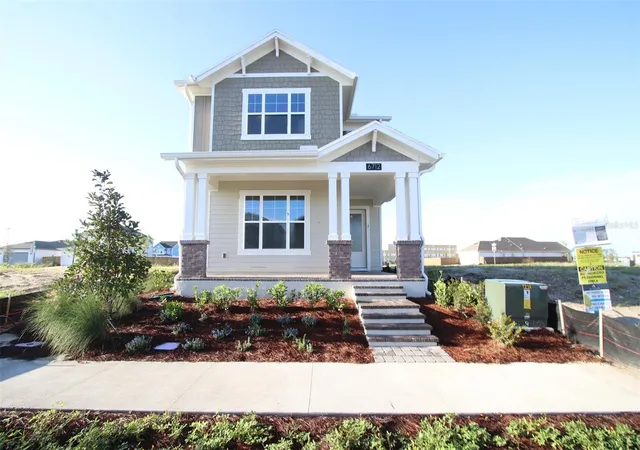
Find Homes by Property Features in Saint Cloud, FL
Nearby New Homes For Sale

Based on information from Stellar MLS® through Oct 17, 2026, 06:00PM as submitted to and distributed by MLS GRID. All data is obtained from various sources and may not have been verified by the broker or MLS GRID. Supplied Open House Information is subject to change without notice. All information should be independently reviewed and verified for accuracy. Properties may or may not be listed by the office/agent presenting the information. IDX information is provided exclusively for consumers’ personal non-commercial use. It may not be used for any purpose other than to identify prospective properties consumers may be interested in purchasing. The data is deemed reliable but is not guaranteed by MLS GRID. The use of the MLS GRID Data may be subject to an end-user license agreement prescribed by the Member Participant’s applicable MLS, if any, and as amended from time to time. © 2026 Stellar MLS. All Rights Reserved.
 Advertising Broker: Fred McGill | Simple Showing, Inc
