Realty Solution
Powered by 
- 14
- Overview
- Description
- Property Details
- Location
- Facts & Features
- Getting Around
- Nearby Homes
 No HOA


Street View
Listed by: Wade Woodcock (323) 633-9233 DRE #01375606 | Keller Williams Pacific Estate (562) 513-7800
$4,950,000
Monthly Est:$24,638
 5 Beds
 6 Baths
4 full baths + 2 half baths
 5,516sqft
1301 N Beverly, Beverly Hills, CA 90210
$4,950,000
$24,638/moEst:
Get Pre-Approved
Single Family Residence
Built in 1923
$-- HOA
11,543 sqft lot
$897/sq.ft
Description
Potential FILMING location !!
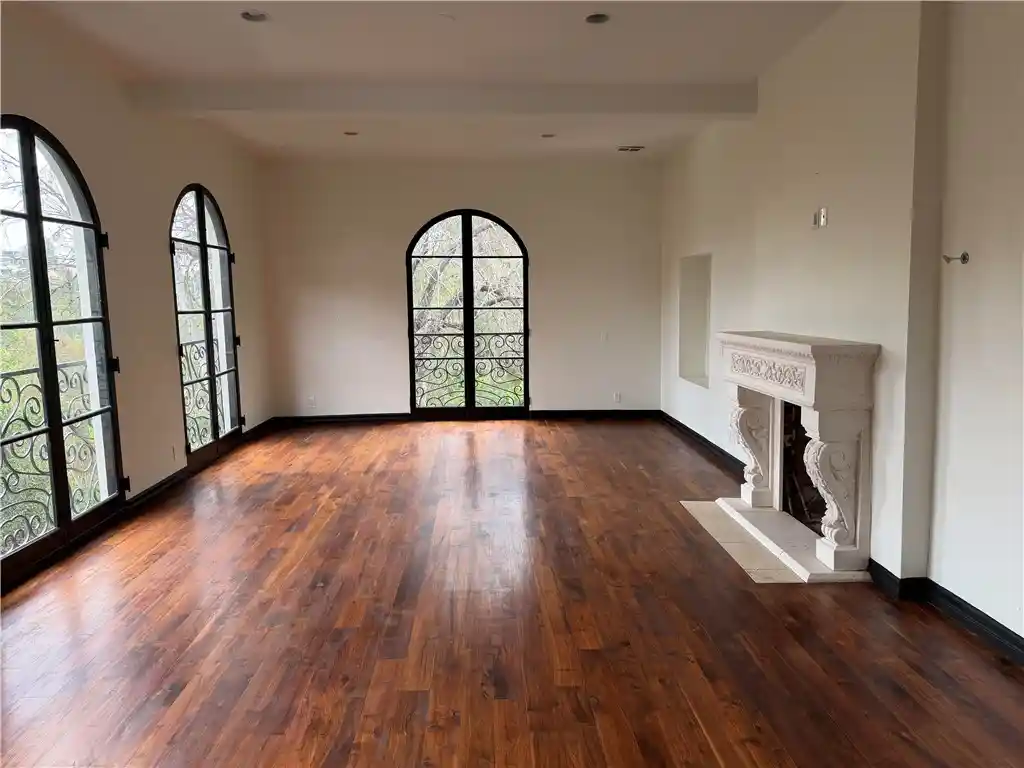
Elegant, exclusive, and serene old world charm style Chateau located in the Beverly Crest ‘old-money’ section of Beverly Hills, 90210. This updated and remodeled 5,516 sq. ft. ‘Castle-on-the-Hill’ features 5 elaborate and spacious high-ceiling bedrooms with 4 full bathrooms incorporating en-suite jetted tub and spa-like comfort, plus 2 additional half bathrooms for functional convenience.
The large and spacious fully remodeled kitchen along with its chef styled center island, is fitted with a New Forno Brand gas range and stove, New Forno Refrigerator / Freezer, New range hood with dual electric blowers, Dishwasher, Microwave, and more. An adjacent dining room adds to meal convenience and efficiency. New side-by-side Samsung clothes washer and dryer are neatly located in the nearby hallway offset.
The grand spiral staircase displays sophistication, while a 2nd staircase lends to ease of movement and functionality for staff and others. Fireplaces are found throughout the house and in 3 bedrooms. Additionally, an exterior private ELEVATOR was cleverly placed to move you effortlessly from the driveway to a patio area high above. A well-designed FUNICULAR, with 3 total stops, utilizes a cable powered enclosed car that smoothly slides up and down the hillside incline to handle moving chores, plus it’s a great conversation piece to impress your family and guests with this unusual and unique travel method.
A large enclosed garage and additional on-site parking are at street level. Outdoor Patios are found on different floors of the south, east, and north sides of the house. Fantastic vistas of the Franklin Canyon Conservation Park, Mountain, Recreation area, local hills, and canyons can be found from all levels of the residence.
The Castle remodeling work includes:
• NEW private FUNICULAR
• NEW installed ELEVATOR
• NEW Exterior Decks and Dining Areas
• NEW Exterior Walkways
• NEW Landscaping and flora
• REMODELED Kitchen, including cabinets, Island, and lighting.
• NEW Kitchen Appliances, including Forno Refrigerator, Forno Stove /Cook Top, Dual Motor Range Hood, and much more.
• NEW Samsung Clothes Washer and Dryer
• NEW 400-amp Main Electric Panel
• NEW Electric sub-panels and NEW wiring
• NEW 2” Gas Line to meter
• NEW Garage Door Opener
• NEW A/C Controls and updated A/C System
• NEW Metal Canopy over the driveway entrance area
• Countless additional upgrades and improvements.
- Houzeo last checked: 8 minutes ago
- Listing updated: August 24, 2026 at 8:02 am
- Source: California Regional MLS-CA | MLS#: PW26181554

Property Details
Status
Active
Type
Single Family Residence
No. of Stories
4
County
City
Neighborhood
--
Year Built
1923
HOA Fees
-
Finished Area
5,516 sqft
Lot Size
11,543 sqft lot
Basement Area
- sqft
MLS Name
California Regional MLS
MLS Number
PW26181554
MLS Status
Active
Days on Market
76
Cumulative Days on Market
6

Continue Your Journey in App
Find your dream home, receive real-time updates, and many more!
Continue Your Journey in App
Find your dream home, receive real-time updates, and many more!
Location
Facts & Features
Rooms
Bedrooms & bathrooms
Bedrooms: 5
Bathrooms: 6
Interior
Appliances
Dishwasher, Free Standing Range, Freezer, Gas Cooktop, Disposal, Gas Oven, Gas Range, Microwave, Refrigerator, Range Hood, Water Heater, Dryer, Washer
Heating
Central, Fireplaces
Exterior Features
Awnings, Lighting
Cooling
Central Air, Gas
Interior Features
Balcony, Separate Formal Dining Room, Eat In Kitchen, Elevator, Multiple Staircases, Pantry, Quartz Counters, Storage, Galley Kitchen, Primary Suite, Walk In Closets
Window Features
French Mullioned, Wood Frames
Flooring
Wood
Sewer
Public Sewer
Construction
Year Built
Year Built: 1923
Home type
Single Family Residence
Property Condition
Additions Alterations, Updated Remodeled, Repairs Major
Construction Materials
Unknown
Architectural Style
French Provincial
Roof
Composition
Foundation Details
Concrete Perimeter
Utilities & Energy
Parking Features
Concrete, Covered, Direct Access, Door Single, Driveway, Driveway Up Slope From Street, Garage, Garage Door Opener, Private, Garage Faces Side, Tandem
Utilities
Cable Available, Electricity Connected, Natural Gas Connected, Phone Available, Sewer Connected, Water Connected
Pool Features
None
Electric
Volts220other, Electricity On Property, Heavy, Volts220in Kitchen, See Remarks, Volts440
Fireplace Features
Bonus Room, Primary Bedroom
Water Source
Public
Laundry Features
Laundry Closet, Upper Level
Basement
Unfinished, Utility
Security Features
Fire Detection System, Smoke Detectors, Security Lights, Window Bars
Other Features
Community Features
Biking, Foothills, Hiking, Lake, Mountainous, Preserve Public Land, Rural, Ravine, Street Lights, Sidewalks, Urban, Park
Lot Features
Zero To One Unit Acre, Bluff, Cul De Sac, Sloped Down, Irregular Lot, Near Park, Steep Slope, Secluded, Sprinkler System
Patio And Porch Features
Rear Porch, Concrete, Deck, Porch
Price History
| Date | Event | Price |
|---|---|---|
08/18/2026 Source: | Listed for Sale | $4,950,000 $897/sqft |

Nearby Homes










Find Homes by Property Features in Beverly Hills, CA
Nearby New Homes For Sale


Based on information from California Regional Multiple Listing Service, Inc. as of Nov 04, 2026, 01:45AM and /or other sources. All data, including all measurements and calculations of area, is obtained from various sources and has not been, and will not be, verified by broker or MLS. All information should be independently reviewed and verified for accuracy. Properties may or may not be listed by the office/agent presenting the information. Information being provided is for consumers’ personal, non-commercial use and may not be used for any purpose other than to identify prospective properties consumers may be interested in purchasing. This website may not include listings or property addresses of sellers who have directed their listing brokers to withhold their listing or their property address from display on the Internet. © 2026 California Regional Multiple Listing Service. All Rights Reserved.
 Advertising Broker: William Johnson DRE #01463271 | William Johnson Brokerage
