Realty Solution
Powered by 
- 9
- Overview
- Description
- Property Details
- Location
- Facts & Features
- Getting Around
- Nearby Homes
 New Construction


Street View
Listed by: Azy Farahmand (310) 710-8841 DRE #01958066 | The Agency (424) 400-5900
$16,750,000
Monthly Est:$83,371
 6 Beds
 9 Baths
7 full baths + 2 half baths
 9,832sqft
509 N Elm Dr, Beverly Hills, CA 90210
$16,750,000
$83,371/moEst:
Get Pre-Approved
Single Family Residence
Built in 2024
$-- HOA
11,940 sqft lot
$1,704/sq.ft
Description
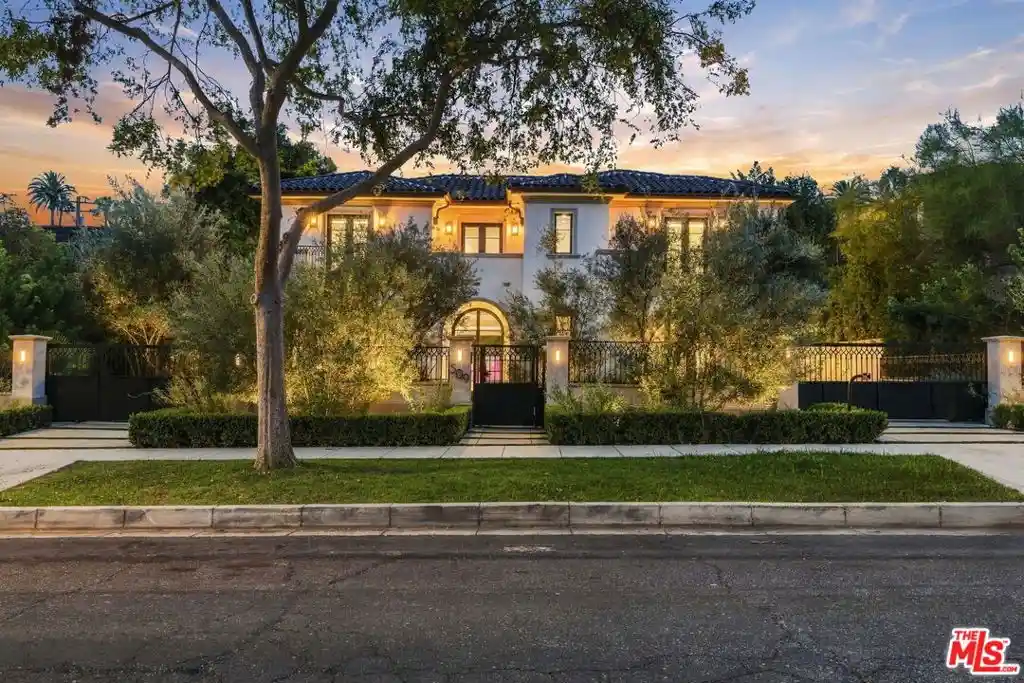
We are proud to present 509 North Elm Drive, an exquisite three-level Spanish Contemporary estate offering the perfect blend of warmth, modern luxury, and timeless elegance in the heart of the prestigious Beverly Hills Flats. Spanning approximately 9,832 square feet of thoughtfully designed living space, this newly constructed masterpiece showcases exceptional craftsmanship, sophisticated finishes, and an inviting atmosphere designed for today's modern lifestyle, gatherings, and effortless entertaining. Step inside and experience an abundance of natural light. soaring ceiling heights, magnificent oversized windows, and a breathtaking skylight ceiling that fills the home with sunlight, creating an incredible sense of openness. The main level offers a seamless flow between indoor and outdoor living, with expansive Fleetwood pocket doors that open the formal living room to the outdoors, creating the perfect setting for entertaining. Several stunning linear glass fireplaces add warmth and elegance to the space, while the grand formal dining room comfortably accommodates up to 18 guests. The beautifully designed chef's kitchen features a sleek marble waterfall island, top-of-the-line Wolf and Sub-Zero appliances, and custom cabinetry, combining sophisticated design with everyday functionality. Each of the six spacious bedrooms offers its own private sanctuary with beautifully appointed en-suite marble bathrooms, custom walk-in closets, and sophisticated designer details. The luxurious primary suite is a true retreat, complete with a marble gas fireplace, custom wood paneled accent wall, an oversized designer closet, and a spa-inspired marble bathroom featuring a smart mirror with integrated television, Jacuzzi soaking tub, illuminated vanity, and exquisite marble finishes. A large private terrace adds another layer of comfort and serenity to this exceptional suite. The entire lower entertainment level is equally impressive. offering the same remarkable ceiling heights, abundance of natural light, and a seamless indoor-outdoor experience rarely found on a lower level. Designed for both entertaining and relaxation, this expansive space features a spectacular great room that opens to the outdoors, a professionally designed entertainer's bar with illuminated marble countertops, and a state-of-the-art theater room offering the ultimate cinematic experience. The indoor-outdoor fitness center, equipped with a Peloton bicycle and Tonal smart fitness system, is complemented by a luxurious Italian marble steam shower, creating a private wellness retreat within the home. Additional highlights include fully owned solar panels, providing energy efficiency without compromising luxury or comfort. 509 North Elm Drive offers an exceptional lifestyle where modern luxury, architectural beauty, natural light, and seamless indoor-outdoor living come together. A truly remarkable residence designed for those who appreciate sophisticated design, exceptional entertaining spaces, and the prestige of living in one of Beverly Hills' most desirable.
- Houzeo last checked: 4 hours ago
- Listing updated: October 18, 2026 at 7:13 am
- Source: California Regional MLS-CA | MLS#: 26998773

Property Details
Status
Active
Type
Single Family Residence
No. of Stories
3
County
City
Neighborhood
Year Built
2024
HOA Fees
-
Finished Area
9,832 sqft
Lot Size
11,940 sqft lot
Basement Area
- sqft
MLS Name
California Regional MLS
MLS Number
26998773
MLS Status
Active
Days on Market
18

Continue Your Journey in App
Find your dream home, receive real-time updates, and many more!
Continue Your Journey in App
Find your dream home, receive real-time updates, and many more!
Location
Facts & Features
Rooms
Bedrooms & bathrooms
Bedrooms: 6
Bathrooms: 9
Interior
Appliances
Double Oven, Dishwasher, Gas Cooktop, Disposal, Gas Oven, Gas Range, Microwave, Range, Refrigerator, Warming Drawer, Dryer, Washer
Flooring
Wood
Interior Features
Elevator, High Ceilings, Open Floorplan, Recessed Lighting, Smart Home, Wine Cellar, Walk In Closets
Heating
Central, Fireplaces
Construction
Year Built
Year Built: 2024
Home type
Single Family Residence
Architectural Style
Modern
Utilities & Energy
Pool Features
Heated, In Ground, Private
Fireplace Features
Gas, Library, Living Room
Parking Features
Circular Driveway, Controlled Entrance, Driveway, Gated, Porte Cochere, Pull Through
Laundry Features
Laundry Closet, Laundry Room, Upper Level
Security Features
Carbon Monoxide Detectors, Fire Detection System, Fire Sprinkler System, Gated Community, Key Card Entry, Smoke Detectors
Other Features
Community Features
Gated
Lot Features
Back Yard, Front Yard
Price History
| Date | Event | Price |
|---|---|---|
10/10/2026 Source: | Listed for Sale | $16,750,000 +11.70% $1,704/sqft |
10/23/2024 Source: | Price Decreased | $14,995,000 -5.99% $1,525/sqft |
01/12/2024 Source: | Off Market | $15,950,000 +170.34% $1,622/sqft |
03/01/2019 Source: | Price Increased | $5,900,000 +19.77% $600/sqft |
10/19/2017 Source: | Price Decreased | $4,926,000 -15.79% $501/sqft |

Show more
The Flats Ranks # in Beverly Hills, CA

Homes

Rental Prices

Median Home Price
Nearby Homes










Find Homes by Property Features in Beverly Hills, CA
Nearby New Homes For Sale


Based on information from California Regional Multiple Listing Service, Inc. as of Oct 29, 2026, 06:30AM and /or other sources. All data, including all measurements and calculations of area, is obtained from various sources and has not been, and will not be, verified by broker or MLS. All information should be independently reviewed and verified for accuracy. Properties may or may not be listed by the office/agent presenting the information. Information being provided is for consumers’ personal, non-commercial use and may not be used for any purpose other than to identify prospective properties consumers may be interested in purchasing. This website may not include listings or property addresses of sellers who have directed their listing brokers to withhold their listing or their property address from display on the Internet. © 2026 California Regional Multiple Listing Service. All Rights Reserved.
 Advertising Broker: William Johnson DRE #01463271 | William Johnson Brokerage
