Realty Solution
Powered by 
- 10
- Overview
- Description
- Property Details
- Location
- Facts & Features
- Getting Around
- Nearby Homes



Street View
Listed by: Markus Canter (310) 704-4248 DRE #01810156, Cristie St. James DRE #00949711 | Berkshire Hathaway HomeServices California Properties (310) 777-7800
$3,695,000
Monthly Est:$18,391
 6 Beds
 5 Baths
3 full baths
 4,369sqft
9830 Beeson Dr, Beverly Hills, CA 90210
$3,695,000
$18,391/moEst:
Get Pre-Approved
Single Family Residence
Built in 1968
$-- HOA
11,566 sqft lot
$846/sq.ft
Description
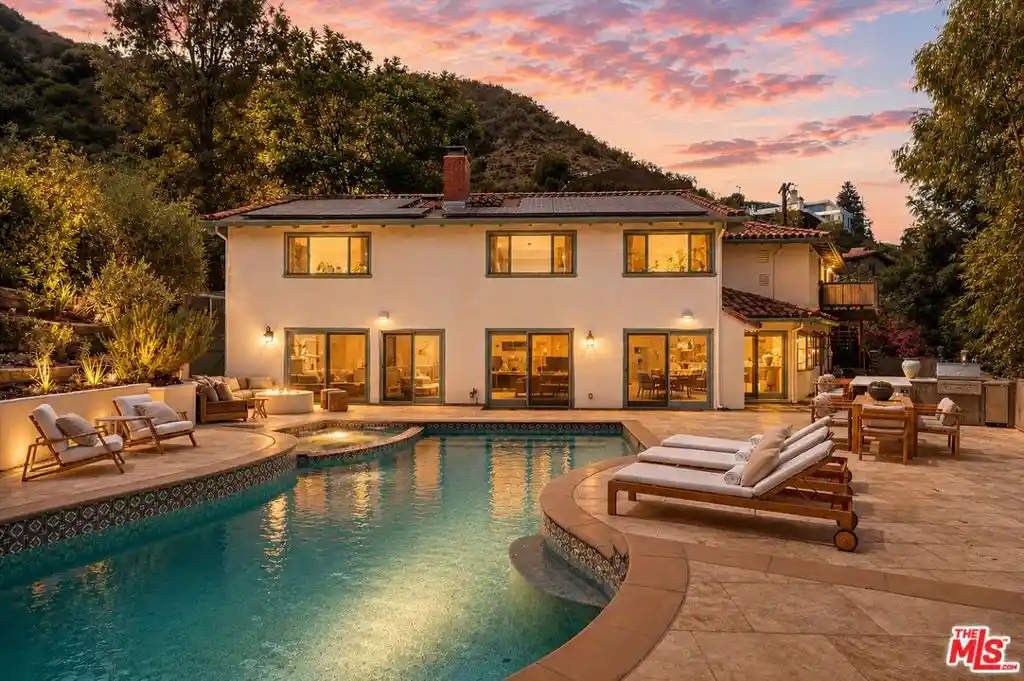
Tucked at the end of a quiet cul-de-sac in Beverly Hills, 9830 Beeson Drive offers a rare sense of privacy, space, and tranquility just minutes from Beverly Hills. First time on the market in more than 15 years and held by only two owners, this approximately 4,369-square-foot residence features a total of 6 bedrooms, 5 baths, and a spacious floor plan designed for comfortable living and effortless entertaining. The private backyard creates a resort-like setting with a pool and spa, fire feature, outdoor kitchen, mature hillside landscaping, and multiple areas for outdoor dining and lounging. Inside, the living room, family room, and gourmet kitchen open directly to the backyard pool area through large sliding glass doors and windows, creating an inviting connection between indoor and outdoor spaces. Warm Saltillo tile floors, a dramatic fireplace, abundant natural light, and generous living areas add character throughout. The gourmet kitchen offers extensive cabinetry, ample counter space, and a large center island. Upstairs, the expansive primary suite features soaring ceilings, a fireplace, sitting area, two walk-in closets, and a spa-inspired bath with soaking tub, separate shower, and dual sinks. An attached 1-bedroom, 1-bath guest residence with its own kitchen and private entrance provides additional flexibility for multi-generational living, guests, workspace, studio use, or other needs. With its coveted cul-de-sac setting, private grounds, pool, generous accommodations, and proximity to Beverly Hills, this is a distinctive opportunity to enjoy the space and privacy of BHPO living.
- Houzeo last checked: 13 minutes ago
- Listing updated: November 3, 2026 at 8:17 pm
- Source: California Regional MLS-CA | MLS#: 26998577

Property Details
Status
Active
Type
Single Family Residence
No. of Stories
2
County
City
Neighborhood
--
Year Built
1968
HOA Fees
-
Finished Area
4,369 sqft
Lot Size
11,566 sqft lot
Basement Area
- sqft
MLS Name
California Regional MLS
MLS Number
26998577
MLS Status
Active
Days on Market
26
Open House

Continue Your Journey in App
Find your dream home, receive real-time updates, and many more!
Continue Your Journey in App
Find your dream home, receive real-time updates, and many more!
Location
Facts & Features
Rooms
Bedrooms & bathrooms
Bedrooms: 6
Bathrooms: 5
Interior
Appliances
Double Oven, Dishwasher, Gas Cooktop, Disposal, Refrigerator, Range Hood, Dryer, Washer
Heating
Central
Exterior Features
Fire Pit
Cooling
Central Air
Interior Features
Wet Bar, Breakfast Bar, Separate Formal Dining Room, Eat In Kitchen, High Ceilings, Bar, Jack And Jill Bath, Walk In Closets
Flooring
Tile, Wood
Construction
Year Built
Year Built: 1968
Home type
Single Family Residence
Property Condition
Updated Remodeled
Utilities & Energy
Parking Features
Door Multi, Direct Access, Garage, Garage Door Opener, On Street
Pool Features
Heated, In Ground, Private
Fireplace Features
Living Room
Laundry Features
Laundry Room
Price History
| Date | Event | Price |
|---|---|---|
10/08/2026 Source: | Price Decreased | $3,695,000 -4.03% $846/sqft |
08/20/2026 Source: | Off Market | $3,850,000 $881/sqft |
08/20/2026 Source: | Listed for Sale | $3,850,000 $881/sqft |

Nearby Homes










Find Homes by Property Features in Beverly Hills, CA
Nearby New Homes For Sale


Based on information from California Regional Multiple Listing Service, Inc. as of Nov 04, 2026, 12:45AM and /or other sources. All data, including all measurements and calculations of area, is obtained from various sources and has not been, and will not be, verified by broker or MLS. All information should be independently reviewed and verified for accuracy. Properties may or may not be listed by the office/agent presenting the information. Information being provided is for consumers’ personal, non-commercial use and may not be used for any purpose other than to identify prospective properties consumers may be interested in purchasing. This website may not include listings or property addresses of sellers who have directed their listing brokers to withhold their listing or their property address from display on the Internet. © 2026 California Regional Multiple Listing Service. All Rights Reserved.
 Advertising Broker: William Johnson DRE #01463271 | William Johnson Brokerage
