Realty Solution
Powered by 
- 10
- Overview
- Description
- Property Details
- Location
- Facts & Features
- Getting Around
- Nearby Homes



Listed by: Mikaela Nguyen (916) 220-1391 DRE #02117027 | H & M Realty Group (949) 625-4533
$2,999,800
Monthly Est:$14,931
 5 Beds
 4 Baths
1 full bath
 2,793sqft
1643 San Ysidro Dr, Beverly Hills, CA 90210
$2,999,800
$14,931/moEst:
Get Pre-Approved
Single Family Residence
Built in 1953
$-- HOA
8,837 sqft lot
$1,074/sq.ft
Description
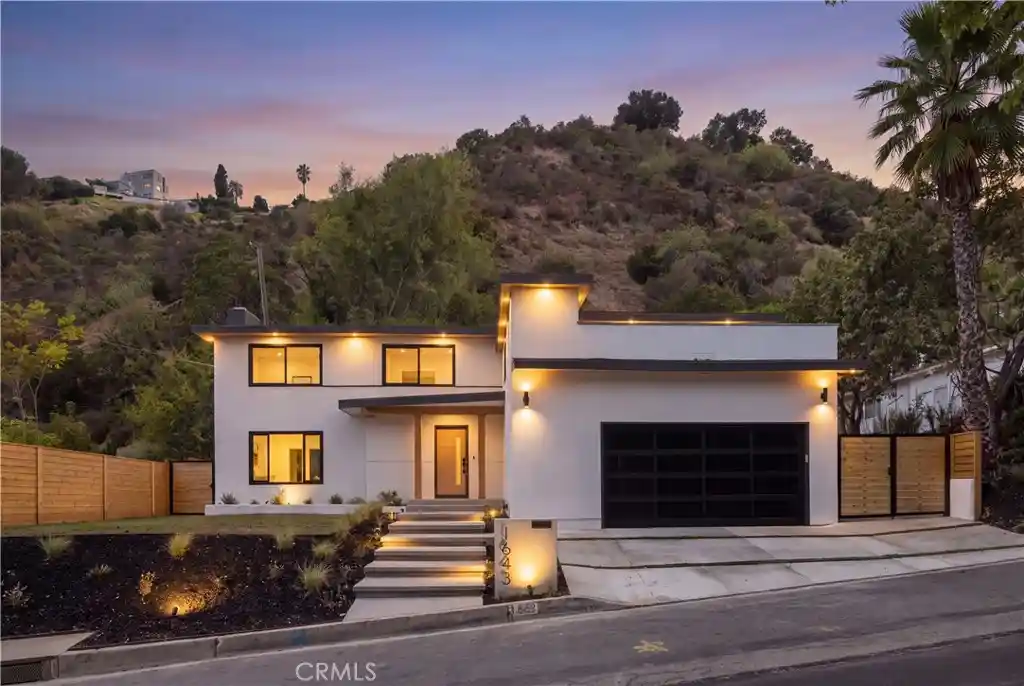
Tucked away in the coveted Beverly Hills Post Office enclave, this newly reimagined residence offers a refined blend of luxury, privacy, and exceptional versatility. Featuring 5 spacious rooms, 4 beautifully appointed bathrooms, AND a separate bonus room above the garage, the home is designed for both elevated everyday living and effortless entertaining.
The interiors showcase a sophisticated modern aesthetic with wide-plank wood flooring, custom cabinetry, dramatic stonework, designer lighting, black-framed windows, and statement fireplaces. The open living spaces flow seamlessly into a striking chef’s kitchen centered around an oversized waterfall-edge island, creating an impressive setting for both hosting and everyday living.
The primary suite feels like a private retreat, complete with its own fireplace, custom built-ins, walk-in closet, spa-inspired bath, and a private patio just off the bedroom—an intimate outdoor escape perfect for morning coffee or unwinding at the end of the day. The luxurious bath features dual vanities, an oversized shower, and elevated designer finishes.
One of the home’s most unique features is the private bonus room tucked above the garage. This hidden space offers incredible flexibility as a media room, gym, creative studio, lounge, playroom, or secluded work-from-home retreat.
Outside, the private backyard and surrounding hillside setting create a peaceful sense of seclusion, while the home remains conveniently close to the world-class dining, shopping, and lifestyle of Beverly Hills and the Westside.
A rare opportunity to own a beautifully reimagined home in one of 90210’s most sought-after settings. Turnkey, private, and truly special—this is one you won’t want to miss.
- Houzeo last checked: 2 hours ago
- Listing updated: October 23, 2026 at 5:12 am
- Source: California Regional MLS-CA | MLS#: OC26188253

Property Details
Status
Active
Type
Single Family Residence
No. of Stories
2
County
City
Neighborhood
--
Year Built
1953
HOA Fees
-
Finished Area
2,793 sqft
Lot Size
8,837 sqft lot
Basement Area
- sqft
MLS Name
California Regional MLS
MLS Number
OC26188253
MLS Status
Active
Days on Market
54
Cumulative Days on Market
48

Continue Your Journey in App
Find your dream home, receive real-time updates, and many more!
Continue Your Journey in App
Find your dream home, receive real-time updates, and many more!
Location
Facts & Features
Rooms
Bedrooms & bathrooms
Bedrooms: 5
Bathrooms: 4
Interior
Interior Features
Open Floorplan, Pantry, Recessed Lighting, Primary Suite
Sewer
Public Sewer
Heating
Central
Appliances
Six Burner Stove, Dishwasher, Gas Range, Microwave, Refrigerator, Range Hood, Water Heater
Flooring
Tile, Wood
Cooling
Central Air
Construction
Year Built
Year Built: 1953
Home type
Single Family Residence
Property Condition
Updated Remodeled
Roof
Flat
Utilities & Energy
Laundry Features
Inside
Fireplace Features
Living Room, Primary Bedroom
Utilities
Electricity Connected, Natural Gas Connected, Sewer Connected, Water Connected
Water Source
Public
Parking Features
Driveway, Garage
Pool Features
None
Other Features
Lot Features
Back Yard
Community Features
Urban
Price History
| Date | Event | Price |
|---|---|---|
10/16/2026 Source: | Price Decreased | $2,999,900 -3.23% $1,074/sqft |
10/05/2026 Source: | Price Decreased | $3,099,900 -1.43% $1,110/sqft |
10/03/2026 Source: | Price Change | $3,144,800 $1,126/sqft |
09/28/2026 Source: | Price Increased | $3,144,900 +4.84% $1,126/sqft |
09/04/2026 Source: | Price Decreased | $2,999,800 -6.11% $1,074/sqft |

Show more
Nearby Homes










Find Homes by Property Features in Beverly Hills, CA
Nearby New Homes For Sale


Based on information from California Regional Multiple Listing Service, Inc. as of Oct 29, 2026, 06:30AM and /or other sources. All data, including all measurements and calculations of area, is obtained from various sources and has not been, and will not be, verified by broker or MLS. All information should be independently reviewed and verified for accuracy. Properties may or may not be listed by the office/agent presenting the information. Information being provided is for consumers’ personal, non-commercial use and may not be used for any purpose other than to identify prospective properties consumers may be interested in purchasing. This website may not include listings or property addresses of sellers who have directed their listing brokers to withhold their listing or their property address from display on the Internet. © 2026 California Regional Multiple Listing Service. All Rights Reserved.
 Advertising Broker: William Johnson DRE #01463271 | William Johnson Brokerage
