Realty Solution
Powered by 
- 1
- Overview
- Description
- Property Details
- Location
- Facts & Features
- Getting Around
- Nearby Homes


Listed by: Felix Pena (310) 256-0770 DRE #01414250, Chad Rogers DRE #01204144 | Hilton & Hyland (310) 623-1300
$23,500,000
Monthly Est:$116,968
 5 Beds
 7 Baths
5 full baths + 2 half baths
 8,602sqft
610 Arkell Dr, Beverly Hills, CA 90210
$23,500,000
$116,968/moEst:
Get Pre-Approved
Single Family Residence
Built in 1970
$-- HOA
23,515 sqft lot
$2,732/sq.ft
Description
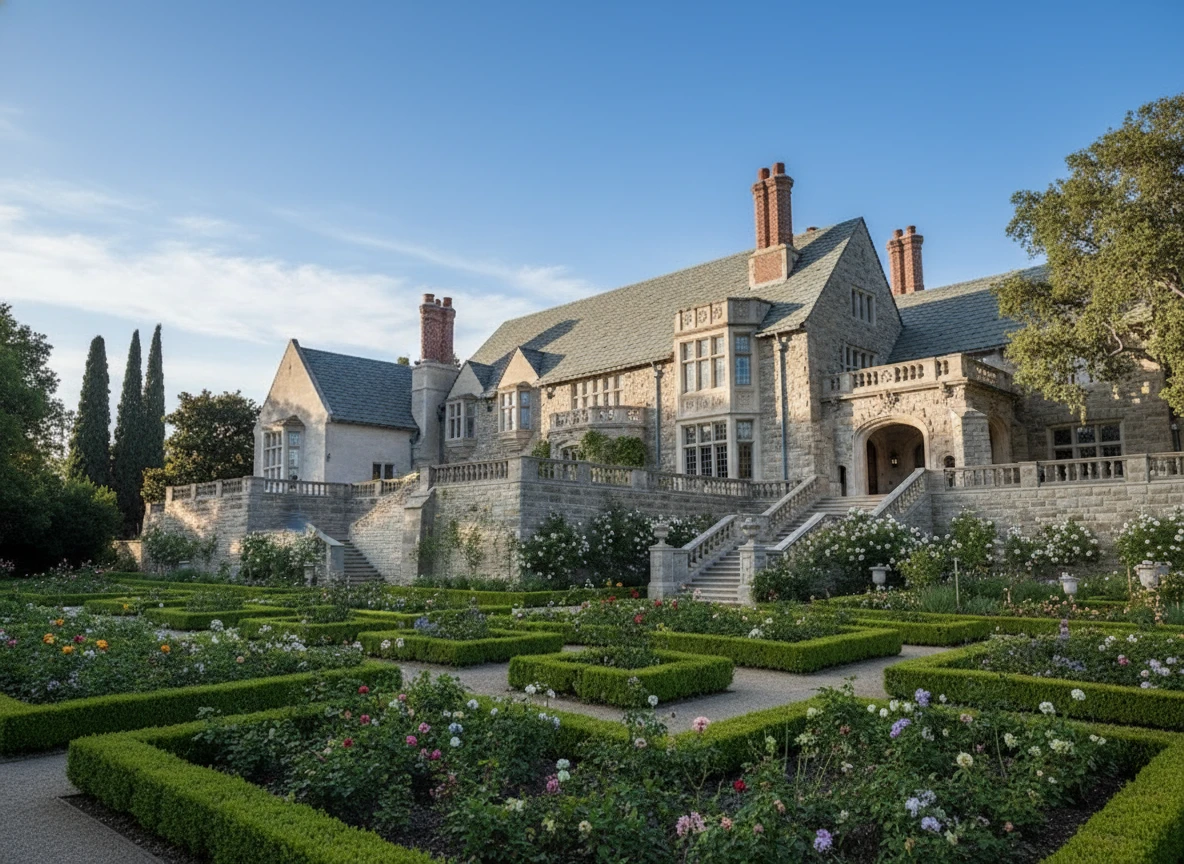
THE JEFF HYLAND ESTATE. Commanding a private promontory at the end of a quiet cul-de-sac in coveted Trousdale Estates, Casa Alta Tierra captures unobstructed, panoramic views stretching straight out across the city to the Pacific Ocean and Catalina Island. Its exceptional orientation places the ocean and Catalina directly ahead, creating a breathtaking backdrop to this secluded Beverly Hills estate. A rare two-story residence, the home preserves the romance and architectural character of an earlier era, thoughtfully modernized for today's living. A comprehensive remodel blends exceptional materials, refined finishes, and meticulous attention to detail. Each element complements the home's enduring architecture, introducing contemporary comfort and sophistication while preserving its distinctive warmth and character. An unusually wide frontage creates a gracious sense of arrival. Expansive grounds, mature olive trees, and a private orchard producing seasonal fruits and vegetables surround the residence with natural beauty, offering remarkable privacy and tranquility above the city. Inside, soaring ceilings, exquisite chevron-patterned wood floors, and generously proportioned rooms establish an atmosphere of understated elegance. Expansive walls of glass welcome natural light and frame the extraordinary panorama, connecting the interiors to the landscape beyond. Living and entertaining spaces flow effortlessly outdoors, while an elegant chef's kitchen serves as the heart of the home.The sumptuous primary suite offers a private sanctuary framed by spectacular views. Separate primary bathrooms enhance the retreat, with a rare indoor pool set within a spa-like bathroom creating an intimate setting for relaxation and seclusion. Outdoors, an infinity-edge pool appears to merge with the horizon as the city, Pacific Ocean, and Catalina Island unfold directly beyond. Sunlit afternoons give way to evenings overlooking the lights of Los Angeles, bringing a different dimension to the estate's remarkable setting. Casa Alta Tierra brings together timeless architectural character, a beautifully considered remodel, and an exceptional vantage point above Beverly Hills. A residence of warmth, distinction, and enduring beauty, with a view that defines the experience of coming home.
- Houzeo last checked: 22 minutes ago
- Listing updated: October 29, 2026 at 12:23 am
- Source: California Regional MLS-CA | MLS#: 26997313

Property Details
Status
Active
Type
Single Family Residence
No. of Stories
2
County
City
Neighborhood
Year Built
1970
HOA Fees
-
Finished Area
8,602 sqft
Lot Size
23,515 sqft lot
Basement Area
- sqft
MLS Name
California Regional MLS
MLS Number
26997313
MLS Status
Active
Days on Market
1

Continue Your Journey in App
Find your dream home, receive real-time updates, and many more!
Continue Your Journey in App
Find your dream home, receive real-time updates, and many more!
Location
Facts & Features
Rooms
Bedrooms & bathrooms
Bedrooms: 5
Bathrooms: 7
Interior
Interior Features
Separate Formal Dining Room, Dressing Area, Walk In Closets
Cooling
Central Air
Flooring
Tile, Wood
Appliances
Built In, Dishwasher, Disposal, Gas Oven, Refrigerator, Range Hood
Heating
Central
Construction
Year Built
Year Built: 1970
Home type
Single Family Residence
Roof
Composition
Architectural Style
Contemporary
Utilities & Energy
Fireplace Features
Family Room, Living Room
Laundry Features
Inside, Laundry Room
Parking Features
Concrete, Door Multi, Direct Access, Garage
Pool Features
In Ground
Security Features
Gated Community
Other Features
Community Features
Gated
Price History
| Date | Event | Price |
|---|---|---|
01/26/2026 Source: | Listed for Sale | $28,500,000 $3,313/sqft |
01/26/2026 Source: | Off Market | $28,500,000 +37900.00% $3,313/sqft |
11/06/2018 Source: | Sold | $75,000 $9/sqft |

Trousdale Estates Ranks # in Beverly Hills, CA

Homes

Rental Prices

Median Home Price
Nearby Homes










Find Homes by Property Features in Beverly Hills, CA
Nearby New Homes For Sale


Based on information from California Regional Multiple Listing Service, Inc. as of Oct 29, 2026, 06:30AM and /or other sources. All data, including all measurements and calculations of area, is obtained from various sources and has not been, and will not be, verified by broker or MLS. All information should be independently reviewed and verified for accuracy. Properties may or may not be listed by the office/agent presenting the information. Information being provided is for consumers’ personal, non-commercial use and may not be used for any purpose other than to identify prospective properties consumers may be interested in purchasing. This website may not include listings or property addresses of sellers who have directed their listing brokers to withhold their listing or their property address from display on the Internet. © 2026 California Regional Multiple Listing Service. All Rights Reserved.
 Advertising Broker: William Johnson DRE #01463271 | William Johnson Brokerage
