- Overview
- Description
- Property Details
- Location
- Facts & Features
- Getting Around
- Nearby Homes

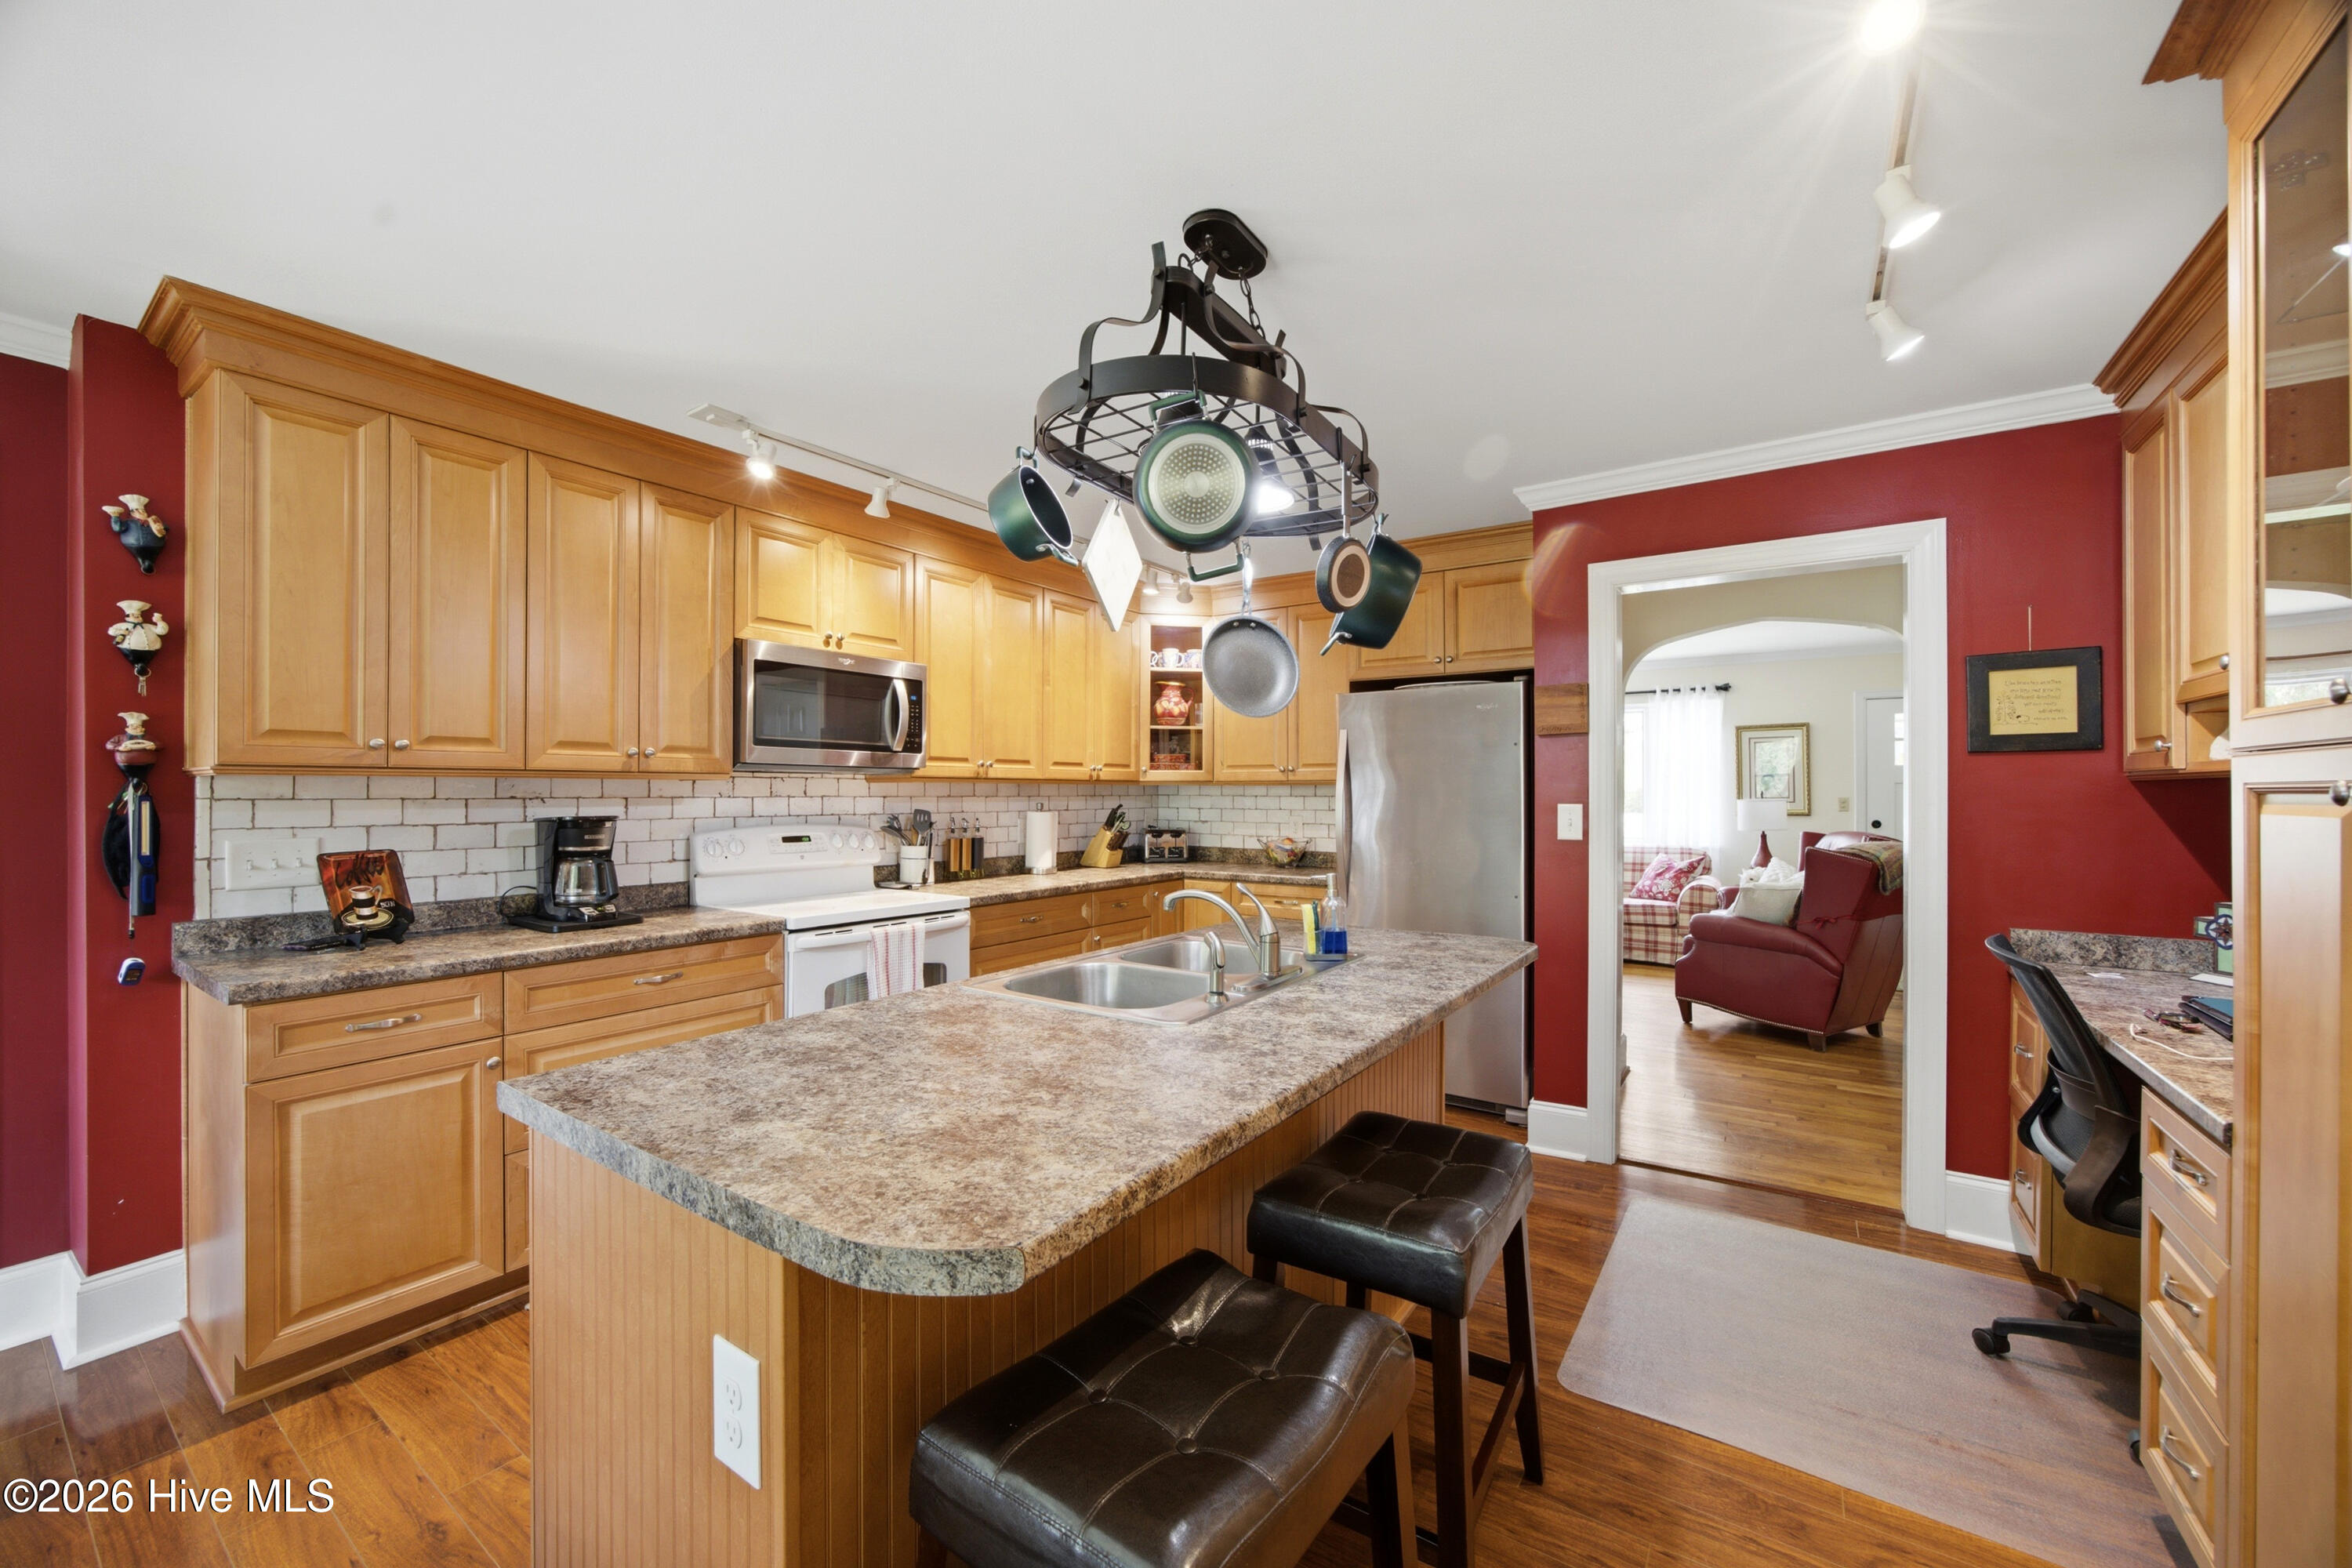


$499,500
Monthly Est:$2,486
 3 Beds
 2 Baths
2 full baths
 1,540.5sqft
1301 N Poplar St, Aberdeen, NC 28315
$499,500
$2,486/moEst:
Get Pre-Approved
Single Family Residence
Built in 1950
$-- HOA
1.43 acres lot
$324/sq.ft
Description
Great Investment Opportunity with Income Potential!
LIVE IN ONE, RENT THE OTHER! The guest cottage offers an excellent opportunity for rental income to help offset your monthly mortgage payment.
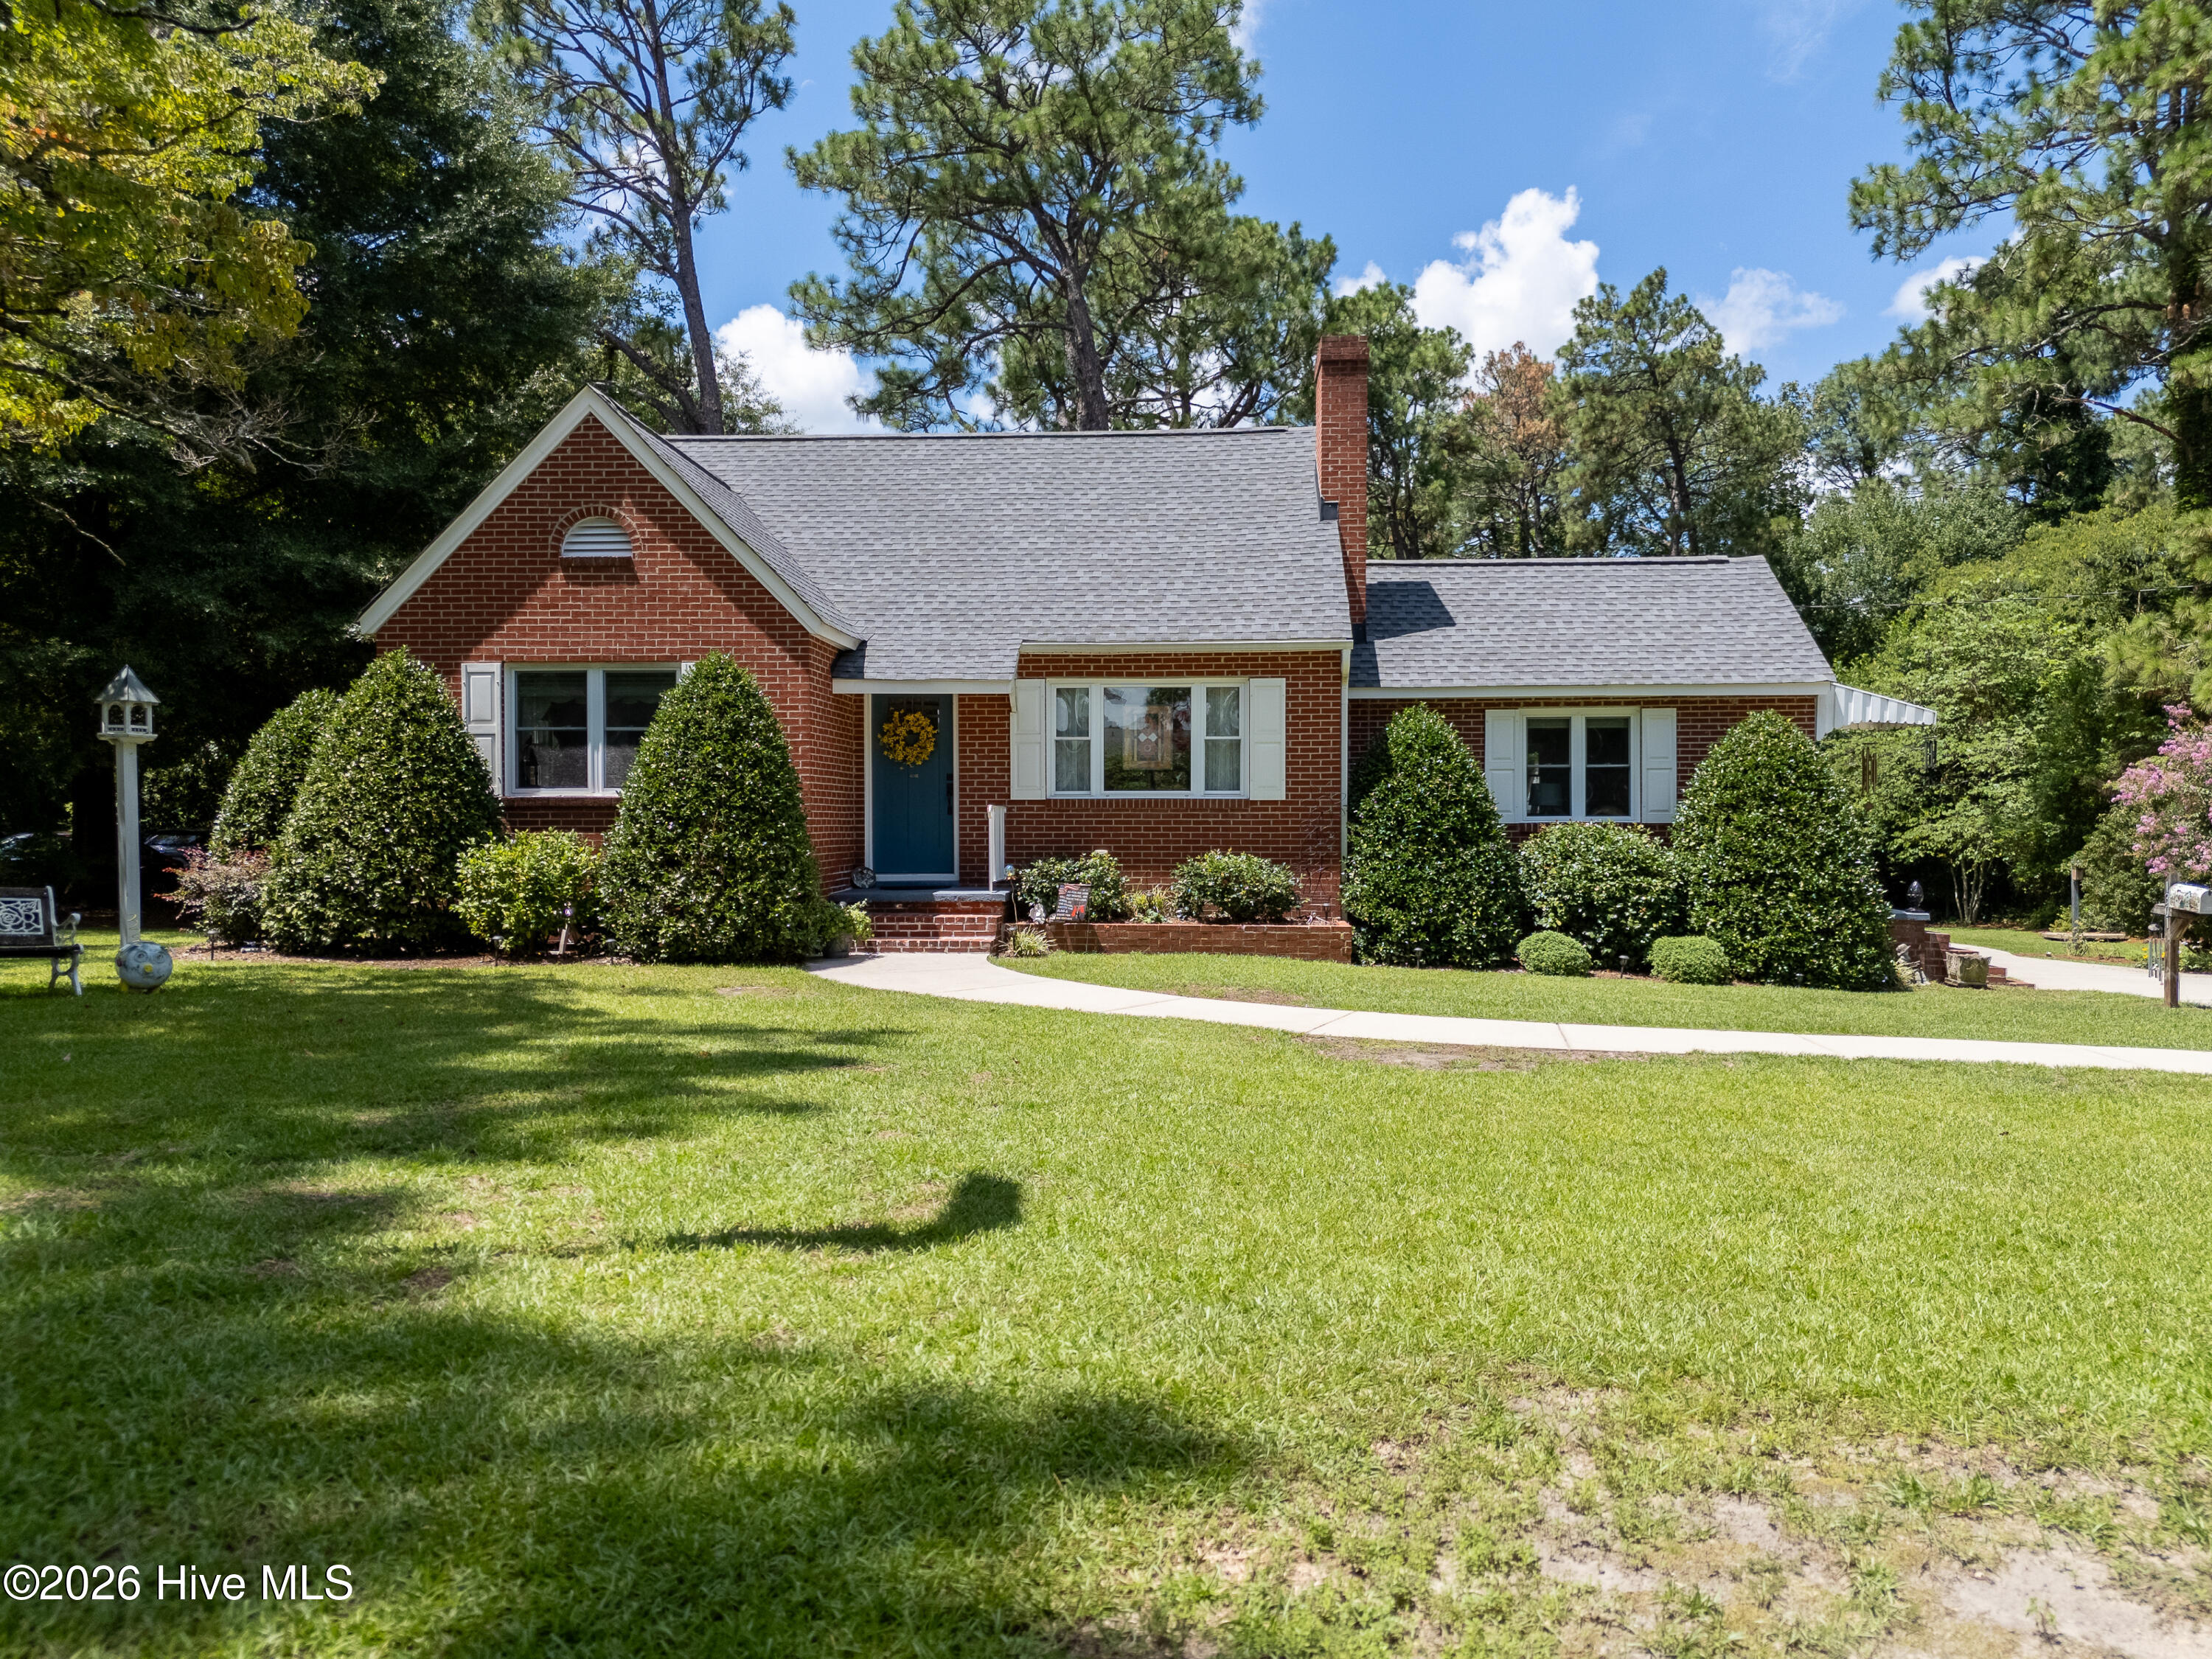
Discover a truly special property, offering nearly 1.5 ± acres and a rare combination of charm, space, and versatility, all within walking distance of downtown Aberdeen.
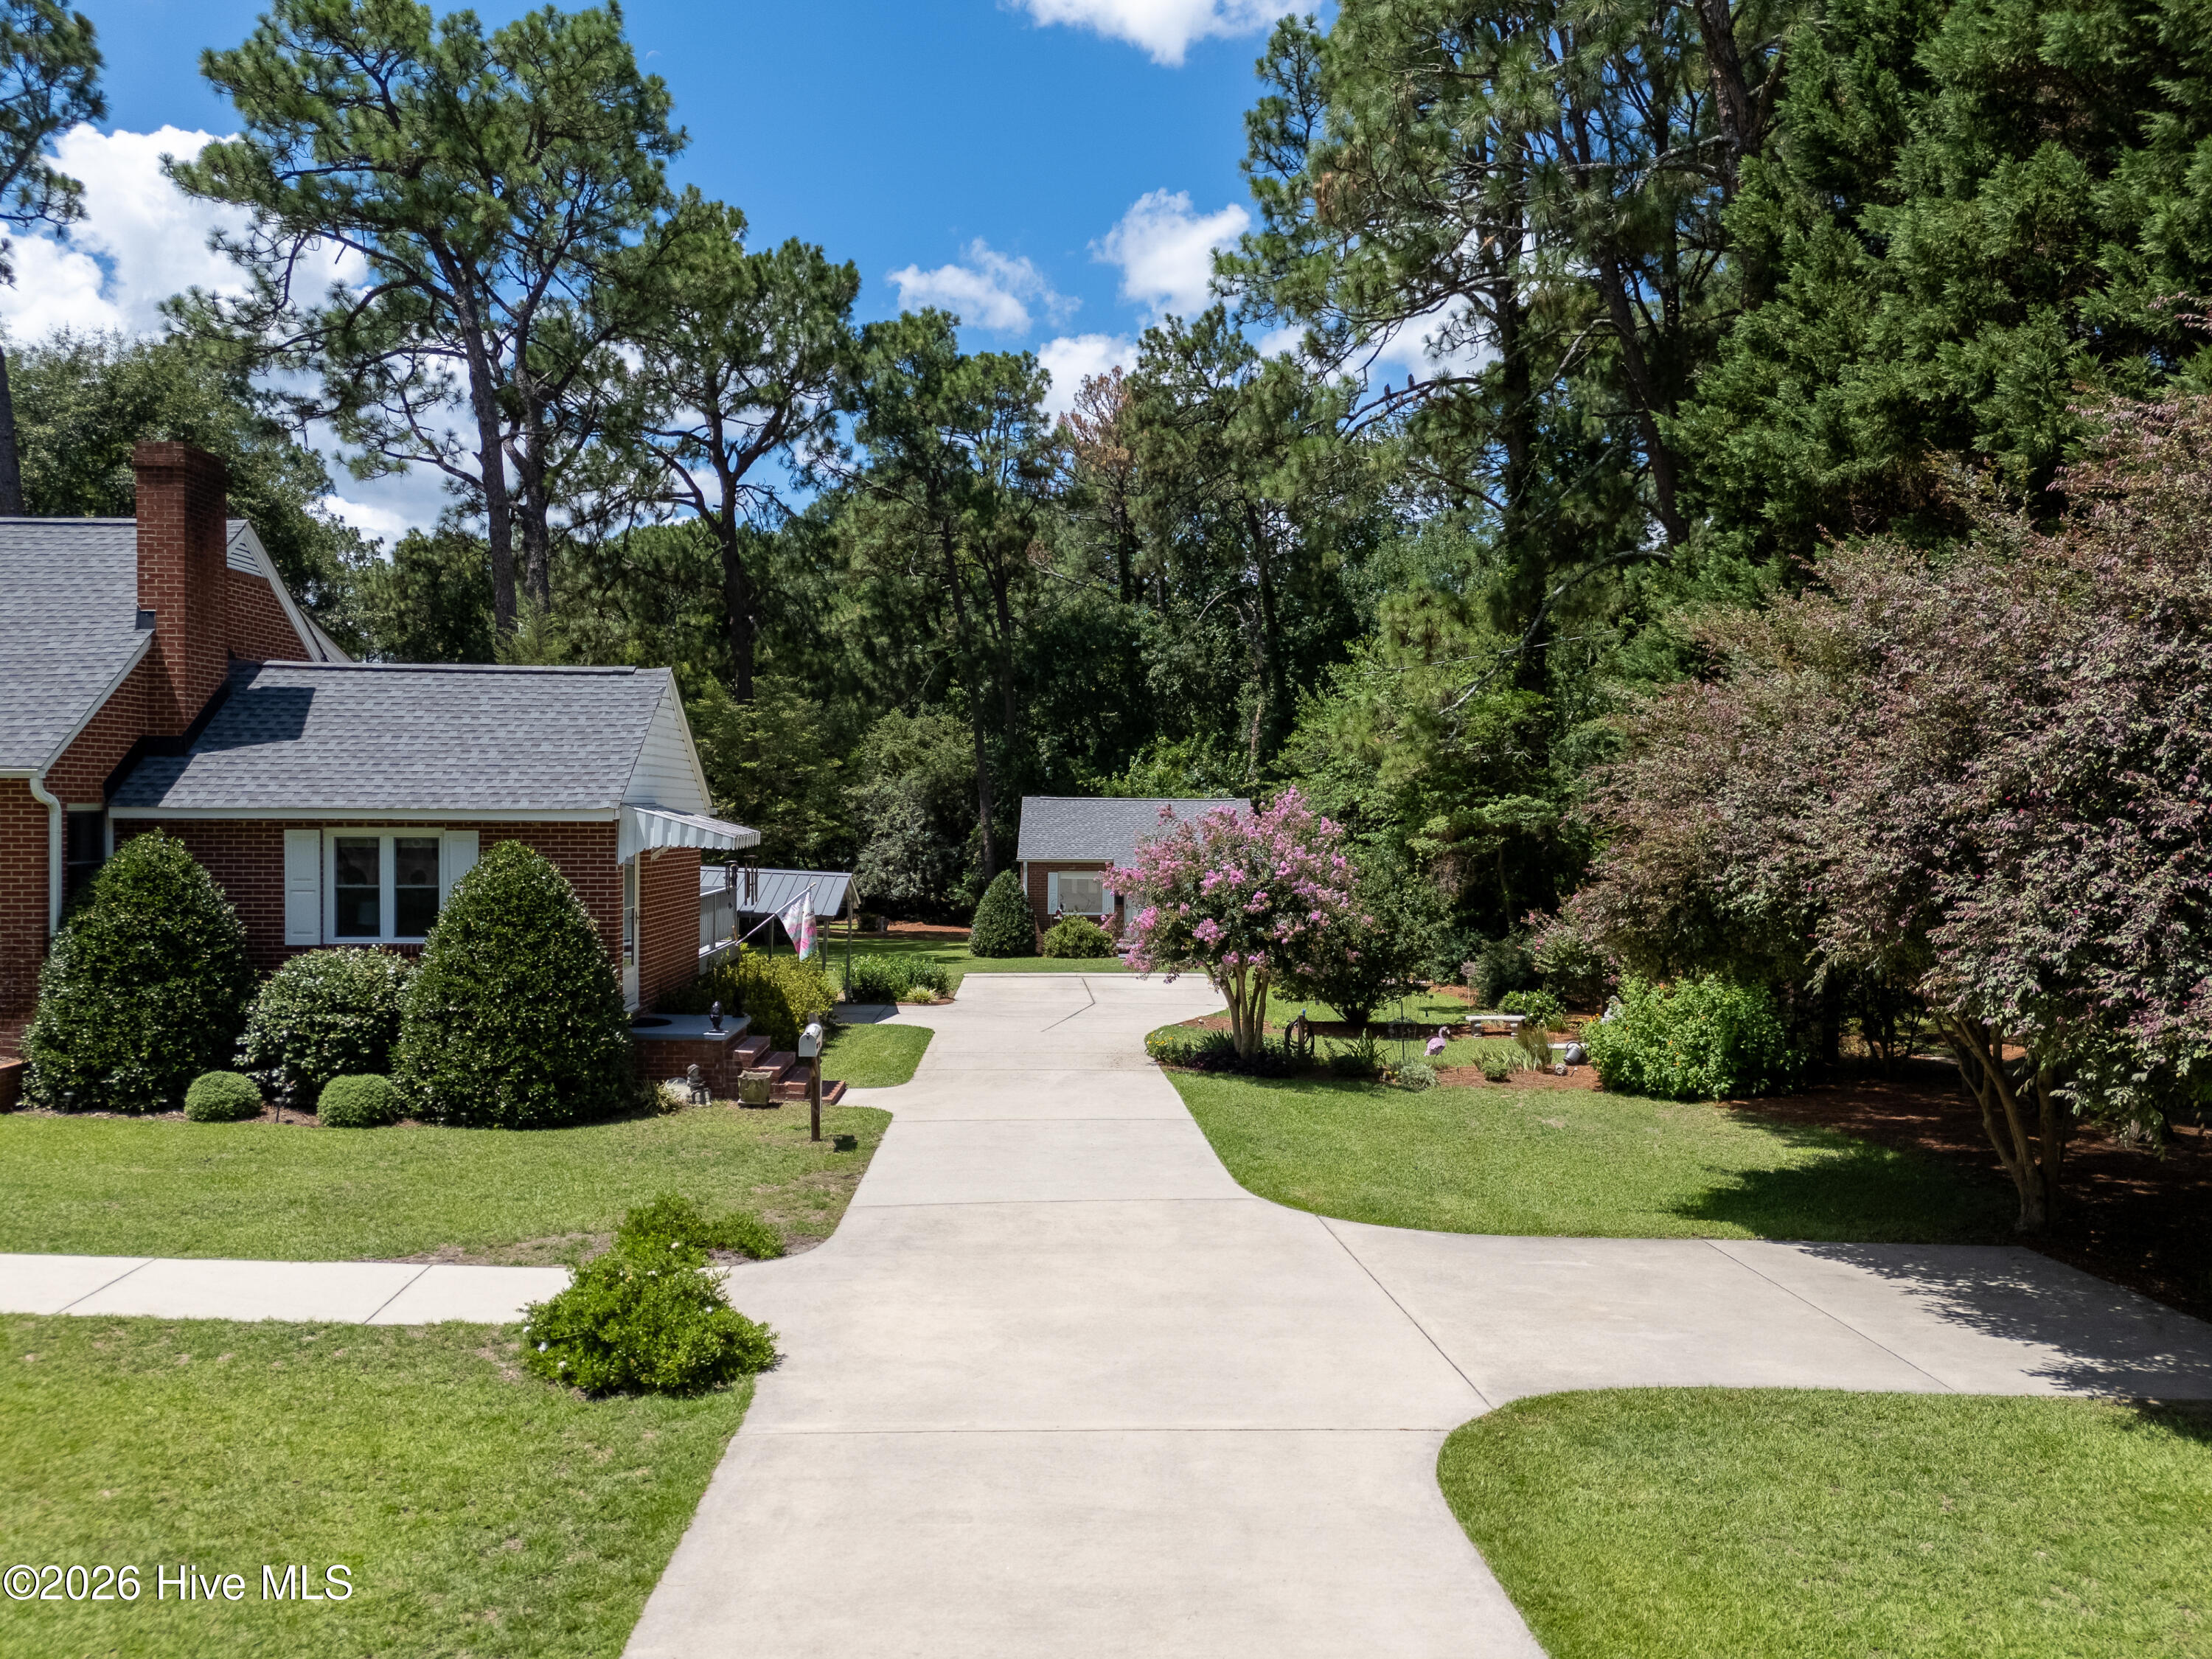
The main residence features 3 bedrooms, 2 full baths,1540.5 sq ft, while an adorable separate 872.3 sq ft guest cottage with 2 bedrooms, 1 bath, washer/dryer hook ups, provides wonderful additional space for guests, extended family, a home office, or other possibilities. A spacious 200 sq ft workshop, with electricity is another fantastic feature, perfect for hobbies, projects, storage, or a dedicated workspace.
The property is surrounded by an exceptionally landscaped and beautifully manicured yard, creating a picturesque setting with mature plantings and thoughtfully maintained outdoor spaces.
With nearly 1.5±acres to enjoy, the grounds offer a wonderful combination of beauty, privacy, and room to relax or entertain.
Location is another standout feature. Enjoy being within walking distance of charming downtown Aberdeen, with its wonderful restaurants, locally owned gift shops, bakeries, coffee shops, and brewery. For the golf enthusiasts, Pinehurst is less than 6 miles away, putting its world renowned golf courses, historic Village, dining, and shopping within easy reach. US Open golf tournament is already scheduled to be hosted in Pinehurst at least two more times in the near future. The new #10, Pinehurst golf course, Sandmines in Aberdeen adds another exceptional golf destination close to home. Fort Bragg, Camp McCall only a short commute away.
The property already has an invisible underground fence installed for your adorable fur babies.
With its inviting main home, separate 830 sq ft guest cottage, powered workshop, lovely landscaping and exceptional location, this is a unique Aberdeen property with so much to offer. Schedule your showing today! Included in the sale is a Troybilt 15.5 hose power 42'' cut double bagger and a 21'' Husqvarna self propelled push mower.
Two homes, one property, and endless possibilities!
Contact me for more details or to schedule a private showing!
- Houzeo last checked: 7 minutes ago
- Listing updated: October 18, 2026 at 6:56 am
- Listing Provided by: Pamela O'Hara (910) 315-3093 DRE #279209 | A Place in the Pines Realty LLC
- Source: Hive MLS-NC | MLS#: 100596072

Property Details
Status
Active
Type
Single Family Residence
No. of Stories
1
County
City
Neighborhood
--
Year Built
1950
HOA Fees
-
Finished Area
1,540.5 sqft
Lot Size
1.43 acres lot
Basement Area
- sqft
MLS Name
Hive MLS
MLS Number
100596072
MLS Status
Active
Days on Market
67

Continue Your Journey in App
Find your dream home, receive real-time updates, and many more!
Download App
Continue Your Journey in App
Find your dream home, receive real-time updates, and many more!
Location
Facts & Features
Rooms
Bedrooms & bathrooms
Bedrooms: 3
Bathrooms: 2
Dining Room
Level: Main
Area: Square Feet
Dimensions: 146.70
Bedroom 1
Level: Main
Area: Square Feet
Dimensions: 211.50
Living Room
Level: Main
Area: Square Feet
Dimensions: 290.32
Master Bedroom
Level: Main
Area: Square Feet
Dimensions: 156.25
Bedroom 2
Level: Main
Area: Square Feet
Dimensions: 138.50
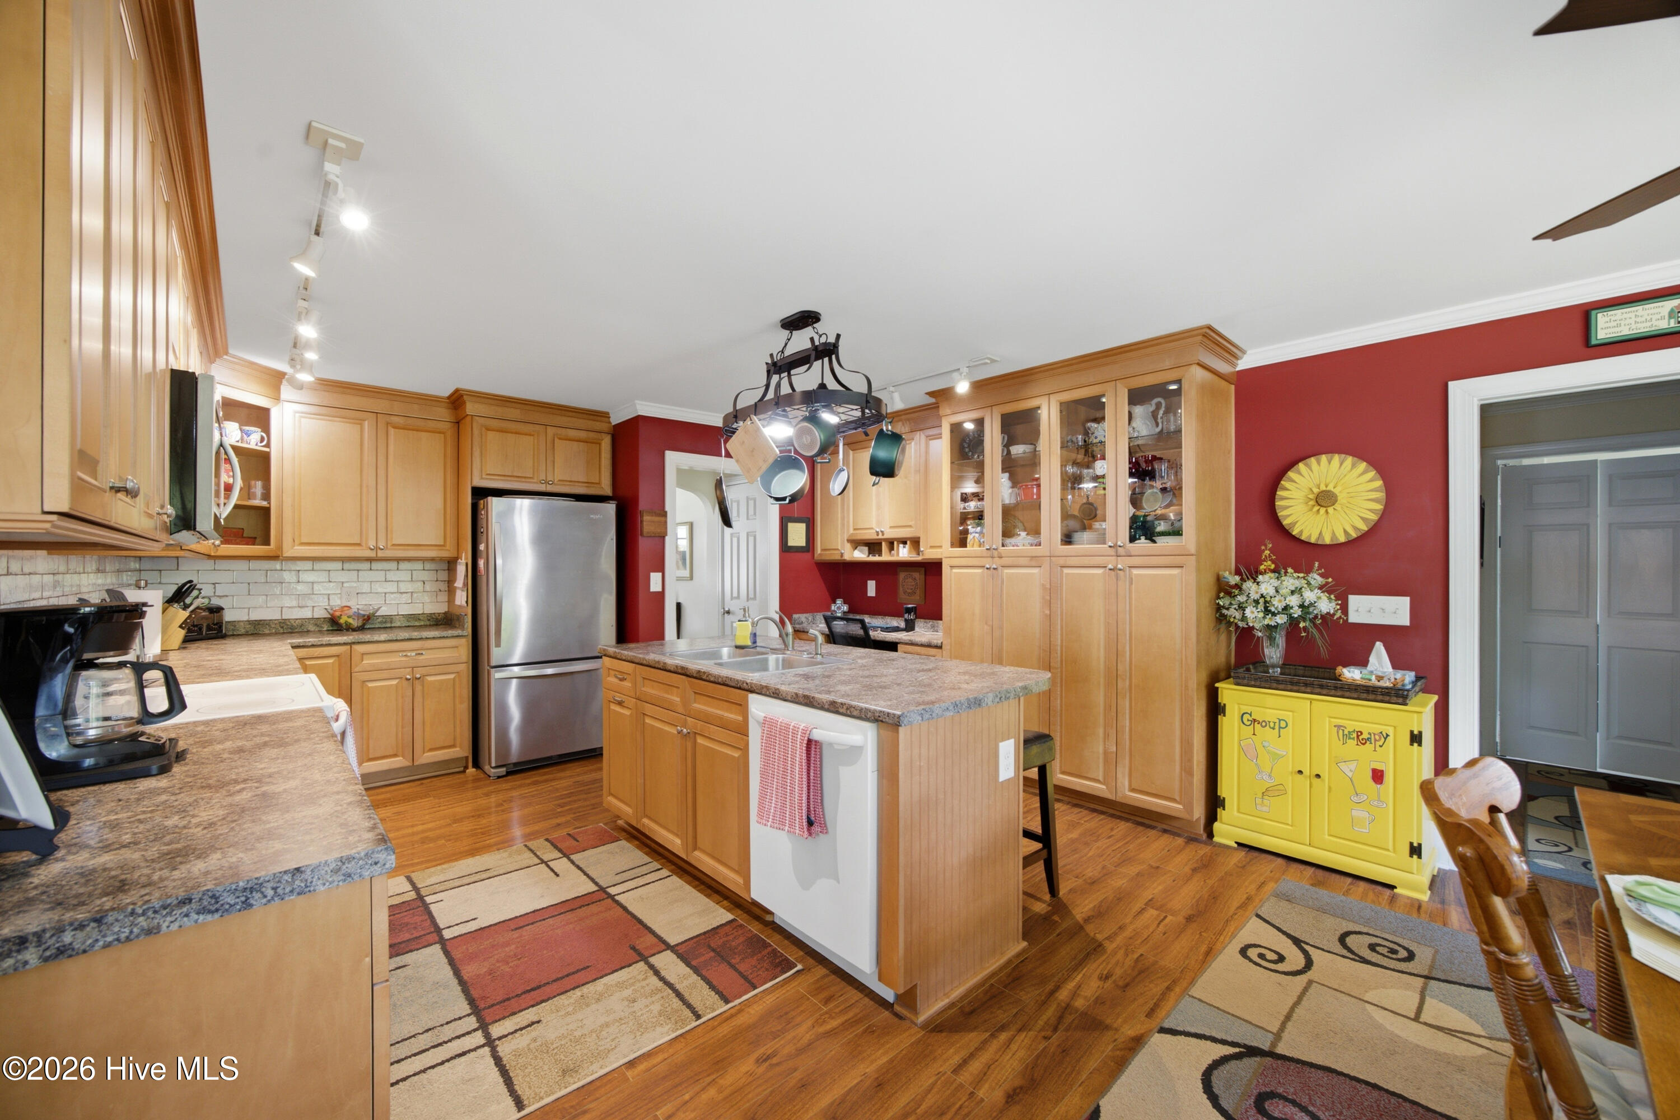
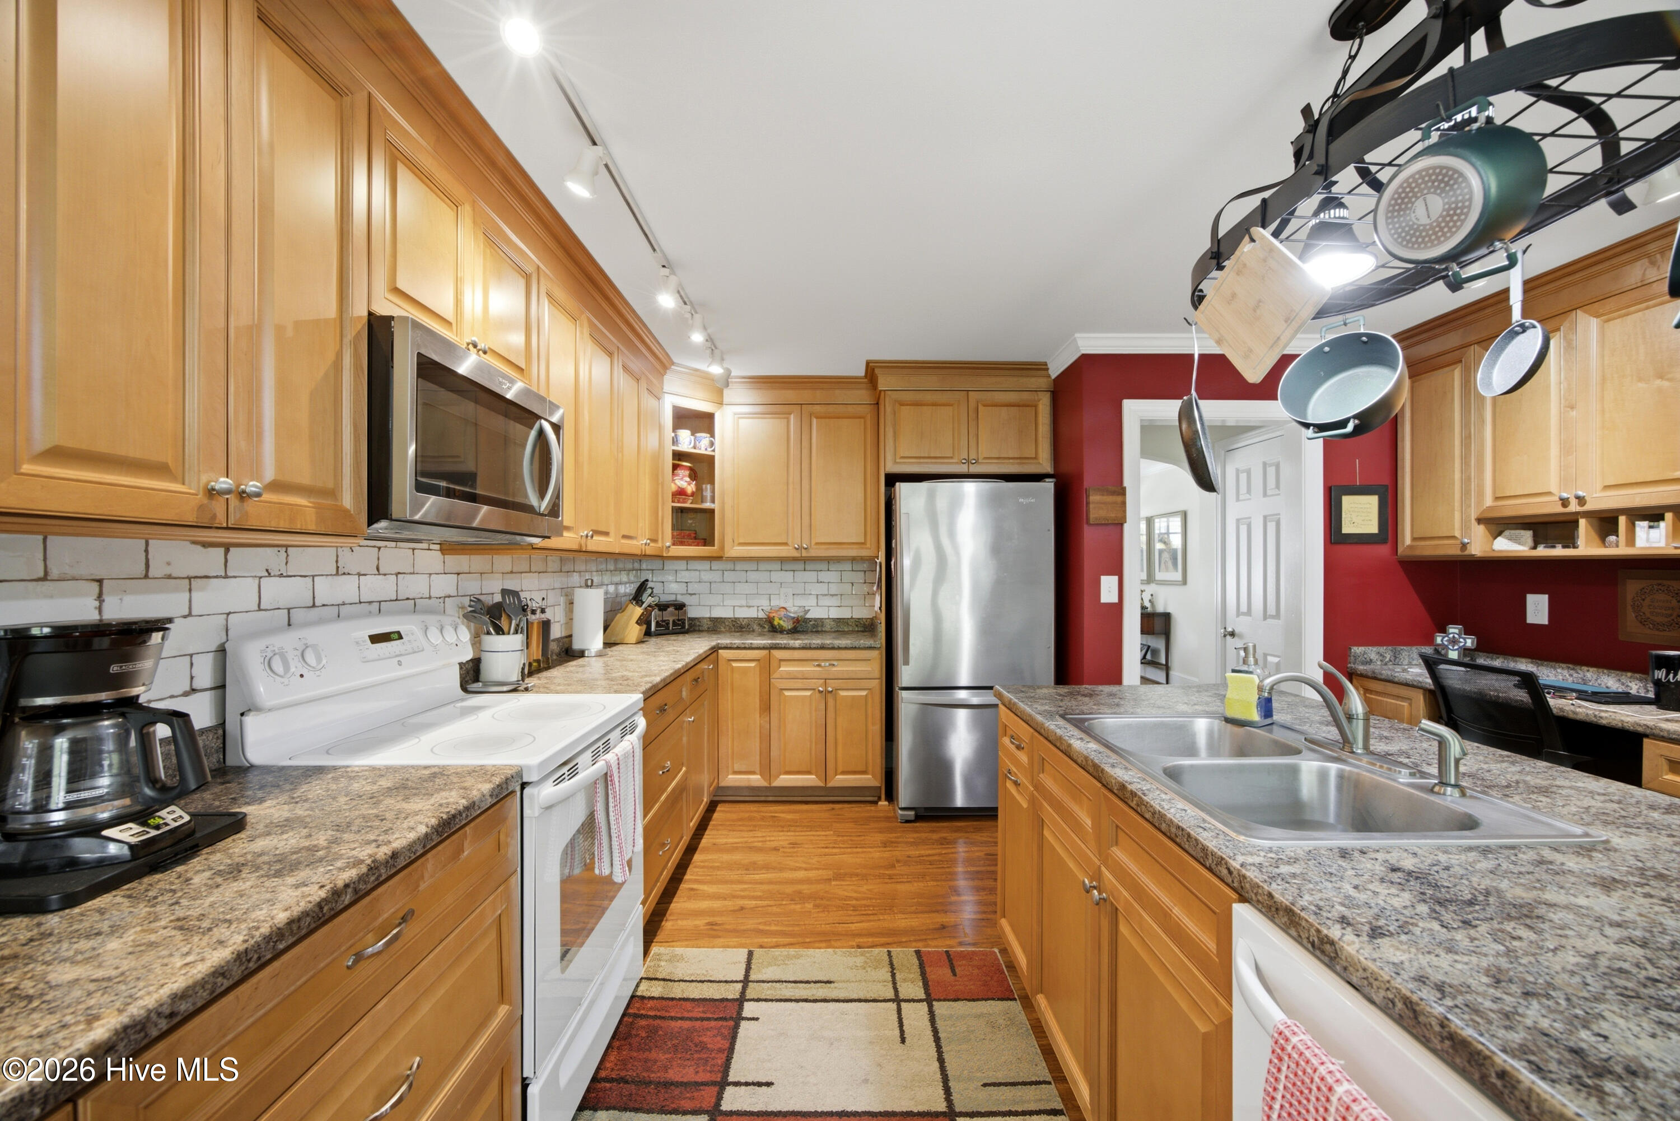
Kitchen
Level: Main
Area: Square Feet
Dimensions: 196.87
Interior
Exterior Features
None
Interior Features
Solid Surface, Kitchen Island, Ceiling Fan(s), Cedar Closet(s)
Appliances
Built In Microwave, Washer, Refrigerator, Dryer, Dishwasher, Electric Range
Flooring
Wood
Cooling
Central Air, Ceiling Fan(s)
Heating
Fireplace(s), Heat Pump, Natural Gas
Construction
Year Built
Year Built: 1950
Home type
Single Family Residence
Construction Materials
Brick, Wood Frame
Property Condition
Updated Remodeled
Roof
Architectural Shingle
Foundation Details
Crawl Space
Utilities & Energy
Pool Features
None
Water Source
Public, County Water
Parking Features
Paved, Detached Carport
Security Features
Smoke Detector(s)
Utilities
Cable Available, Natural Gas Available, Water Available, High Speed Internet
Basement
Crawl Space
Laundry Features
Dryer Hookup, Washer Hookup, Laundry Closet
Other Features
Subdivision Name
Other
Lot Features
Interior Lot, Level, Wooded, Cleared, Landscaped
Patio And Porch Features
Deck
Price History
| Date | Event | Price |
|---|---|---|
10/15/2026 Source: | Price Decreased | $499,500 -9.18% $324/sqft |
08/13/2026 Source: | Listed for Sale | $550,000 $357/sqft |

Nearby Homes


Find Homes by Property Features in Aberdeen, NC
Nearby New Homes For Sale

Based on information from the Hive MLS, through Oct 20, 2026, 10:15PM. This website may not include listings or property addresses of sellers who have directed their listing brokers to withhold their listing or their property address from display on the Internet. The data relating to real estate on this web site comes in part from the Internet Data Exchange program of Hive MLS, and is updated as of Oct 20, 2026, 10:15PM. All information is deemed reliable but not guaranteed and should be independently verified. All properties are subject to prior sale, change, or withdrawal. Neither listing broker(s) nor Chosen Realty LLC nor Houzeo shall be responsible for any typographical errors, misinformation, or misprints, and shall be held totally harmless from any damages arising from reliance upon these data. IDX information is provided exclusively for personal, non-commercial use, and may not be used for any purpose other than to identify prospective properties consumers may be interested in purchasing. © 2026 Hive MLS. All Rights Reserved.
 Advertising Broker: Nicholas Huscroft | Chosen Realty
