- Overview
- Description
- Property Details
- Location
- HOA Management
- Facts & Features
- Getting Around
- Nearby Homes



$940,000
Monthly Est:$4,679
 2 Beds
 2 Baths
2 full baths
 1,547sqft
1301 Throckmorton St #2401, Fort Worth, TX 76102
$940,000
$4,679/moEst:
Get Pre-Approved
Condominium
Built in 2008
$1,941/mo HOA
0.03 acre lot
$608/sq.ft
Description
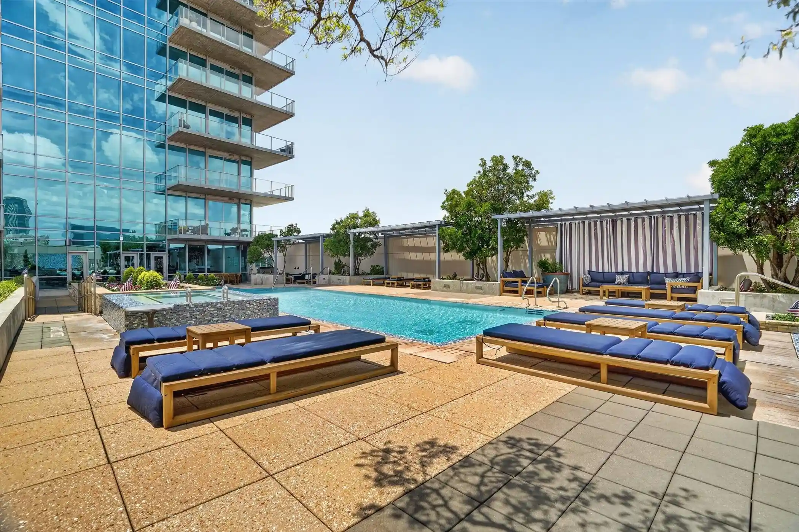
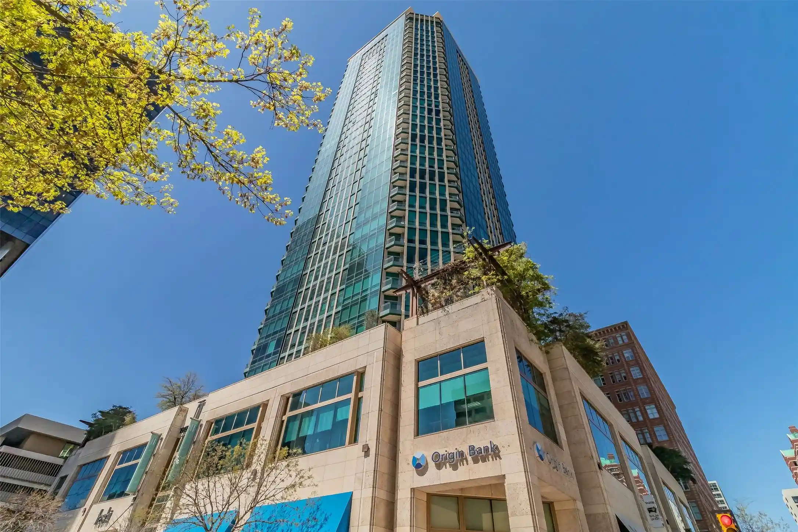
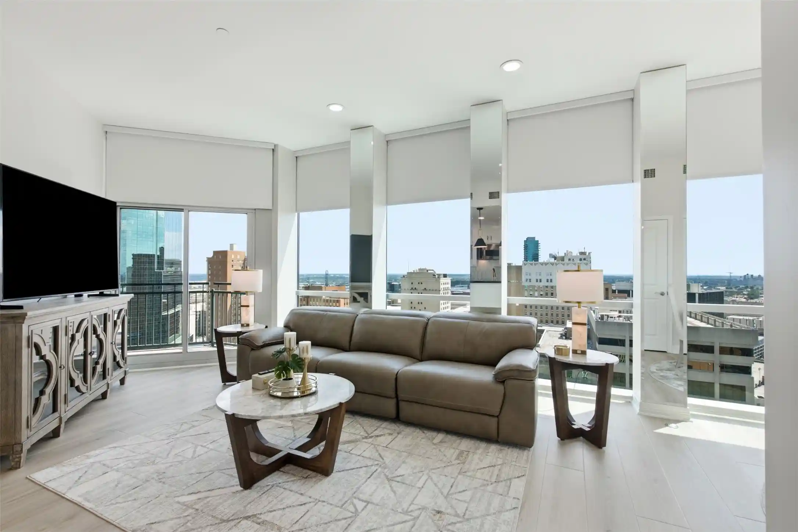
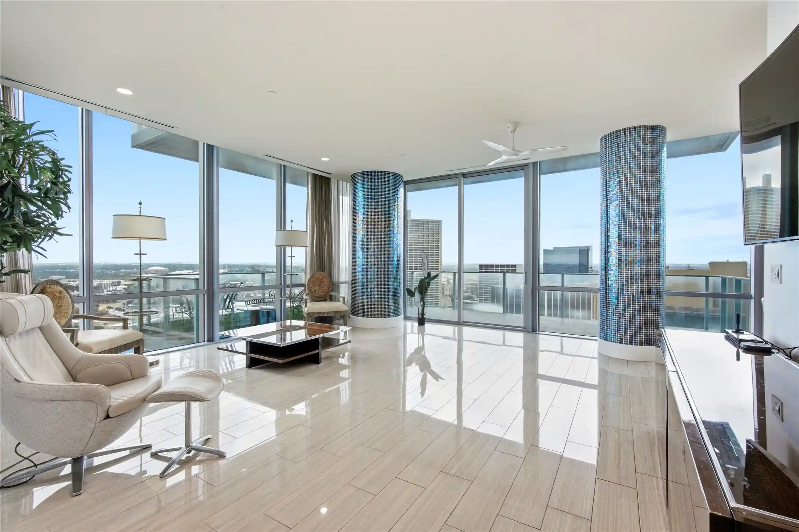
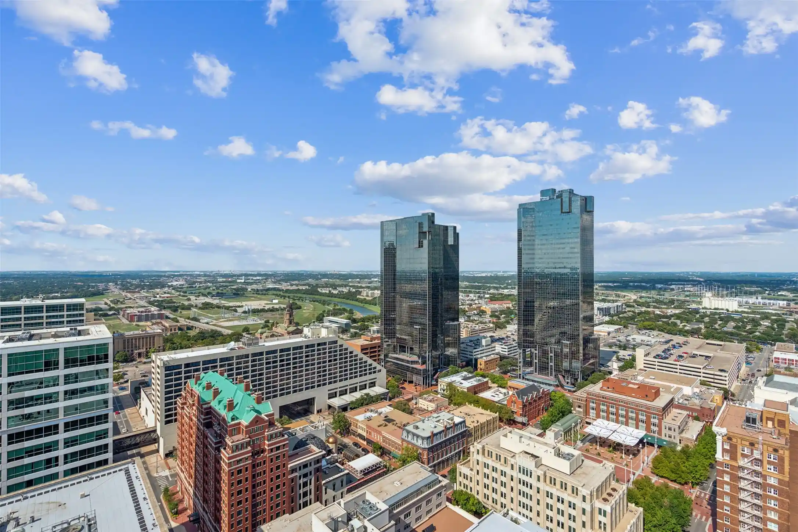
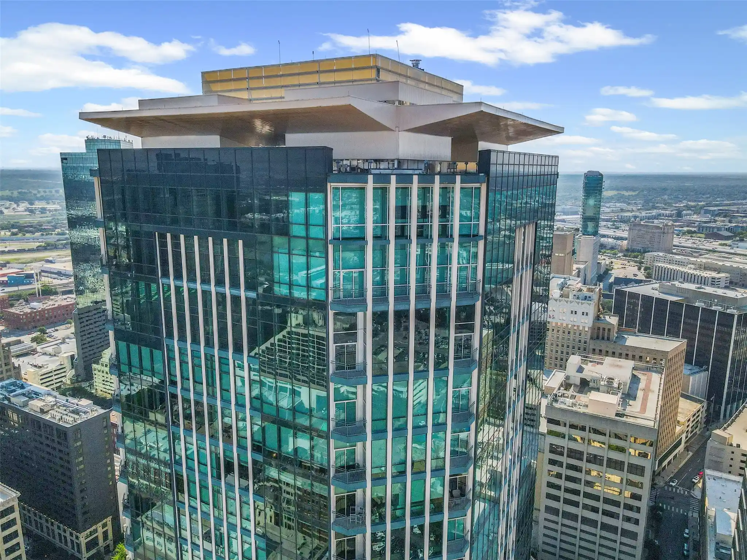
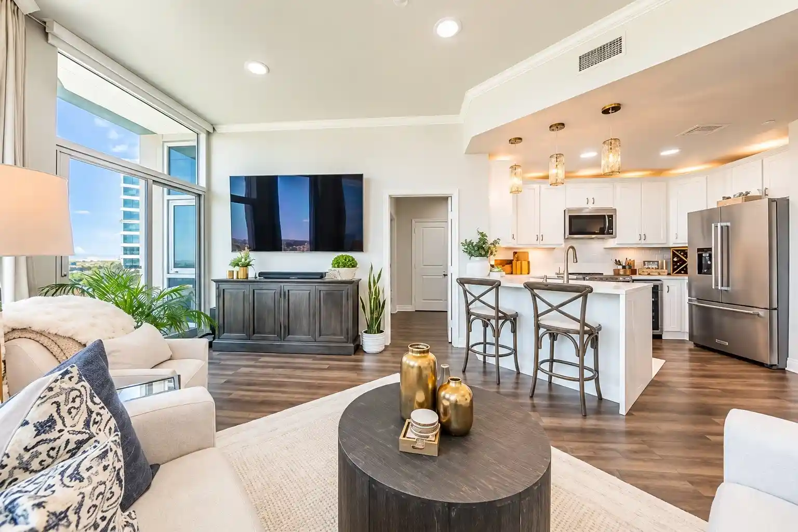
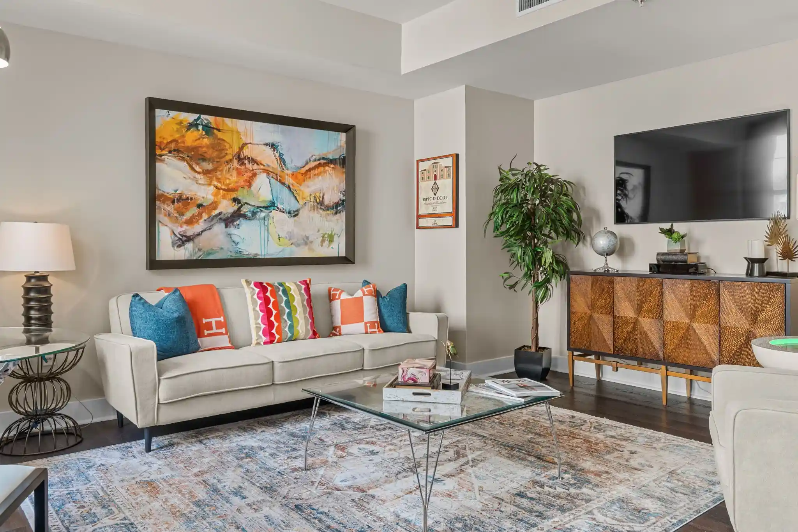
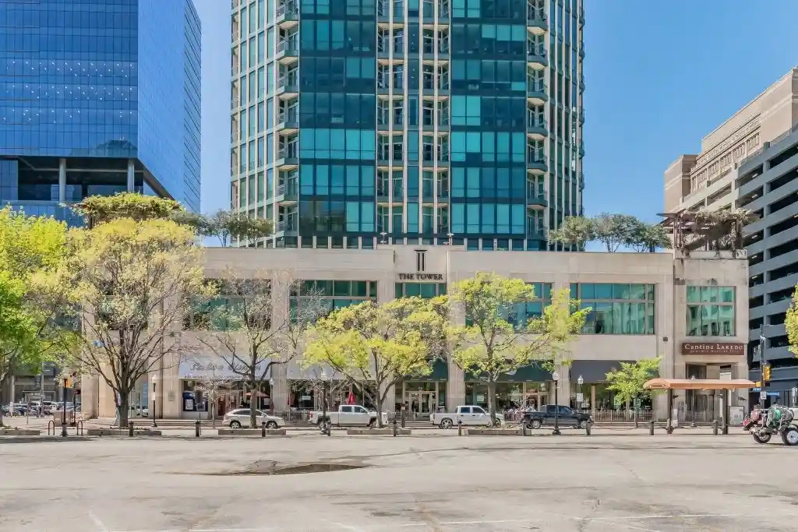
The Omni Residences is Fort Worth's premier luxury high-rise! Offering unmatched service and a full array of amenities designed to make everyday living seamless & stress-free. You will enjoy a 24-hour concierge, in-house housekeeping & a dedicated building engineer. Enjoy unmatched views of the downtown Fort Worth skyline without leaving home. Unit 2401 overlooks the resident-only pool and spa. This home features an open-concept living area that is filled with tons of natural light that flows into a beautiful kitchen equipped with professional-grade Viking appliances and an open dining area. If you want to shut out the natural light for a while or to enjoy a cozy weekend, the home features electric drop down shades and BRAND NEW ($50,000 upgrade) high-end electric blackout curtains. Each curtain runs independently of the others with remotes for each one. Installed in Jan 2026. The wraparound balcony expands the living space with plenty of room for relaxing or entertaining outdoors. The thoughtfully designed layout includes two bedrooms & two full bathrooms with high quality materials & finishes throughout, making it ideal for either full-time living or a lock-and-leave lifestyle. Community amenities include a reservable resident lounge, a resident-only fitness center, a large heated lap pool with cabanas & outdoor grill, as well as a tranquil Zen garden and patio with a firepit. HOA dues cover all utilities except electricity. This condo includes two side-by-side parking spaces on the gated and secure P-1 level. Owners also receive exclusive discounts at the attached, Omni Hotel's multiple restaurants, Spa, room rates, along with access to additional hotel amenities including the roof-top bar, hotel's roof-top pool and conference rooms.
- Houzeo last checked: 8 minutes ago
- Listing updated: October 17, 2026 at 8:05 pm
- Listing Provided by: Kelly Snodgrass , Tony Snodgrass | HomeSmart (972) 401-1400
- Source: NTREIS MLS-TX | MLS#: 21318824

This condo is in:
 Concierge
Property Details
Status
Active
Type
Condominium
No. of Stories
33
County
City
Neighborhood
--
Year Built
2008
HOA Fees
$1941/mo
Finished Area
1,547 sqft
Lot Size
0.03 acre lot
Basement Area
- sqft
MLS Name
NTREIS MLS
MLS Number
21318824
MLS Status
Active
Cumulative Days on Market
107

Continue Your Journey in App
Find your dream home, receive real-time updates, and many more!
Continue Your Journey in App
Find your dream home, receive real-time updates, and many more!
Location
HOA Management
Somerset Association Management
HOA Fees
$1,941/ Monthly
Amenities
 Amenities and services may be covered by one or multiple associations and service providers.
 Water
 Maintenance
 Internet
 Insurance
 Trash Pickup
 Sewer
 Security Guard
 PestControl
AllFacilities
AssociationManagement
Concierge
Disclaimer: Amenities are based on third-party information and may vary; buyers must independently verify all amenities, as information is deemed reliable but not guaranteed.
Facts & Features
Rooms
Bedrooms & bathrooms
Bedrooms: 2
Bathrooms: 2
LivingRoom
Level: First
Area: 220.00 Square Feet
Dimensions: 20 x 11
DiningRoom
Level: First
Area: 150.00 Square Feet
Dimensions: 15 x 10
Kitchen
Level: First
Area: 180.00 Square Feet
Dimensions: 15 x 12
Bedroom
Level: First
Area: 90.00 Square Feet
Dimensions: 10 x 9
PrimaryBedroom
Level: First
Area: 221.00 Square Feet
Dimensions: 17 x 13
Interior
Interior Features
Chandelier, Decorative Designer Lighting Fixtures, Double Vanity, Eat In Kitchen, Granite Counters, High Speed Internet, Kitchen Island, Open Floorplan, Pantry, Cable Tv, Walk In Closets
Window Features
Window Coverings
Cooling
Central Air, Ceiling Fans, Electric, Energy Star Qualified Equipment
Appliances
Some Gas Appliances, Built In Gas Range, Built In Refrigerator, Convection Oven, Dryer, Dishwasher, Gas Cooktop, Disposal, Gas Water Heater, Ice Maker, Microwave, Plumbed For Gas, Range, Refrigerator, Some Commercial Grade, Vented Exhaust Fan, Washer
Exterior Features
Built In Barbecue, Balcony, Barbecue, Covered Courtyard, Courtyard, Fire Pit, Garden, Gas Grill, Lighting, Outdoor Grill, Outdoor Kitchen, Outdoor Living Area, Other, Uncovered Courtyard
Heating
Central, Heat Pump, Natural Gas
Sewer
Public Sewer
Flooring
Ceramic Tile, Simulated Wood, Travertine
Construction
Year Built
Year Built: 2008
Home type
Condominium
Property Condition
Resale
Architectural Style
Contemporary Modern
Roof
Other
Construction Materials
Concrete
Utilities & Energy
Association Amenities
Concierge
Pool Features
Cabana, In Ground, Lap, Outdoor Pool, Other, Pool, Waterfall, Water Feature, Community
Parking Features
Additional Parking, Assigned, Asphalt, Basement, Concrete, Covered, Underground, Electric Gate, Enclosed, Garage, Garage Door Opener, Guest, Gated, Lighted, On Site, Permit Required, Community Structure, Secured, Valet, Electric Vehicle Charging Stations
Security Features
Carbon Monoxide Detectors, Fire Alarm, Firewalls, Fire Sprinkler System, Gated Community, Key Card Entry, Smoke Detectors, Security Guard, Security Lights, Gated With Guard
Laundry Features
Washer Hookup, Electric Dryer Hookup, Laundry In Utility Room, Stacked
Water Source
Public
Utilities
Electricity Available, Electricity Connected, Natural Gas Available, Phone Available, Sewer Available, Separate Meters, Underground Utilities, Water Available, Cable Available
Other Features
Disclosures
Deed Restriction, Special Addendum, Special Assessment
Lot Features
Corner Lot, Sprinkler System
Subdivision Name
1301 Throckmorton Residences
Community Features
Concierge, Clubhouse, Elevator, Fitness Center, Other, Pool, Sauna, Community Mailbox, Curbs, Gated
Patio And Porch Features
Deck, Patio, Rooftop, Wrap Around, Balcony, Covered
Price History
| Date | Event | Price |
|---|---|---|
09/23/2026 Source: | Price Decreased | $940,000 -0.53% $608/sqft |
08/31/2026 Source: | Price Increased | $945,000 +0.53% $611/sqft |
07/02/2026 Source: | Listed for Sale | $940,000 -1.05% $608/sqft |
07/02/2026 Source: #21318824 | Price Increased | $950,000 +6.74% $614/sqft |
10/27/2025 Source: | Sold | $890,000 $575/sqft |

Show more
Nearby Homes

Find Homes by Property Features in Fort Worth, TX

Based on information from the North Texas Real Estate Information Systems, Inc., through Oct 30, 2026, 08:00AM. Information is provided exclusively for consumers’ personal, non-commercial use. It may not be used for any purpose other than to identify prospective properties consumers may be interested in purchasing. Data is deemed reliable but is not guaranteed accurate. This website may not include listings or property addresses of sellers who have directed their listing brokers to withhold their listing or their property address from display on the Internet. ©2026 North Texas Real Estate Information Systems, Inc. All Rights Reserved.
 Advertising Broker: Michelle Brecker | Pathway To Home Realty
