- Overview
- Description
- Property Details
- Location
- HOA Management
- Facts & Features
- Getting Around
- Nearby Homes



$464,000
Monthly Est:$2,309
 1 Bed
 2 Baths
2 full baths
 985sqft
500 Throckmorton St #2011, Fort Worth, TX 76102
$464,000
$2,309/moEst:
Get Pre-Approved
Condominium
Built in 2005
$920/mo HOA
-- sqft lot
$471/sq.ft
Description
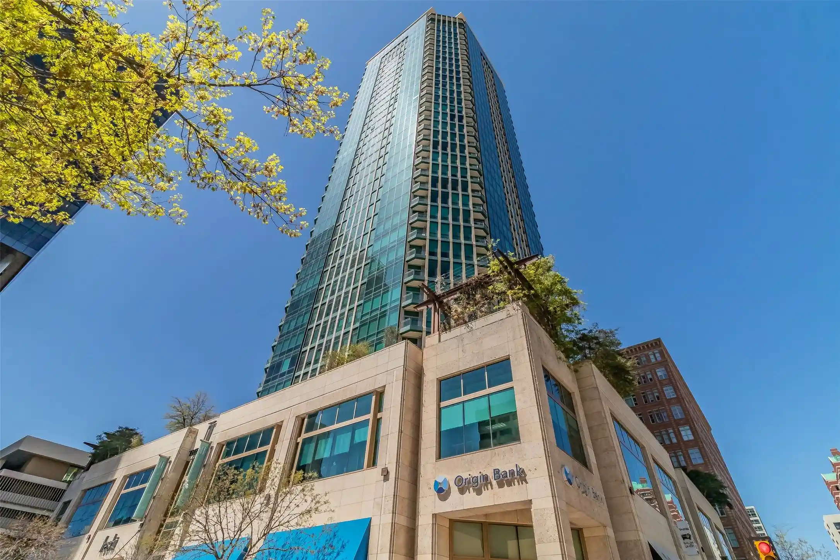
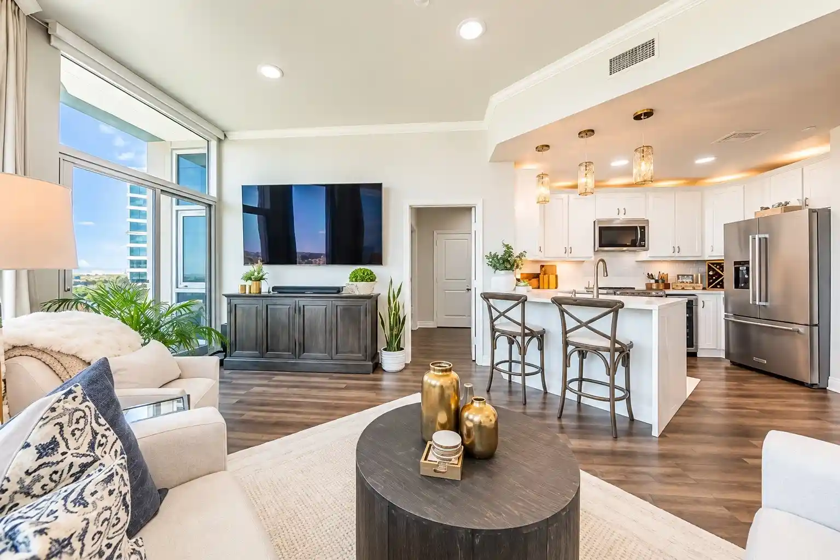
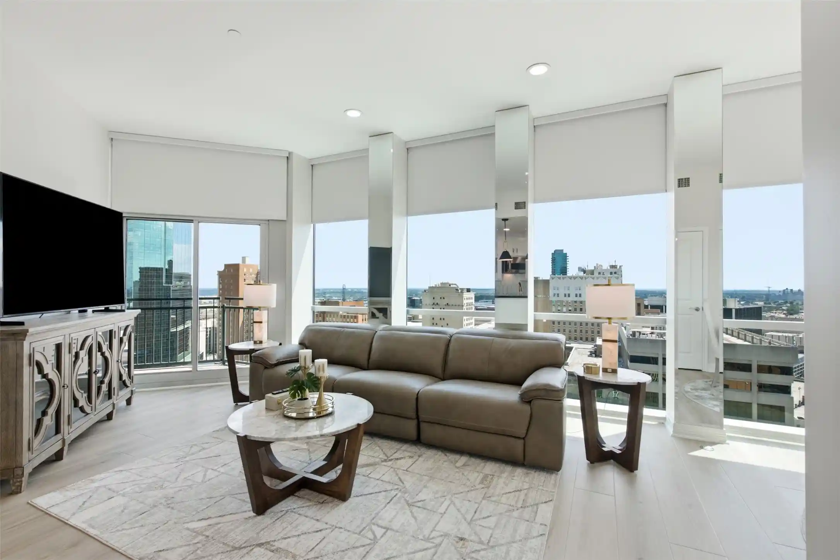
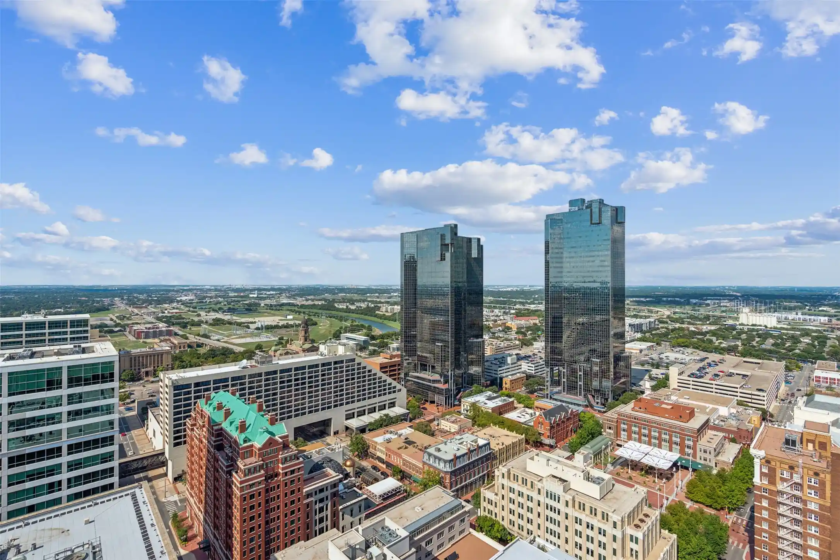
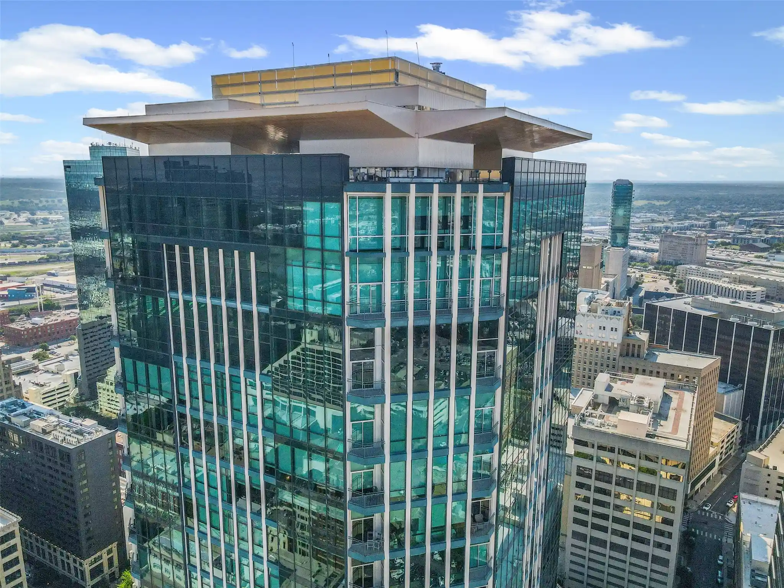
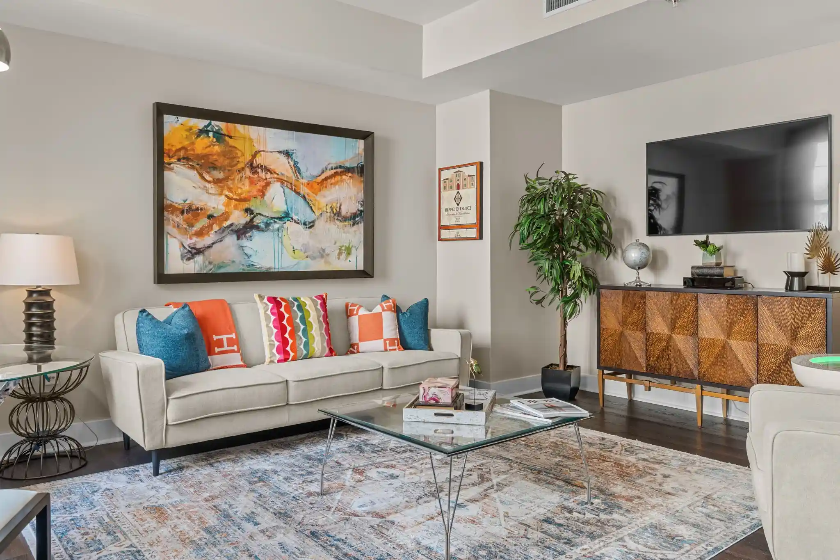
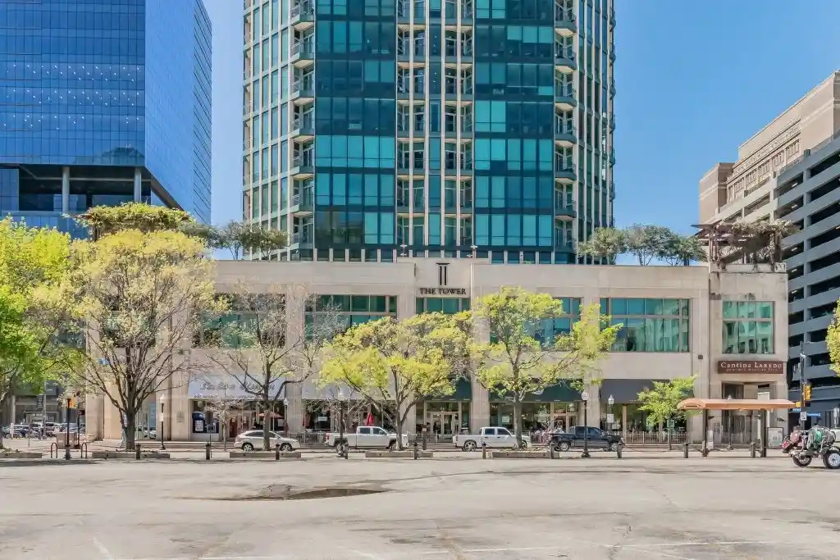
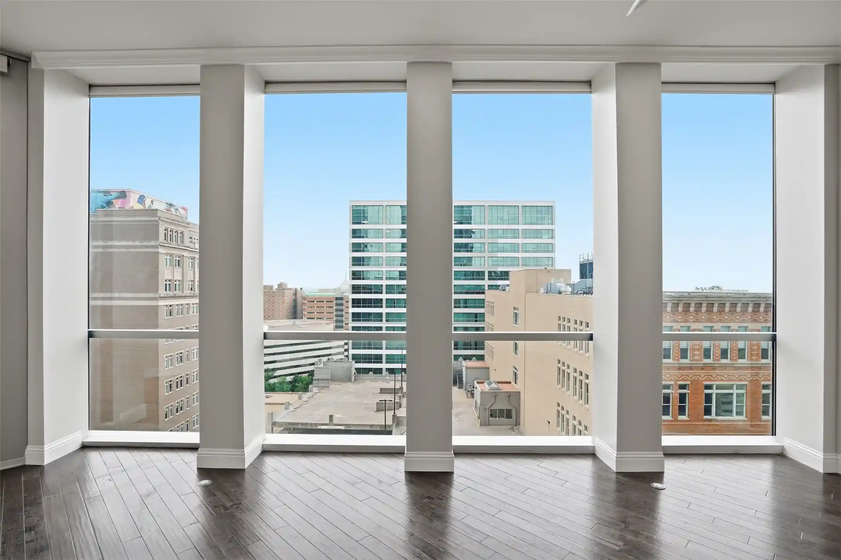
Discover an extraordinary expression of sophisticated urban living, where elevated design, panoramic city views, and the unmistakable energy of downtown Fort Worth come together in one of the city's most iconic residential addresses. Rising 20 stories above the vibrant streets below, Residence 2011 at The Tower offers an exceptional opportunity to embrace an effortlessly refined, lock-and-leave lifestyle in the heart of the city. Beautifully reimagined with $45,000 in upgrades, this stunning condominium has been thoughtfully updated to the studs, creating a sophisticated retreat that balances contemporary elegance with everyday comfort. Encompassing 985 square feet, the residence features one bedroom, two full bathrooms, and an inviting interior designed for both relaxation and entertaining. Captivating city views from the bedroom frame Fort Worth's evolving skyline, offering a remarkable backdrop to daily life. The Tower delivers a residential experience distinguished by exceptional service and an impressive collection of private amenities. Residents enjoy 24-hour concierge service, a resort-inspired swimming pool and spa, an inviting outdoor grilling and dining terrace, a putting green, dog park, gazebo seating, and a beautifully appointed party room ideal for entertaining. Beyond the residence, downtown Fort Worth unfolds at your doorstep. Enjoy effortless access to acclaimed restaurants, distinctive boutiques, entertainment, cultural destinations, and the scenic Trinity River trails. A compelling blend of luxury, location, and lifestyle, Residence 2011 represents a rare opportunity to own a beautifully upgraded home in one of downtown Fort Worth's most recognizable high-rise communities. An exceptional choice for those who appreciate elevated surroundings, urban convenience, and the freedom of sophisticated, low-maintenance living. Photos are virtually staged.
- Houzeo last checked: 2 minutes ago
- Listing updated: October 25, 2026 at 7:06 pm
- Listing Provided by: Jennifer Cannon , David Chicotsky | Briggs Freeman Sotheby's Int'l (817) 731-8466
- Source: NTREIS MLS-TX | MLS#: 21416754

This condo is in:
 Concierge
Property Details
Status
Active Under Contract
Type
Condominium
No. of Stories
37
County
City
Neighborhood
Year Built
2005
HOA Fees
$920/mo
Finished Area
985 sqft
Lot Size
-- sqft lot
Basement Area
- sqft
MLS Name
NTREIS MLS
MLS Number
21416754
MLS Status
ActiveUnderContract
Cumulative Days on Market
4

Continue Your Journey in App
Find your dream home, receive real-time updates, and many more!
Continue Your Journey in App
Find your dream home, receive real-time updates, and many more!
Location
HOA Management
First Service Property Management
HOA Fees
$920/ Monthly
Amenities
 Amenities and services may be covered by one or multiple associations and service providers.
 Maintenance
 Trash Pickup
 Insurance
 AllFacilities
AssociationManagement
Concierge
Disclaimer: Amenities are based on third-party information and may vary; buyers must independently verify all amenities, as information is deemed reliable but not guaranteed.
Facts & Features
Rooms
Bedrooms & bathrooms
Bedroom: 1
Bathrooms: 2
DiningRoom
Level: First
Area: 80.00 Square Feet
Dimensions: 10 x 8
Kitchen
Level: First
Area: 72.00 Square Feet
Dimensions: 9 x 8
Office
Level: First
Area: 100.00 Square Feet
Dimensions: 10 x 10
LivingRoom
Level: First
Area: 210.00 Square Feet
Dimensions: 21 x 10
PrimaryBedroom
Level: First
Area: 132.00 Square Feet
Dimensions: 12 x 11
Interior
Cooling
Central Air, Ceiling Fans, Electric
Appliances
Some Gas Appliances, Dishwasher, Electric Oven, Gas Cooktop, Disposal, Microwave, Plumbed For Gas, Refrigerator
Sewer
Public Sewer
Heating
Central, Electric
Window Features
Window Coverings
Exterior Features
Balcony
Interior Features
Decorative Designer Lighting Fixtures, High Speed Internet, Open Floorplan, Cable Tv
Flooring
Carpet, Ceramic Tile, Luxury Vinyl Plank
Construction
Year Built
Year Built: 2005
Home type
Condominium
Construction Materials
Other, Concrete
Architectural Style
Contemporary Modern, High Rise
Property Condition
Resale
Roof
Other
Foundation Details
Other
Utilities & Energy
Fireplace Features
None
Association Amenities
Concierge
Utilities
Natural Gas Available, Sewer Available, Water Available, Cable Available
Water Source
Public
Pool Features
None, Community
Security Features
Firewalls, Fire Sprinkler System, Smoke Detectors, Security Lights
Laundry Features
Washer Hookup, Electric Dryer Hookup
Parking Features
Assigned, Deeded, Electric Gate, Community Structure
Other Features
Subdivision Name
Tower Residential Condo I
Lot Features
Subdivision
Community Features
Concierge, Elevator, Pool, Community Mailbox
Patio And Porch Features
Balcony
Price History
| Date | Event | Price |
|---|---|---|
10/25/2026 Source: | Contingent (Active Under Contract) | $464,000 +15392.49% $471/sqft |
10/21/2026 Source: | Off Market | $2,995 $3/sqft |
10/21/2026 Source: | Listed for Sale | $2,995 $3/sqft |

Nearby Homes
Find Homes by Property Features in Fort Worth, TX

Based on information from the North Texas Real Estate Information Systems, Inc., through Oct 30, 2026, 07:15AM. Information is provided exclusively for consumers’ personal, non-commercial use. It may not be used for any purpose other than to identify prospective properties consumers may be interested in purchasing. Data is deemed reliable but is not guaranteed accurate. This website may not include listings or property addresses of sellers who have directed their listing brokers to withhold their listing or their property address from display on the Internet. ©2026 North Texas Real Estate Information Systems, Inc. All Rights Reserved.
 Advertising Broker: Michelle Brecker | Pathway To Home Realty
