- Overview
- Description
- Property Details
- Location
- HOA Management
- Facts & Features
- Getting Around
- Nearby Homes

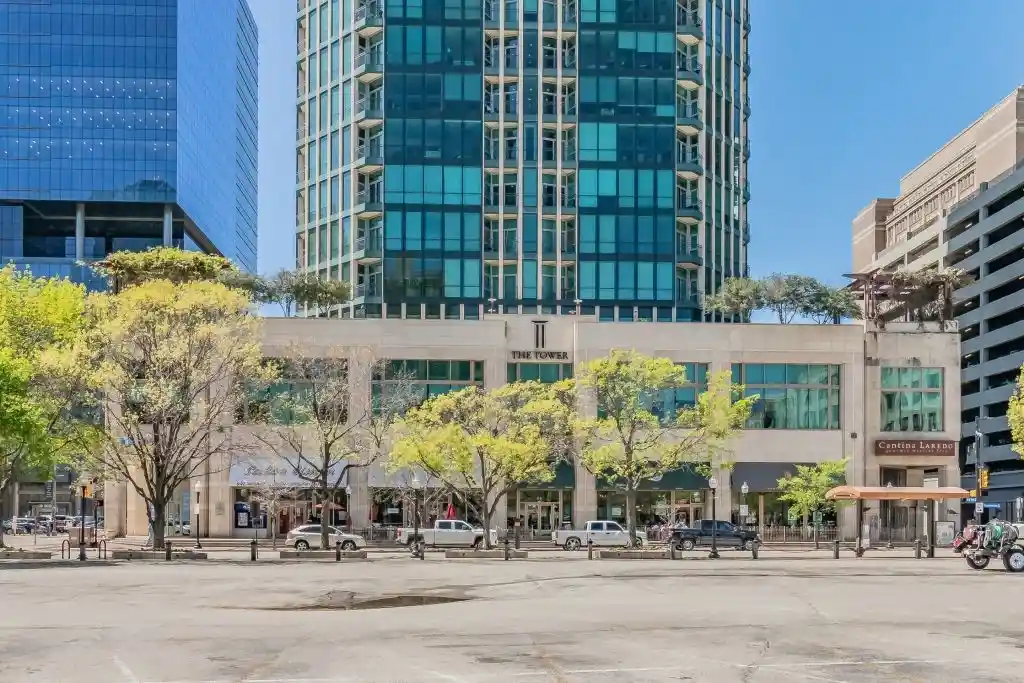


$599,500
Monthly Est:$2,984
 2 Beds
 2 Baths
2 full baths
 1,556sqft
500 Throckmorton St #2505, Fort Worth, TX 76102
$599,500
$2,984/moEst:
Get Pre-Approved
Condominium
Built in 1972
$1,195/mo HOA
2.23 acres lot
$385/sq.ft
Description
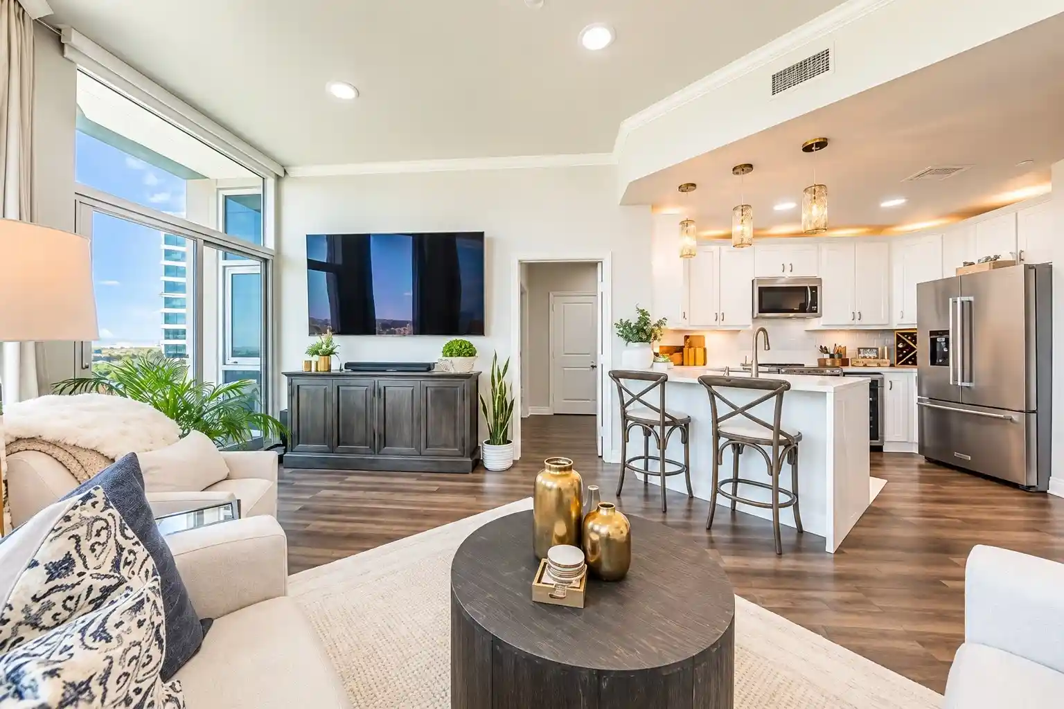
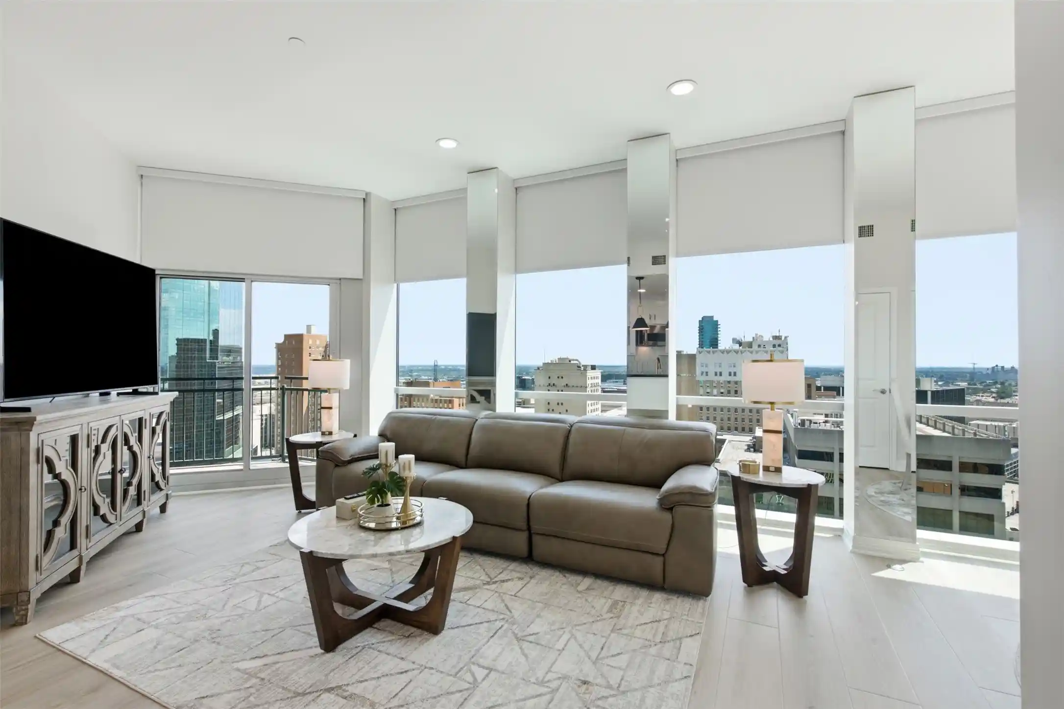
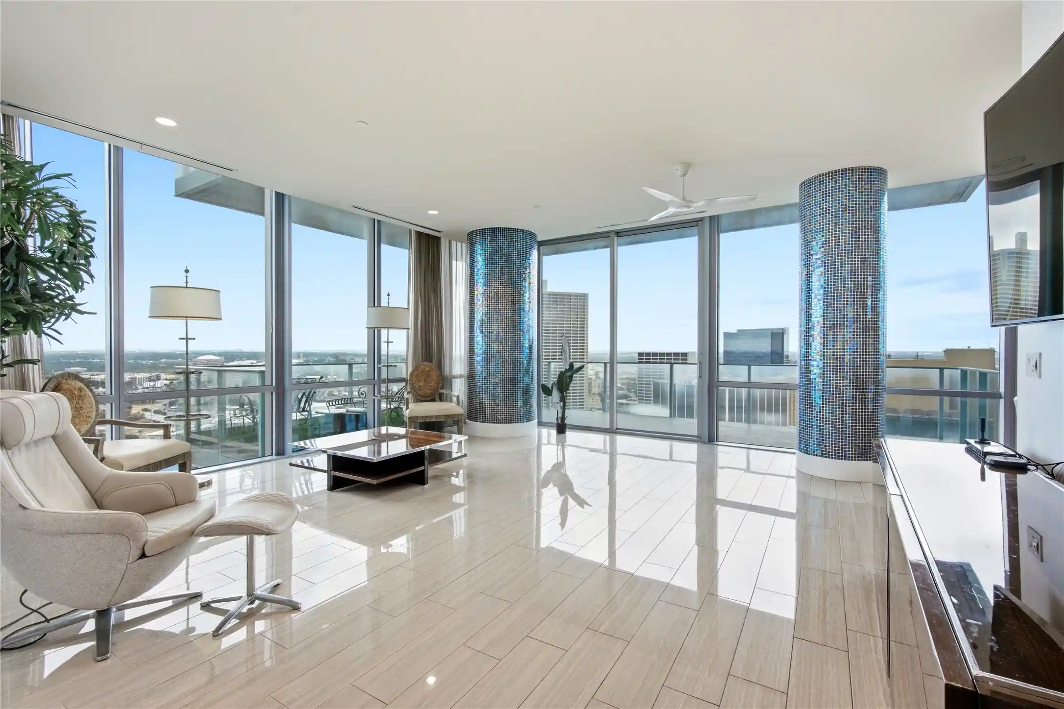
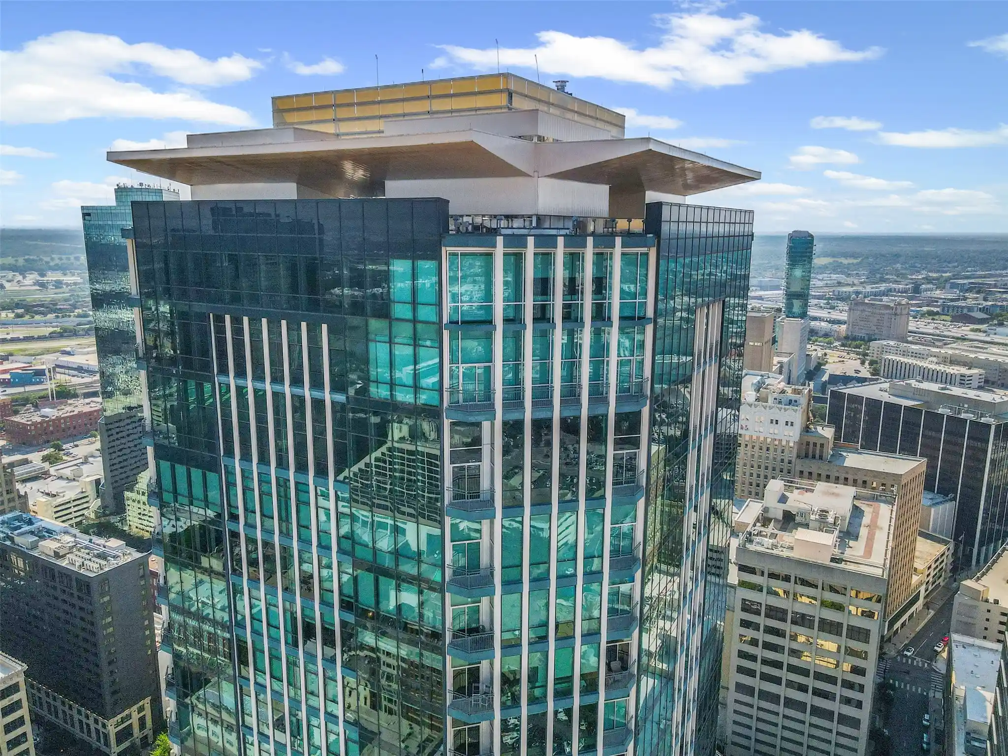
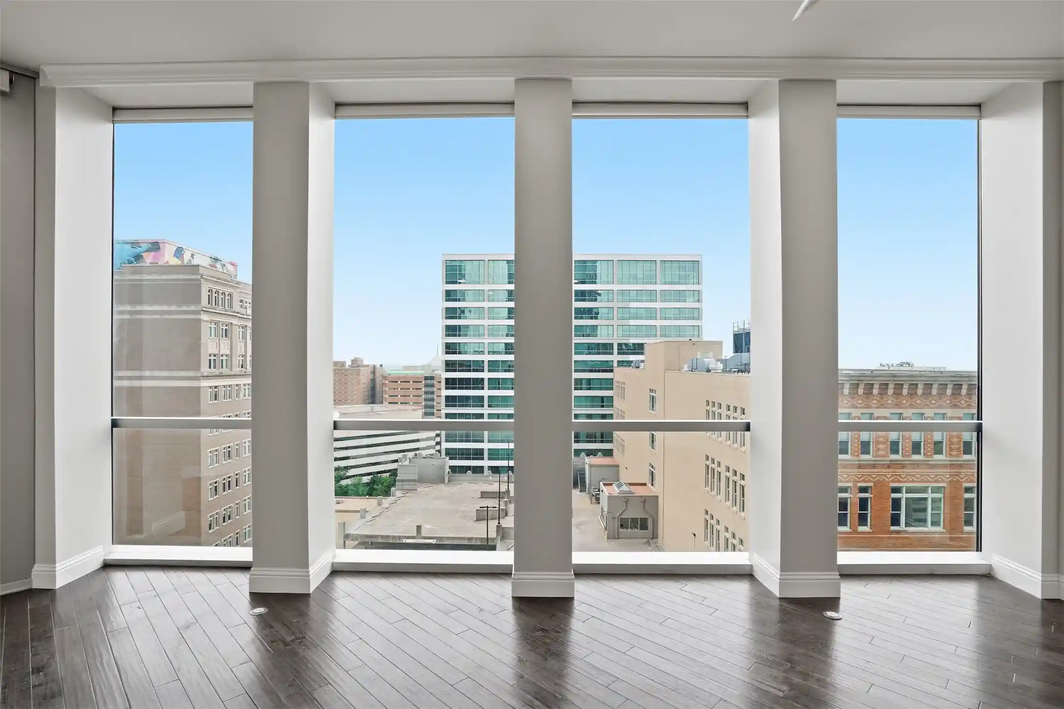
Stunning 25th-floor residence at The Tower, redesigned for upscale entertaining with unobstructed northwest skyline views offering nightly stunning sunsets and front-row views of the monthly Sundance Square fireworks shows from the balcony. Custom mirrored floor-to-ceiling window columns create a seamless, unobstructed skyline view of the city and Panther Island. Equipped with a gas cooktop, an exclusive feature available only on floors 20 and above.
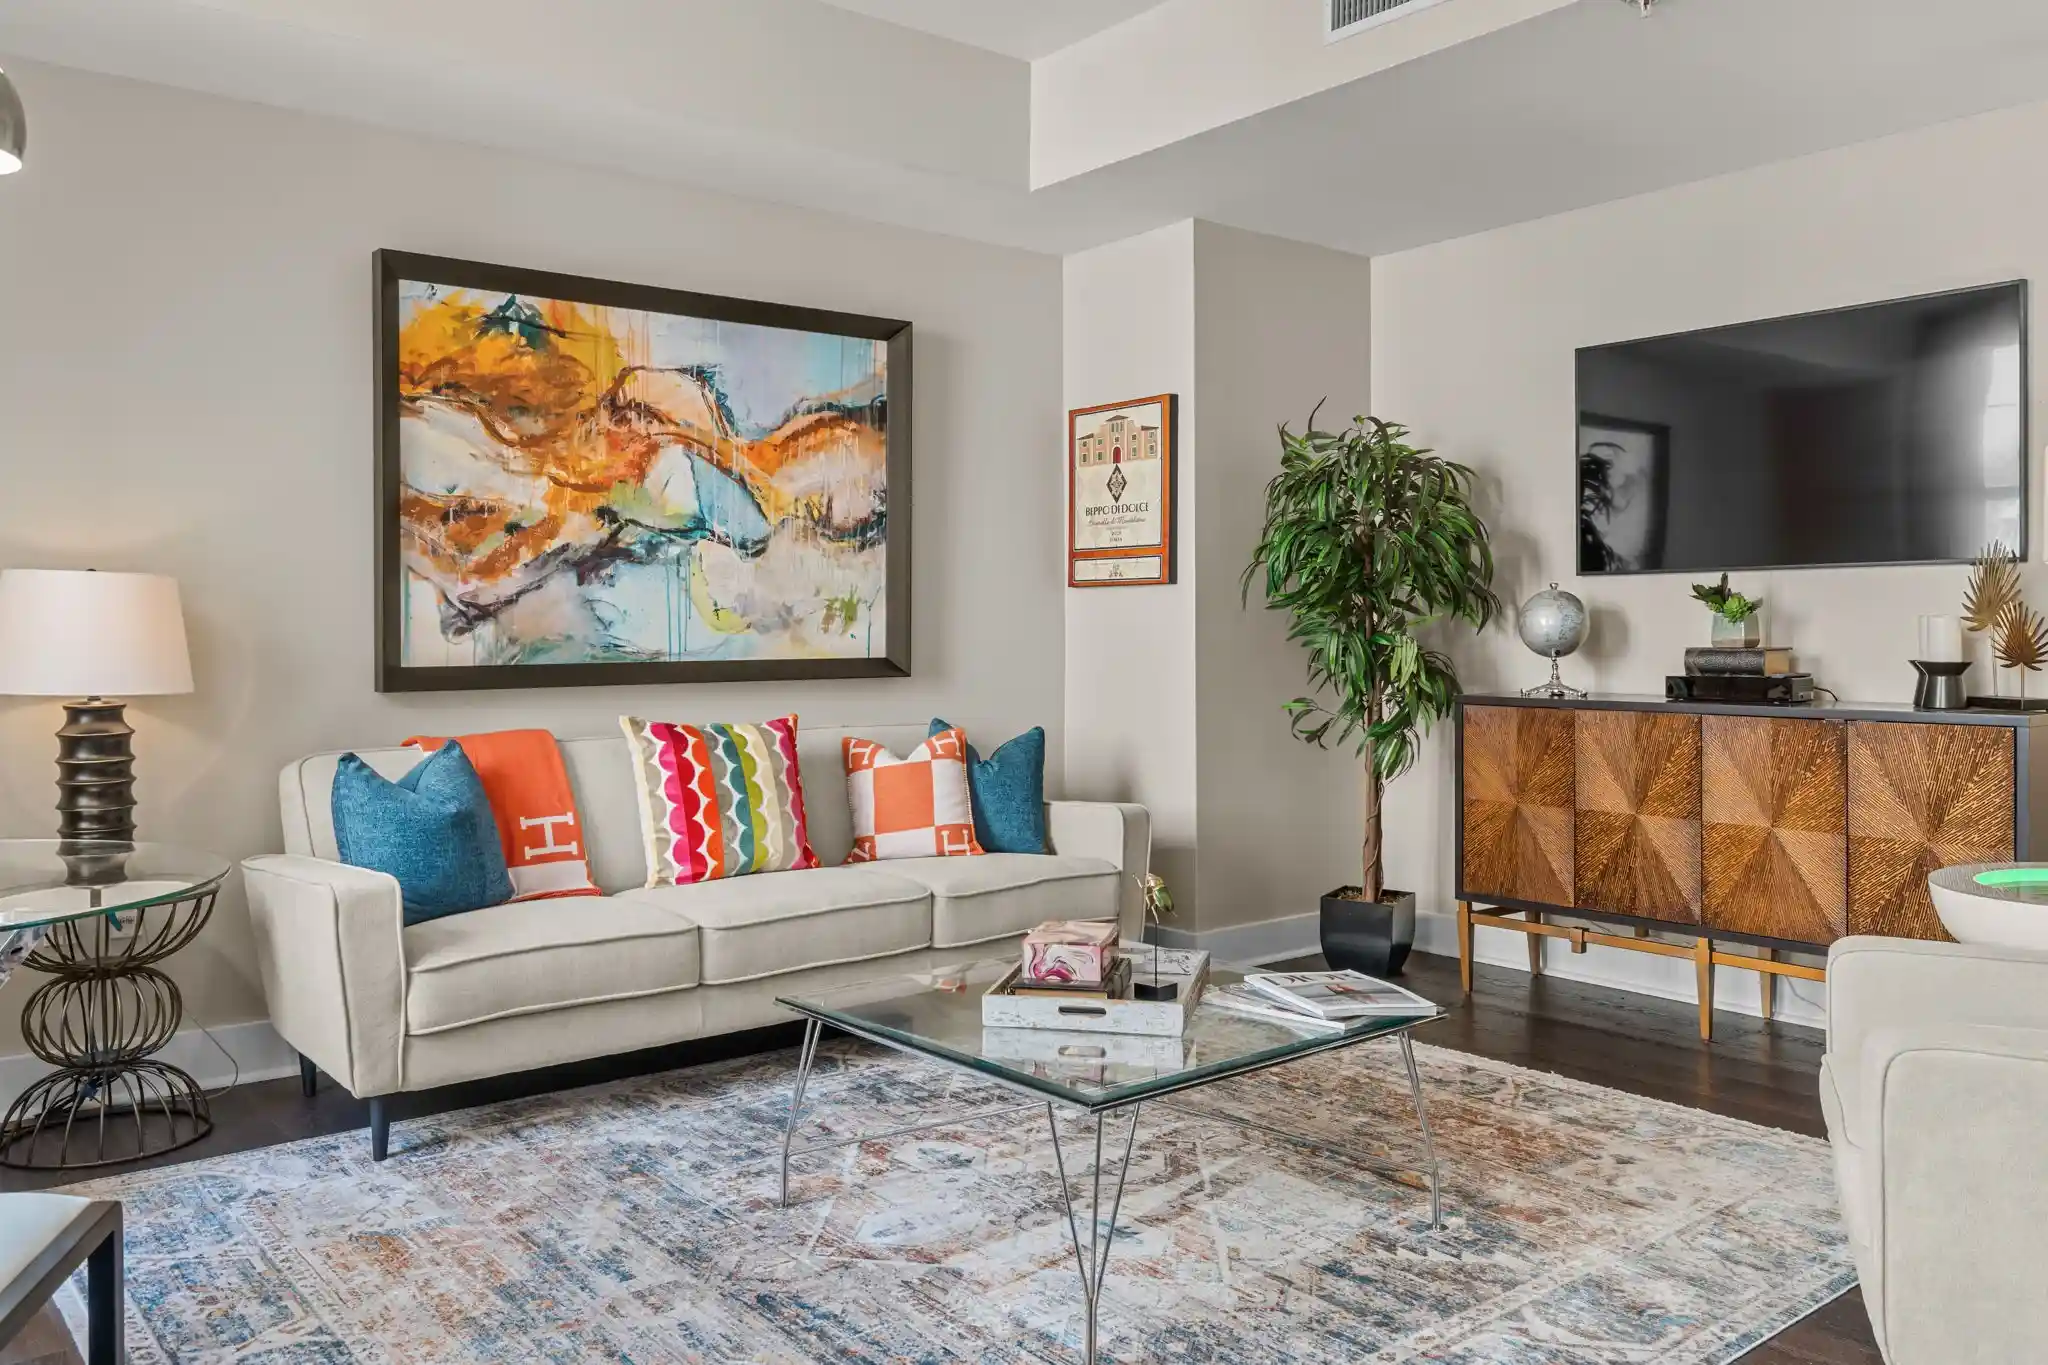
A custom floor plan reallocates space from the oversized primary suite to significantly expand the living and entertaining areas. Further enhancing the design, the original half bath was converted into a sophisticated built-in wet bar, creating an open-concept great room not found in comparable units. The residence features a primary suite with custom closets, a private guest bedroom, and a versatile third flex room ideal as an executive office or extra guest space featuring a mahogany-framed leaded-glass accent window and a built-in Murphy bed. Lock-and-leave luxury with 24-7 concierge, resort-style amenities, and 2 deeded garage spaces. This owner-represented unit is a must-see. Showings may be accommodated directly by the owners.
- Houzeo last checked: 14 minutes ago
- Listing updated: October 18, 2026 at 8:04 pm
- Listing Provided by: Jack McLemore | Listing Results, LLC (817) 283-5134
- Source: NTREIS MLS-TX | MLS#: 21307210

This condo is in:
 Concierge
Property Details
Status
Active
Type
Condominium
No. of Stories
1
County
City
Neighborhood
--
Year Built
1972
HOA Fees
$1195/mo
Finished Area
1,556 sqft
Lot Size
2.23 acres lot
Basement Area
- sqft
MLS Name
NTREIS MLS
MLS Number
21307210
MLS Status
Active
Cumulative Days on Market
121

Continue Your Journey in App
Find your dream home, receive real-time updates, and many more!
Continue Your Journey in App
Find your dream home, receive real-time updates, and many more!
Location
HOA Management
FIRST RESIDENTIAL
HOA Fees
$1,195/ Monthly
Amenities
 Amenities and services may be covered by one or multiple associations and service providers.
 Water
 Sewer
 Trash Pickup
 Security Guard
 Maintenance
 AssociationManagement
AllFacilities
Disclaimer: Amenities are based on third-party information and may vary; buyers must independently verify all amenities, as information is deemed reliable but not guaranteed.
Facts & Features
Rooms
Bedrooms & bathrooms
Bedrooms: 2
Bathrooms: 2
FullBath
Level: First
Area: 54.00 Square Feet
Dimensions: 6 x 9
FullBath
Level: First
Area: 120.00 Square Feet
Dimensions: 12 x 10
Bedroom
Level: First
Area: 242.00 Square Feet
Dimensions: 11 x 22
PrimaryBedroom
Level: First
Area: 168.00 Square Feet
Dimensions: 12 x 14
DiningRoom
Level: First
Area: 100.00 Square Feet
Dimensions: 10 x 10
Kitchen
Level: First
Area: 130.00 Square Feet
Dimensions: 10 x 13
Office
Level: First
Area: 108.00 Square Feet
Dimensions: 9 x 12
LivingRoom
Level: First
Area: 480.00 Square Feet
Dimensions: 16 x 30
Interior
Exterior Features
Balcony
Interior Features
Central Vacuum, High Speed Internet, Vaulted Ceilings, Wired For Sound
Flooring
Stone, Wood
Sewer
Public Sewer
Appliances
Dishwasher, Electric Cooktop, Electric Water Heater, Disposal, Gas Oven, Gas Range, Microwave
Window Features
Window Coverings
Heating
Central, Electric
Cooling
Central Air, Electric
Construction
Year Built
Year Built: 1972
Home type
Condominium
Property Condition
Resale
Roof
Other
Utilities & Energy
Laundry Features
Gas Dryer Hookup, Laundry In Utility Room
Utilities
Sewer Available, Water Available
Parking Features
Assigned
Pool Features
None, Community
Security Features
Fire Alarm, Smoke Detectors, Security Lights
Water Source
Public
Other Features
Patio And Porch Features
Balcony
Subdivision Name
Tower Residential Condo I
Community Features
Pool
Price History
| Date | Event | Price |
|---|---|---|
10/05/2026 Source: | Price Decreased | $599,500 -4.08% $385/sqft |
08/11/2026 Source: | Price Decreased | $625,000 -2.19% $402/sqft |
07/14/2026 Source: | Price Decreased | $639,000 -1.54% $411/sqft |
06/19/2026 Source: | Listed for Sale | $649,000 $417/sqft |
06/19/2026 Source: | Price Increased | $649,000 +1.56% $417/sqft |

Show more
Nearby Homes


Find Homes by Property Features in Fort Worth, TX

Based on information from the North Texas Real Estate Information Systems, Inc., through Oct 30, 2026, 08:00AM. Information is provided exclusively for consumers’ personal, non-commercial use. It may not be used for any purpose other than to identify prospective properties consumers may be interested in purchasing. Data is deemed reliable but is not guaranteed accurate. This website may not include listings or property addresses of sellers who have directed their listing brokers to withhold their listing or their property address from display on the Internet. ©2026 North Texas Real Estate Information Systems, Inc. All Rights Reserved.
 Advertising Broker: Michelle Brecker | Pathway To Home Realty
