- Overview
- Description
- Property Details
- Location
- Facts & Features
- Getting Around
- Nearby Homes



$649,000
Monthly Est:$3,230
 2 Beds
 2 Baths
2 full baths
 1,376sqft
1302 SE Paradise Ave, Crystal River, FL 34429
$649,000
$3,230/moEst:
Get Pre-Approved
Single Family Residence
Built in 1967
$-- HOA
13,617 sqft lot
$472/sq.ft
Description
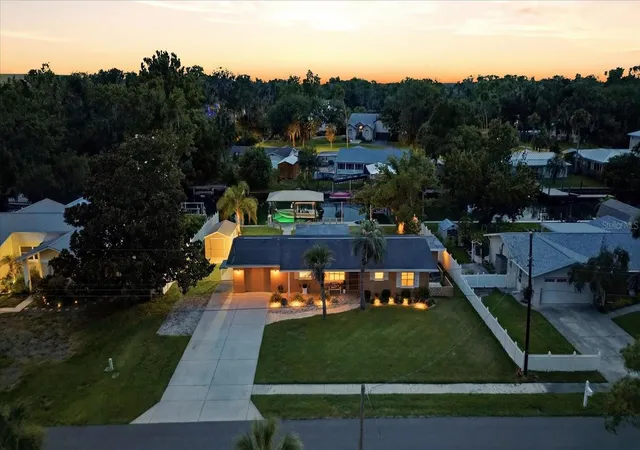
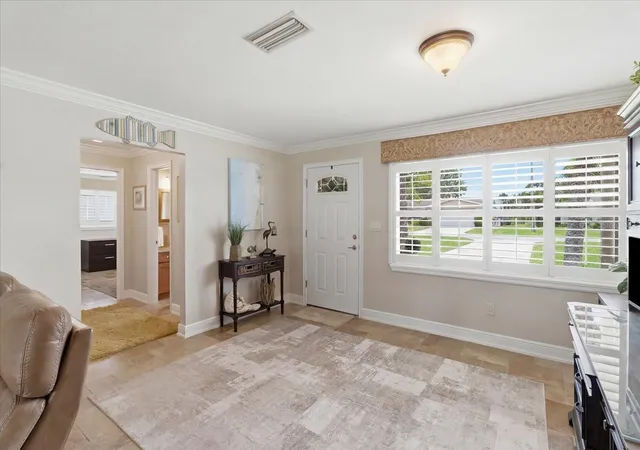
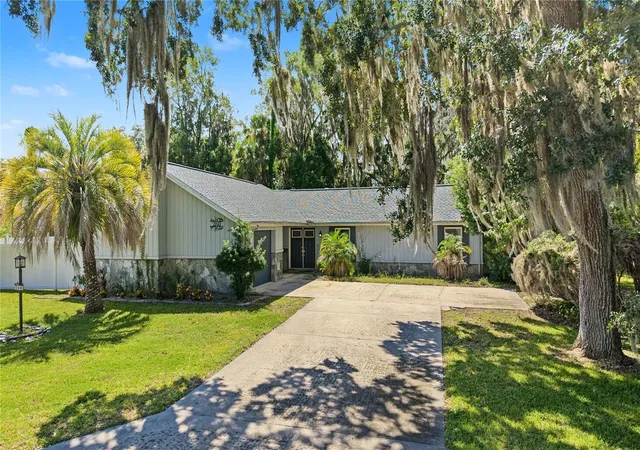
Escape to your own private oasis in paradise where waterfront living meets Florida charm, and every day feels like a vacation you never have to leave. Nestled on a freshwater canal of Kings Bay Crystal River, just 1,000 feet from the breathtaking Three Sisters Springs, this impeccably maintained ranch-style home delivers the ultimate indoor-outdoor lifestyle.
Inside, travertine floors flow throughout the home, complemented by granite countertops, stainless steel appliances, dimmable under-cabinet kitchen lighting, and plantation shutters in every room. The oversized primary suite features a spa-inspired rain shower head, while an additional 50-gallon water heater supplies the master bath directly, and a commercial ice machine make entertaining and outdoor living effortless year-round.
Stepping outside to your private dock with a covered boat lift, fire pit patio, and lush lawn stretching straight to the composite deck that meets the water's edge. An ideal setting for sunset gatherings or quiet mornings with a kayak and coffee. Whether you're casting off for a a day on the water or unwinding in an Adirondack chair with the gentle sounds of the water behind you, this home delivers a lifestyle that cannot be replicated.
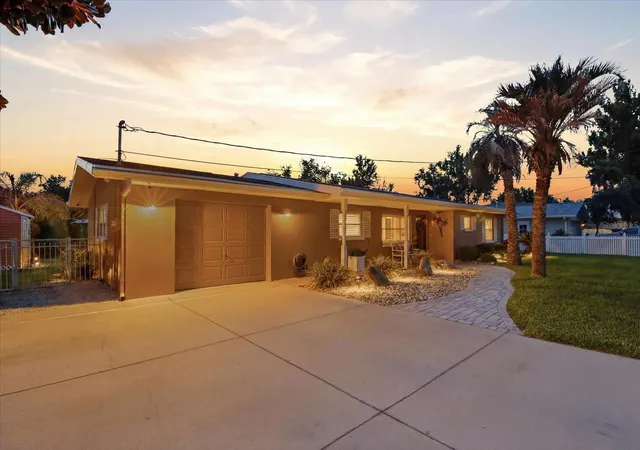
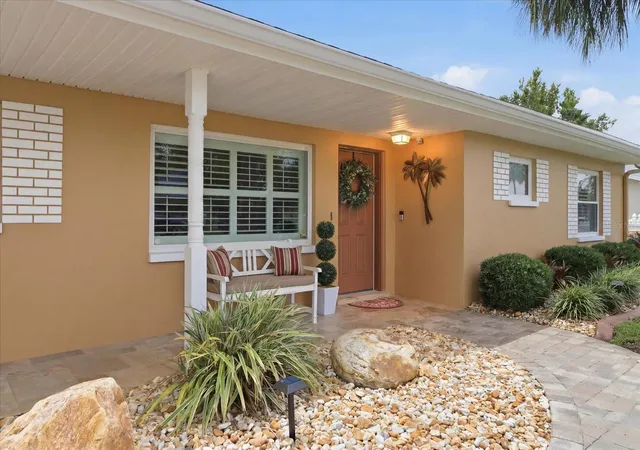
The oversized screened porch captures every breeze, while the large glass sliders give a picture-perfect water view throughout the home, and the custom hand-painted mural shed adds a one-of-a-kind personality that neighbors stop to admire (just like the beloved concrete Manatee mailbox out front). A 1/3 acre lot with sidewalks, attached garage, and wide driveway complete this rare waterfront gem.
Paradise is not just an address here, it's a way of life, and this home puts you right in the heart of it. Your dream retreat is waiting.
- Houzeo last checked: 4 hours ago
- Listing updated: July 16, 2026 at 3:22 pm
- Listing Provided by: Joseph Estrada (352) 220-0231 | REALTRUST REALTY LLC (352) 464-7812
- Source: Stellar MLS-FL | MLS#: OM726711

Property Details
Status
Active
Type
Single Family Residence
No. of Stories
1
County
City
Neighborhood
--
Year Built
1967
HOA Fees
-
Finished Area
1,376 sqft
Lot Size
13,617 sqft lot
Basement Area
- sqft
MLS Name
Stellar MLS
MLS Number
OM726711
MLS Status
Active
Days on Market
112
Cumulative Days on Market
27

Continue Your Journey in App
Find your dream home, receive real-time updates, and many more!
Download App
Continue Your Journey in App
Find your dream home, receive real-time updates, and many more!
Location
Facts & Features
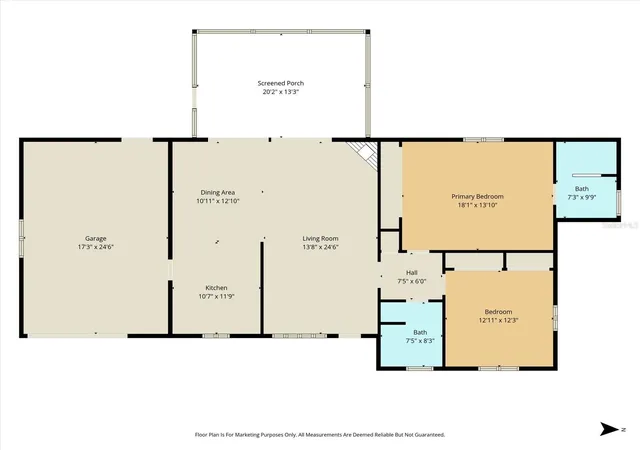
Rooms
Bedrooms & bathrooms
Bedrooms: 2
Bathrooms: 2
Living Room
Level: First
Area: 314.70 Square Feet
Dimensions: 13.08x24.06
Dining Room
Level: First
Area: 122.33 Square Feet
Dimensions: 10.11x12.1
Kitchen
Level: First
Area: 111.68 Square Feet
Dimensions: 10.07x11.09
Balcony/Porch/Lanai
Level: First
Area: 260.86 Square Feet
Dimensions: 20.02x13.03
Primary Bedroom
Level: First
Area: 249.03 Square Feet
Dimensions: 19.01x13.1
Primary Bathroom
Level: First
Area: 63.90 Square Feet
Dimensions: 7.03x9.09
Bedroom 2
Level: First
Area: 145.68 Square Feet
Dimensions: 12.11x12.03
Bathroom 2
Level: First
Area: 56.61 Square Feet
Dimensions: 7.05x8.03
Interior
Sewer
Public Sewer
Interior Features
Ceiling Fans(s), Crown Molding, Living Room/dining Room Combo, Open Floorplan, Primary Bedroom Main Floor, Thermostat, Window Treatments
Appliances
Dishwasher, Ice Maker, Microwave, Refrigerator
Exterior Features
Fire Pit, Lighting, Private Entrance, Private Mailbox, Private Yard, Rain Gutters, Sidewalk, Sliding Doors, Storage
Flooring
Travertine
Cooling
Central Air
Heating
Central, Electric, Heat Pump
Construction
Year Built
Year Built: 1967
Home type
Single Family Residence
Foundation Details
Slab
Roof
Shingle
Construction Materials
Concrete, Stucco
Utilities & Energy
Water Source
Public
Laundry Features
Electric Dryer Hookup, In Garage, Washer Hookup
Fireplace Features
Electric
Utilities
Bb/hs Internet Available, Cable Connected, Electricity Connected, Sewer Connected, Water Connected
Other Features
Subdivision Name
Glen Aire Estates Unrec Sub
Price History
| Date | Event | Price |
|---|---|---|
06/19/2026 Source: #MFROM726711 | Listed for Sale | $649,000 +262.57% $472/sqft |
08/27/2012 Source: | Price Decreased | $179,000 -5.79% $130/sqft |
09/09/2011 Source: | Price Increased | $190,000 +6.15% $138/sqft |
04/28/2011 Source: | Sold | $179,000 $130/sqft |

Nearby Homes


Find Homes by Property Features in Crystal River, FL
Nearby New Homes For Sale

Based on information from Stellar MLS® through Oct 09, 2026, 02:30PM as submitted to and distributed by MLS GRID. All data is obtained from various sources and may not have been verified by the broker or MLS GRID. Supplied Open House Information is subject to change without notice. All information should be independently reviewed and verified for accuracy. Properties may or may not be listed by the office/agent presenting the information. IDX information is provided exclusively for consumers’ personal non-commercial use. It may not be used for any purpose other than to identify prospective properties consumers may be interested in purchasing. The data is deemed reliable but is not guaranteed by MLS GRID. The use of the MLS GRID Data may be subject to an end-user license agreement prescribed by the Member Participant’s applicable MLS, if any, and as amended from time to time. © 2026 Stellar MLS. All Rights Reserved.
 Advertising Broker: Fred McGill | Simple Showing, Inc