- Overview
- Description
- Property Details
- Location
- Facts & Features
- Getting Around
- Nearby Homes
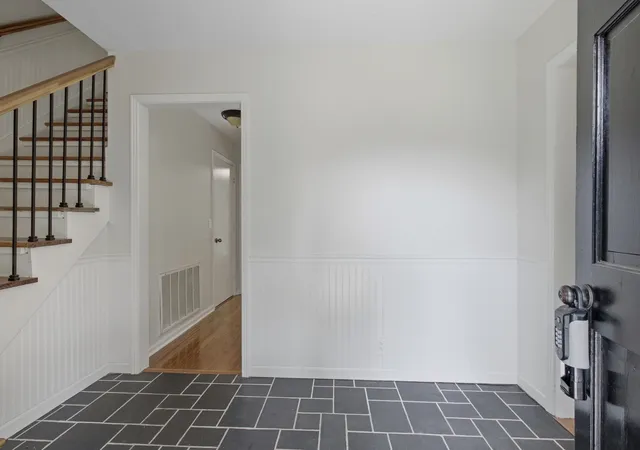

Street View
$799,900
Monthly Est:$3,981
 3 Beds
 3 Baths
2 full baths + 1 half bath
 2,635sqft
1303 General Mcarthur Dr, Brentwood, TN 37027
$799,900
$3,981/moEst:
Get Pre-Approved
Single Family Residence
Built in 1972
$-- HOA
1.1 acres lot
$304/sq.ft
Description
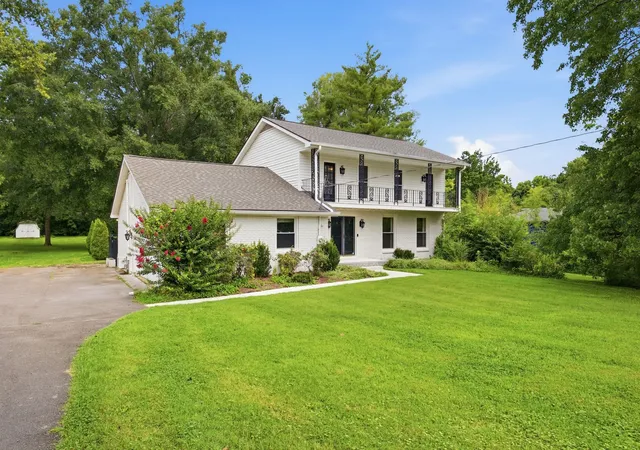
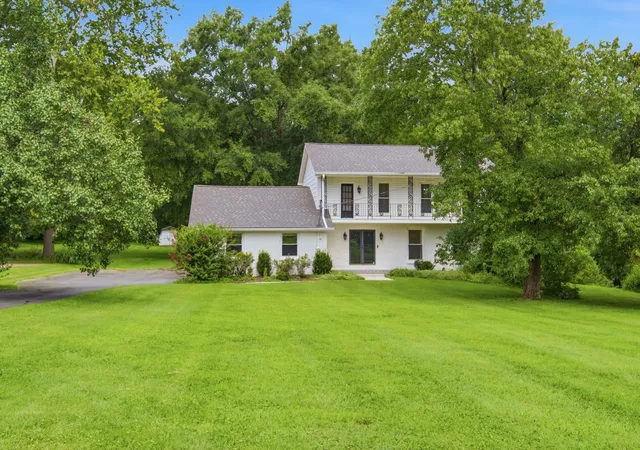
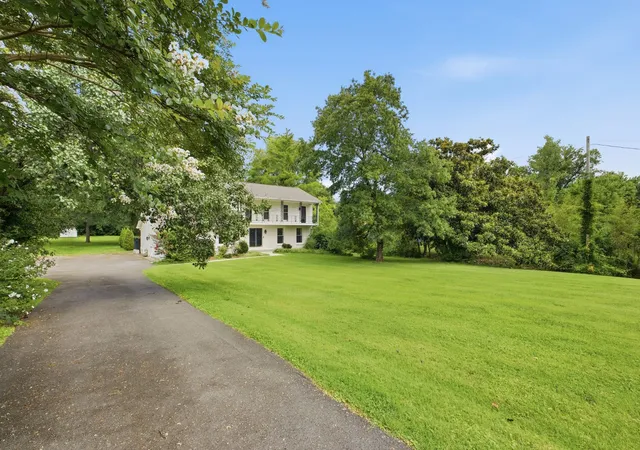
A rare Brentwood offering where space, privacy, and natural beauty come together on 1.1 acres along a peaceful creek. Set on a level, tree-lined homesite with no HOA restrictions, this property provides a unique opportunity to enjoy the freedom and serenity of acreage while remaining in a highly sought-after location. The backyard is made for gathering and unwinding, with a heated saltwater pool, generous patio, expansive lawn, and plenty of room to bring your own outdoor vision to life.
Inside, more than 2,600 square feet offers 3 bedrooms, 2.5 baths, and multiple living spaces designed for everyday comfort and flexibility. The spacious kitchen and breakfast area flow into a welcoming den anchored by a fireplace, while additional dining and living areas provide plenty of room for entertaining or quiet evenings at home. A substantial bonus room adds versatility for a home office, media space, playroom, or guest accommodations.
The primary suite features a relaxing soaking tub, separate shower, and walk-in closet, while an extended balcony adds character to the home. This property offers an increasingly rare combination of acreage, privacy, outdoor living, and convenience in Brentwood. A creekside setting, mature landscape, pool, and no HOA make this a truly special opportunity to create your ideal lifestyle.
2021 - Crawl Space Encapsulated
2022 - Exterior of home painted
2022 - HVAC replaced
2023 - Interior Repainted
2024 - New Roof
2026 - New Mini Split
2026 - New Garage Door Motor
- Houzeo last checked: 9 minutes ago
- Listing updated: November 1, 2026 at 10:04 pm
- Listing Provided by: Meredith Rachel Zeller (615) 545-9706 DRE #354804 | Onward Real Estate (615) 595-5883
- Source: Nashville (RealTracs Mid) MLS-TN as distributed by MLS GRID | MLS#: 3596229

Property Details
Status
Active
Type
Single Family Residence
No. of Stories
2
County
City
Neighborhood
--
Year Built
1972
HOA Fees
-
Finished Area
2,635 sqft
Lot Size
1.1 acres lot
Basement Area
- sqft
MLS Name
Nashville (RealTracs Mid) MLS
MLS Number
3596229
MLS Status
Active
Days on Market
45

Continue Your Journey in App
Find your dream home, receive real-time updates, and many more!
Continue Your Journey in App
Find your dream home, receive real-time updates, and many more!
Location
Facts & Features
Rooms
Bedrooms & bathrooms
Bedrooms: 3
Bathrooms: 3
Interior
Appliances
Built In Electric Oven, Double Oven, Cooktop, Electric Range, Dishwasher, Disposal, Microwave, Refrigerator, Stainless Steel Appliance(s)
Heating
Central
Cooling
Central Air
Interior Features
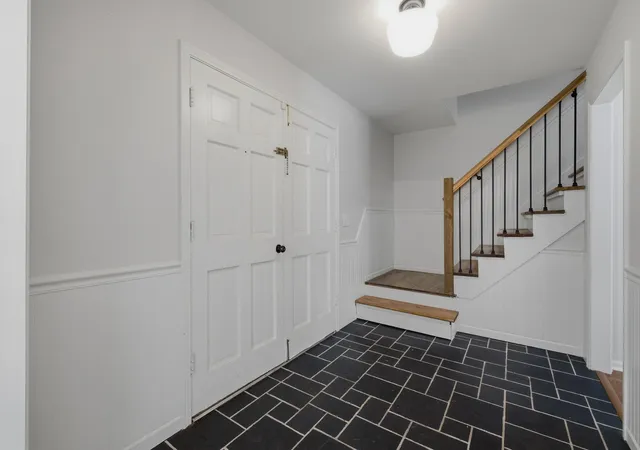
Bookcases, Ceiling Fan(s), Entrance Foyer
Flooring
Concrete, Wood, Tile
Sewer
Public Sewer
Construction
Year Built
Year Built: 1972
Home type
Single Family Residence
Construction Materials
Brick
Utilities & Energy
Parking Features
Garage Door Opener, Garage Faces Side
Utilities
Water Available
Pool Features
In Ground
Fireplace Features
Den
Water Source
Public
Basement
None
Other Features
Subdivision Name
Concord Country Est Sec 2
Lot Features
Level, Wooded
Patio And Porch Features
Porch, Covered, Patio
Price History
| Date | Event | Price |
|---|---|---|
09/19/2026 Source: | Listed for Sale | $799,900 $304/sqft |

Nearby Homes
Find Homes by Property Features in Brentwood, TN
Nearby New Homes For Sale

Based on information from Realtracs® through Nov 04, 2026, 02:31AM. Data courtesy of Realtracs® MLS as distributed by MLS GRID. Some IDX listings have been excluded from this website. All data is obtained from various sources and may not have been verified by the broker or MLS GRID. Supplied Open House Information is subject to change without notice. All information should be independently reviewed and verified for accuracy. Properties may or may not be listed by the office/agent presenting the information. IDX information is provided exclusively for consumers’ personal, noncommercial use. It may not be used for any purpose other than to identify prospective properties consumers may be interested in purchasing. The data is deemed reliable but is not guaranteed by MLS GRID. The use of the MLS GRID Data may be subject to an end-user license agreement prescribed by Realtracs® MLS. © 2026 RealTracs Solutions. All Rights Reserved. Angela Fowler Real Estate, LLC | 423.320.4620 | afowler@catt.com Mailing Address: 452 Kailors Cove Cir, Ringgold, GA 30736
 Advertising Broker: Angela Fowler | Angela Fowler Real Estate, LLC.
